Incredible opportunity in West Hills! This is your chance to own a highly upgraded newer construction home surrounded with stunning mountain views in the highly coveted Sterling of West Hills Neighborhood. Situated at the end of a quiet cul de sac, this home was built in 2021 and offers over 3600 square feet of living space and features 4 bedrooms + 5 bathrooms. Once you enter you will notice the high ceilings, beautiful rich wood floors & abundance of natural light that flows in from all the windows. You will find a chefs dream kitchen with lots of counter and cabinet space, a huge center island, 6 burner stove, large farm house sink, built in top of the line fridge and a sizable pantry. The kitchen opens up to the cozy living room with included custom light fixture, custom window shades and fixtures. Downstairs you will find a guest suite with a walk in closet and a full bathroom. Upstairs is the luxurious primary suite with its own den or office area, as well as a large primary bath with dual sinks, dual closets, large soaking tub + a generous sized walk in shower. Off the primary suite there is a loft currently being utilized as a children's play room but can also be a gym, 5th bedroom, or movie screening room. 2 more bedrooms are down the hall both boasting walk in closets + their own full bathrooms. Step outside to an entertainers dream backyard which includes a brand new salt water pool and spa with a fire pit off the spa. The side yard has a sitting area with an additional large fire pit and gorgeous mountain views that you won't find anywhere else! The front and backyard has a drip system, custom lighting + turf grass which helps save on the water bill. The home is equipped with solar panels which help keep the electricity bill low for this size of a home. Added bonus for those with children, this home is located in award winning school district. Located just a few minutes from grocery stores, renowned hospitals, police + fire station and short distance to some of the best shopping in LA.
Sold for $1,860,000
Listed by: Compass • Oliver Darwich • Contact: 818-602-6949
Bought with: Paige K. Huff-Hemmis
$1,860,000
8244 N Clear Sky Way, West Hills, CA 91304
4beds
3,627sqft
Single Family Residence
Built in 2021
9,577 Square Feet Lot
$1,854,900 Zestimate®
$513/sqft
$7,405 Estimated rent
Home value
$1,854,900
$1.74M - $1.98M
$7,405/mo
Zestimate® history
Owner options
List your home for rent
$7,405/mo
Rent Zestimate®
Find your next renter with Zillow Rental Manager. Plus, with online applications, you can quickly screen prospective tenants – for free.
$7,405/mo
Rent Zestimate®
Refinance and save
$11,993/mo
Est. payment
Refinancing to a lower rate could help reduce your monthly payments and save thousands over the life of the loan.
$11,993/mo
Est. payment
Explore your selling options
Work with a Zillow partner agent
Leverage their expertise and Zillow's premium Showcase listings to get your home seen by more buyers.
Get startedList with your own agent
Get your home in front of millions of buyers by listing it on Zillow.
Learn how to do itSell it yourself
Take full control of how buyers see your home on Zillow by listing For Sale by Owner (FSBO).
List your homeWhat's special
Zillow last checked:
Listing updated:
Listed by:
Oliver Darwich DRE #01887126 818-602-6949,
Compass
Bought with:
Paige Huff-Hemmis, DRE #01903621
Paige K. Huff-Hemmis
Source: CRMLS,MLS#: SR24192043 Originating MLS: California Regional MLS
Originating MLS: California Regional MLSFacts & features
Interior
Bedrooms & bathrooms
- Bedrooms: 4
- Bathrooms: 5
- Full bathrooms: 4
- 1/4 bathrooms: 1
- Main level bathrooms: 2
- Main level bedrooms: 1
Rooms
- Room types: Attic, Bedroom, Den, Entry/Foyer, Family Room, Kitchen, Laundry, Living Room, Primary Bathroom, Primary Bedroom, Other, Pantry
Bedroom
- Features: Bedroom on Main Level
Bathroom
- Features: Bathroom Exhaust Fan, Bathtub, Closet, Dual Sinks, Low Flow Plumbing Fixtures, Soaking Tub, Separate Shower, Tub Shower, Upgraded, Walk-In Shower
Kitchen
- Features: Granite Counters, Kitchen Island, Kitchen/Family Room Combo, Pots & Pan Drawers, Stone Counters
Heating
- ENERGY STAR Qualified Equipment, Forced Air, Zoned
Cooling
- Central Air, ENERGY STAR Qualified Equipment, Zoned
Appliances
- Included: 6 Burner Stove, Dishwasher, Electric Oven, Freezer, Gas Range, Microwave, Refrigerator, Self Cleaning Oven, Tankless Water Heater
- Laundry: Laundry Room, Upper Level
Features
- Granite Counters, High Ceilings, Open Floorplan, Pantry, Recessed Lighting, Storage, Unfurnished, Wired for Data, Wired for Sound, Attic, Bedroom on Main Level, Primary Suite, Walk-In Pantry, Walk-In Closet(s)
- Flooring: Wood
- Windows: Custom Covering(s), Double Pane Windows, Drapes
- Has fireplace: Yes
- Fireplace features: Gas, Outside
- Common walls with other units/homes: No Common Walls
Interior area
- Total interior livable area: 3,627 sqft
Property
Parking
- Total spaces: 3
- Parking features: Direct Access, Door-Single, Driveway, Garage, Paved, Private, Tandem
- Attached garage spaces: 3
Features
- Levels: Two
- Stories: 2
- Entry location: 1
- Patio & porch: Concrete, Patio
- Exterior features: Lighting, Rain Gutters
- Has private pool: Yes
- Pool features: Fenced, Gas Heat, Heated, In Ground, Private, Salt Water
- Has spa: Yes
- Spa features: In Ground, Private
- Fencing: Brick
- Has view: Yes
- View description: Hills, Mountain(s)
Lot
- Size: 9,577 Square Feet
- Features: Back Yard, Cul-De-Sac, Front Yard, Landscaped, Near Park, Yard
Details
- Parcel number: 2017040020
- Zoning: LARE11
- Special conditions: Standard
Construction
Type & style
- Home type: SingleFamily
- Architectural style: Traditional
- Property subtype: Single Family Residence
Materials
- Roof: Tile
Condition
- Turnkey
- New construction: No
- Year built: 2021
Utilities & green energy
- Electric: 220 Volts in Garage
- Sewer: Public Sewer
- Water: Public
- Utilities for property: Electricity Connected, Natural Gas Connected, Sewer Connected, Water Connected
Community & HOA
Community
- Features: Curbs, Gutter(s), Hiking, Mountainous, Street Lights, Sidewalks, Valley, Park
HOA
- Has HOA: Yes
- Amenities included: Picnic Area
- HOA fee: $200 monthly
- HOA name: Sterling of West Hills
- HOA phone: 805-642-2400
Location
- Region: West Hills
Financial & listing details
- Price per square foot: $513/sqft
- Date on market: 9/16/2024
- Cumulative days on market: 9 days
- Listing terms: Cash,Cash to Existing Loan,Conventional,1031 Exchange,Submit
- Inclusions: Washer + Dryer + Built in Fridge
Price history
| Date | Event | Price |
|---|---|---|
| 11/4/2024 | Sold | $1,860,000+3.3%$513/sqft |
Source:  CRMLS #SR24192043 Report a problem CRMLS #SR24192043 Report a problem | ||
| 10/17/2024 | Pending sale | $1,799,950$496/sqft |
Source: CRMLS #SR24192043 Report a problem | ||
| 9/27/2024 | Contingent | $1,799,950$496/sqft |
Source: CRMLS #SR24192043 Report a problem | ||
| 9/16/2024 | Listed for sale | $1,799,950$496/sqft |
Source: CRMLS #SR24192043 Report a problem | ||
Public tax history
Tax history is unavailable.
Neighborhood: West Hills
Nearby homes
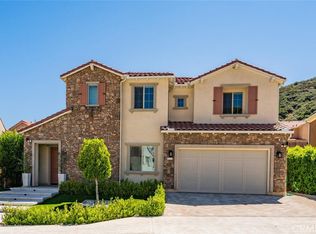
- $1,588,0004 bd5 ba3.6k sqft8256 N Clear Sky Way, Canoga Park, CA 91304Sold
- $1,580,7004 bd4 ba3.3k sqft8255 N Clear Sky Way, West Hills, CA 91304Off Market
- $1,906,9005 bd6 ba4.3k sqft8268 N Clear Sky Way, Canoga Park, CA 91304Off Market

- $1,760,0005 bd6 ba4k sqft8273 N Clear Sky Way, West Hills, CA 91304Sold
- $2,150,0005 bd6 ba4.3k sqft24350 Sterling Ranch Rd, West Hills, CA 91304Sold
- $1,720,0005 bd6 ba4k sqft24358 W Clear Creek Pl, Canoga Park, CA 91304Off Market
- $1,380,5005 bd2 ba2k sqft24358 W Clear Creek Pl, West Hills, CA 91304Off Market
- $1,850,3004 bd5 ba3.3k sqft24342 Sterling Ranch Rd, West Hills, CA 91304Off Market
Nearby schools
GreatSchools rating
- 8/10Justice Street ElementaryGrades: K-5Distance: 1.3 mi
- 8/10George Ellery Hale Charter AcademyGrades: 6-8Distance: 2.9 mi
- 8/10El Camino Real Senior High SchoolGrades: 9-12Distance: 3.5 mi
Schools provided by the listing agent
- Elementary: Pomelo
- Middle: Hale Charter
- High: El Camino Charter
Source: CRMLS. This data may not be complete. We recommend contacting the local school district to confirm school assignments for this home.
Get a cash offer in 3 minutes
Find out how much your home could sell for in as little as 3 minutes with a no-obligation cash offer.
Estimated market value
$1,854,900
Get a cash offer in 3 minutes
Find out how much your home could sell for in as little as 3 minutes with a no-obligation cash offer.
Estimated market value
$1,854,900
- California
- Los Angeles County
- Los Angeles
- 91304
- West Hills
- 8244 N Clear Sky Way
Nearby cities
Nearby neighborhoods
Nearby zip codes
Other Los Angeles Topics
