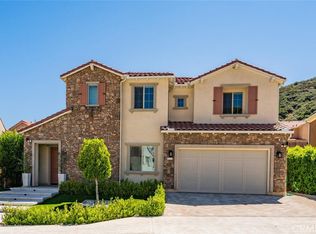
Proud to present this stunning newer construction 5-bedroom, 5.5-bathroom residence located in the highly sought-after Sterling of West Hills neighborhood. This luxurious home, boasting over 4000 square feet of living space, features an open floor plan, tons of closet/storage space and is located on a serene cul-de-sac. The chef's kitchen is a culinary dream, equipped with a spacious center island, wet bar, wine refrigerator, 6-burner stainless steel stove, walk in butlers pantry, and high-end stainless steel appliances. The primary bedroom, conveniently located on the first floor, offers a spa-like en-suite bathroom with dual sinks, dual closets, a soaking tub, and large step-in shower. The cozy living room near the kitchen has an upgraded built in fireplace. Head upstairs where you will find a spacious loft with panoramic views of the surrounding mountains, four generously sized bedrooms each with a walk-in closet & its own private full bathroom. Also conveniently located upstairs is the laundry room with utility sink. Additional features include a spacious 3-car garage with ample storage space and a 240-volt hookup for electric vehicles. The upgraded solar panels are owned, not leased, helping to keep electricity bills at an all-time low. The expansive backyard features a covered patio, large grass area, fruit trees & gated dog run. This property is located within the award-winning El Camino, Hale, and Pomelo school district, and the neighborhood includes a private park plus a roaming security guard after hours.
Sold for $1,760,000
Listed by: Compass • Oliver Darwich • Contact: 818-602-6949
Bought with: Marker Real Estate Inc
$1,760,000
8273 N Clear Sky Way, West Hills, CA 91304
5beds
4,050sqft
Single Family Residence
Built in 2021
0.43 Acres Lot
$1,761,800 Zestimate®
$435/sqft
$14,056 Estimated rent
Home value
$1,761,800
$1.67M - $1.85M
$14,056/mo
Zestimate® history
Owner options
List your home for rent
$14,056/mo
Rent Zestimate®
Find your next renter with Zillow Rental Manager. Plus, with online applications, you can quickly screen prospective tenants – for free.
$14,056/mo
Rent Zestimate®
Refinance and save
$11,340/mo
Est. payment
Refinancing to a lower rate could help reduce your monthly payments and save thousands over the life of the loan.
$11,340/mo
Est. payment
Explore your selling options
Work with a Zillow partner agent
Leverage their expertise and Zillow's premium Showcase listings to get your home seen by more buyers.
Get startedList with your own agent
Get your home in front of millions of buyers by listing it on Zillow.
Learn how to do itSell it yourself
Take full control of how buyers see your home on Zillow by listing For Sale by Owner (FSBO).
List your homeWhat's special
Fruit treesExpansive backyardLarge grass areaSpa-like en-suite bathroomOpen floor planUpgraded built in fireplaceHigh-end stainless steel appliances
Zillow last checked:
Listing updated:
Listed by:
Oliver Darwich DRE #01887126 818-602-6949,
Compass,
Stephanie Darwich DRE #02368141,
Compass
Bought with:
Kevin Markarian, DRE #01345078
Marker Real Estate Inc
Source: CRMLS,MLS#: SR25275927 Originating MLS: California Regional MLS
Originating MLS: California Regional MLSFacts & features
Interior
Bedrooms & bathrooms
- Bedrooms: 5
- Bathrooms: 6
- Full bathrooms: 6
- Main level bathrooms: 2
- Main level bedrooms: 1
Rooms
- Room types: Attic, Bedroom, Entry/Foyer, Family Room, Kitchen, Laundry, Loft, Living Room, Primary Bathroom, Primary Bedroom, Other, Pantry, Dining Room
Primary bedroom
- Features: Primary Suite
Primary bedroom
- Features: Main Level Primary
Bedroom
- Features: Bedroom on Main Level
Bathroom
- Features: Bathroom Exhaust Fan, Bathtub, Closet, Dual Sinks, Enclosed Toilet, Full Bath on Main Level, Granite Counters, Low Flow Plumbing Fixtures, Soaking Tub, Separate Shower
Kitchen
- Features: Granite Counters, Kitchen Island, Pots & Pan Drawers, Walk-In Pantry
Pantry
- Features: Walk-In Pantry
Heating
- Solar
Cooling
- Central Air, High Efficiency
Appliances
- Included: 6 Burner Stove
- Laundry: Washer Hookup, Electric Dryer Hookup, Gas Dryer Hookup, Inside, Laundry Room, Upper Level
Features
- Built-in Features, Cathedral Ceiling(s), Separate/Formal Dining Room, Eat-in Kitchen, Granite Counters, High Ceilings, Pantry, Bar, Attic, Bedroom on Main Level, Loft, Main Level Primary, Primary Suite, Walk-In Pantry, Walk-In Closet(s)
- Flooring: Carpet, Laminate, Tile
- Windows: Double Pane Windows
- Has fireplace: Yes
- Fireplace features: Electric, Living Room
- Common walls with other units/homes: No Common Walls
Interior area
- Total interior livable area: 4,050 sqft
Property
Parking
- Total spaces: 3
- Parking features: Garage
- Attached garage spaces: 3
Features
- Levels: Two
- Stories: 2
- Entry location: 1
- Patio & porch: Concrete, Covered
- Exterior features: Lighting, Rain Gutters
- Pool features: None
- Spa features: None
- Fencing: Block
- Has view: Yes
- View description: Mountain(s), Neighborhood
Lot
- Size: 0.43 Acres
- Features: Cul-De-Sac, Front Yard, Lawn, Landscaped, Secluded
Details
- Parcel number: 2017040023
- Special conditions: Standard
Construction
Type & style
- Home type: SingleFamily
- Architectural style: Traditional
- Property subtype: Single Family Residence
Materials
- Stucco
- Foundation: Slab
- Roof: Tile
Condition
- Turnkey
- New construction: No
- Year built: 2021
Utilities & green energy
- Electric: 220 Volts in Garage
- Sewer: Public Sewer
- Water: Public
- Utilities for property: Cable Connected, Electricity Connected, Natural Gas Connected, Sewer Connected, Water Connected
Green energy
- Energy efficient items: Appliances
- Energy generation: Solar
Community & HOA
Community
- Features: Biking, Curbs, Hiking, Mountainous, Street Lights, Suburban, Sidewalks, Valley
- Security: Carbon Monoxide Detector(s), Fire Detection System, Smoke Detector(s)
HOA
- Has HOA: Yes
- Amenities included: Insurance, Picnic Area, Security, Trail(s)
- HOA fee: $230 monthly
- HOA name: Sterling at West Hills
- HOA phone: 805-642-2400
Location
- Region: West Hills
Financial & listing details
- Price per square foot: $435/sqft
- Tax assessed value: $1,323,537
- Annual tax amount: $19,009
- Date on market: 12/29/2025
- Cumulative days on market: 21 days
- Listing terms: Cash,Cash to New Loan,Conventional
Price history
| Date | Event | Price |
|---|---|---|
| 4/30/2026 | Sold | $1,760,000-1.1%$435/sqft |
Source:  CRMLS #SR25275927 Report a problem CRMLS #SR25275927 Report a problem | ||
| 3/3/2026 | Pending sale | $1,779,000$439/sqft |
Source: CRMLS #SR25275927 Report a problem | ||
| 1/20/2026 | Contingent | $1,779,000$439/sqft |
Source: CRMLS #SR25275927 Report a problem | ||
| 12/29/2025 | Listed for sale | $1,779,000+42.6%$439/sqft |
Source: CRMLS #SR25275927 Report a problem | ||
| 8/10/2021 | Sold | $1,247,500$308/sqft |
Source: Public Record Report a problem | ||
Public tax history
| Year | Property taxes | Tax assessment |
|---|---|---|
| 2025 | $19,009 +2.2% | $1,323,537 +2% |
| 2024 | $18,602 +1.9% | $1,297,586 +2% |
| 2023 | $18,248 +7% | $1,272,144 +2% |
| 2022 | $17,054 +450.3% | $1,247,200 +2146.6% |
| 2021 | $3,099 +0.9% | $55,514 +1% |
| 2020 | $3,071 | $54,945 +2% |
| 2019 | $3,071 +336.4% | $53,868 +2% |
| 2018 | $704 | $52,812 +2% |
| 2017 | $704 +10.8% | $51,777 +2% |
| 2016 | $635 | $50,762 |
Find assessor info on the county website
Neighborhood: West Hills
Nearby homes
- $1,580,5004 bd4 ba3.3k sqft8255 N Clear Sky Way, West Hills, CA 91304Off Market
- $1,884,3005 bd6 ba4.3k sqft8268 N Clear Sky Way, Canoga Park, CA 91304Off Market
- $1,588,0004 bd5 ba3.6k sqft8256 N Clear Sky Way, Canoga Park, CA 91304Sold
- $2,092,9005 bd6 ba4.3k sqft8310 N Clear Sky Way, Box Canyon, CA 91304Off Market
- $1,860,0004 bd5 ba3.6k sqft8244 N Clear Sky Way, West Hills, CA 91304Sold
- $1,576,5004 bd5 ba3.3k sqft24406 W Clear Creek Pl, Canoga Park, CA 91304Off Market
- $1,622,4004 bd5 ba3.6k sqft8331 N Clear Sky Way, Canoga Park, CA 91304Off Market
- $1,863,5005 bd6 ba4.3k sqft24419 W Clear Creek Pl, Canoga Park, CA 91304Off Market
Nearby schools
GreatSchools rating
- 8/10Justice Street ElementaryGrades: K-5Distance: 1.3 mi
- 8/10George Ellery Hale Charter AcademyGrades: 6-8Distance: 3 mi
- 8/10El Camino Real Senior High SchoolGrades: 9-12Distance: 3.5 mi
Schools provided by the listing agent
- Elementary: Justice
- Middle: Hale Charter
- High: El Camino Charter
Source: CRMLS. This data may not be complete. We recommend contacting the local school district to confirm school assignments for this home.
Get a cash offer in 3 minutes
Find out how much your home could sell for in as little as 3 minutes with a no-obligation cash offer.
Estimated market value
$1,761,800
Get a cash offer in 3 minutes
Find out how much your home could sell for in as little as 3 minutes with a no-obligation cash offer.
Estimated market value
$1,761,800
- California
- Los Angeles County
- Los Angeles
- 91304
- West Hills
- 8273 N Clear Sky Way
Nearby cities
Nearby neighborhoods
Nearby zip codes
Other Los Angeles Topics
