Luxury Living at Sterling at West Hills. Tucked at the end of a quiet cul-de-sac and surrounded by nature, this 4 bedrooms, 4.5-bath (apx. 3611 square feet) residence has hundreds of thousands of dollars in upgrades and is one of the most desirable floorplans in the community. Plenty of natural sunlight throughout from the soaring ceilings and extensive amount of windows and doors. Wide plank hardwood floors throughout. Expansive Chef's kitchen features quartz counters, 6-burner gas cooktop, a large center island with breakfast counter, that leads to the outside entertainers backyard with fire feature, a gathering patio, and a complete BBQ grill lounge.
Upstairs features the large primary bedroom suite with mountain views, an exquisite primary bathroom with free-standing tub, separate double shower, dual primary closets, separate sinks and counters, plus two additional bedrooms and baths.
Assigned to the award-winning Justice Elementary School, Hale Middle School, El Camino High School school. Buyers to check availability.
Sold for $1,588,000
Listed by: Coldwell Banker Realty • Jeanet Moltke • Contact: 818-618-6686
Bought with: RE/MAX One
$1,588,000
8256 N Clear Sky Way, Canoga Park, CA 91304
4beds
3,611sqft
Single Family Residence
Built in 2021
9,541 Square Feet Lot
$1,576,700 Zestimate®
$440/sqft
$7,549 Estimated rent
Home value
$1,576,700
$1.43M - $1.73M
$7,549/mo
Zestimate® history
Owner options
List your home for rent
$7,549/mo
Rent Zestimate®
Find your next renter with Zillow Rental Manager. Plus, with online applications, you can quickly screen prospective tenants – for free.
$7,549/mo
Rent Zestimate®
Refinance and save
$10,345/mo
Est. payment
Refinancing to a lower rate could help reduce your monthly payments and save thousands over the life of the loan.
$10,345/mo
Est. payment
Explore your selling options
Work with a Zillow partner agent
Leverage their expertise and Zillow's premium Showcase listings to get your home seen by more buyers.
Get startedList with your own agent
Get your home in front of millions of buyers by listing it on Zillow.
Learn how to do itSell it yourself
Take full control of how buyers see your home on Zillow by listing For Sale by Owner (FSBO).
List your homeWhat's special
Outside entertainers backyardSurrounded by natureQuiet cul-de-sacSeparate double showerSoaring ceilingsComplete bbq grill loungeQuartz counters
Zillow last checked:
Listing updated:
Listed by:
Jeanet Moltke DRE #01059839 818-618-6686,
Coldwell Banker Realty
Bought with:
Oscar Montalvo, DRE #01403338
RE/MAX One
Sergio Montalvo, DRE #01702757
RE/MAX One
Source: CRMLS,MLS#: SR26012460 Originating MLS: California Regional MLS
Originating MLS: California Regional MLSFacts & features
Interior
Bedrooms & bathrooms
- Bedrooms: 4
- Bathrooms: 5
- Full bathrooms: 4
- 1/2 bathrooms: 1
- Main level bathrooms: 2
- Main level bedrooms: 2
Rooms
- Room types: Bedroom, Den, Entry/Foyer, Family Room, Kitchen, Laundry, Living Room, Primary Bathroom, Primary Bedroom, Other, Dining Room
Primary bedroom
- Features: Primary Suite
Bedroom
- Features: Bedroom on Main Level
Bathroom
- Features: Bathtub, Closet, Dual Sinks, Full Bath on Main Level, Low Flow Plumbing Fixtures, Multiple Shower Heads, Quartz Counters, Separate Shower, Tub Shower, Walk-In Shower
Kitchen
- Features: Built-in Trash/Recycling, Kitchen Island, Kitchen/Family Room Combo, Quartz Counters
Other
- Features: Walk-In Closet(s)
Heating
- Central
Cooling
- Central Air, Gas
Appliances
- Included: 6 Burner Stove, Dishwasher, ENERGY STAR Qualified Appliances, ENERGY STAR Qualified Water Heater, Refrigerator, Trash Compactor, Water Heater, Dryer, Washer
Features
- Breakfast Bar, Built-in Features, Chair Rail, Cathedral Ceiling(s), Separate/Formal Dining Room, Eat-in Kitchen, Quartz Counters, Bedroom on Main Level, Primary Suite, Walk-In Closet(s)
- Has fireplace: Yes
- Fireplace features: Electric, Living Room
- Common walls with other units/homes: No Common Walls
Interior area
- Total interior livable area: 3,611 sqft
Property
Parking
- Total spaces: 3
- Parking features: Concrete, Door-Multi, Direct Access, Driveway, Electric Vehicle Charging Station(s), Garage Faces Front, Garage, Private
- Attached garage spaces: 3
Features
- Levels: Two
- Stories: 2
- Entry location: 1
- Patio & porch: Covered
- Exterior features: Barbecue
- Pool features: None
- Spa features: None
- Has view: Yes
- View description: Canyon, Hills, Mountain(s)
Lot
- Size: 9,541 Square Feet
- Features: 6-10 Units/Acre, Back Yard, Front Yard, Lawn, Landscaped, Near Park, Yard
Details
- Parcel number: 2017040018
- Special conditions: Standard
Construction
Type & style
- Home type: SingleFamily
- Architectural style: Contemporary,French Provincial,Modern,Traditional
- Property subtype: Single Family Residence
Materials
- Stucco
- Foundation: Slab
- Roof: Tile
Condition
- Turnkey
- New construction: No
- Year built: 2021
Utilities & green energy
- Electric: Electricity - On Property, 220 Volts in Garage
- Sewer: Public Sewer
- Water: Public
- Utilities for property: Cable Available, Cable Connected, Electricity Available, Electricity Connected, Natural Gas Available, Natural Gas Connected, Sewer Available, Sewer Connected, Water Available, Water Connected
Green energy
- Energy efficient items: Appliances, Water Heater
Community & HOA
Community
- Features: Street Lights, Sidewalks, Park
- Security: Carbon Monoxide Detector(s), Smoke Detector(s)
HOA
- Has HOA: Yes
- Amenities included: Insurance, Pets Allowed, Security
- HOA fee: $229 monthly
- HOA name: Sterling at West Hills
- HOA phone: 805-642-2400
Location
- Region: Canoga Park
Financial & listing details
- Price per square foot: $440/sqft
- Tax assessed value: $1,460,630
- Date on market: 1/19/2026
- Cumulative days on market: 70 days
- Listing terms: Cash,Cash to New Loan,Conventional,1031 Exchange,Government Loan,Submit
- Road surface type: Paved
Price history
| Date | Event | Price |
|---|---|---|
| 4/29/2026 | Sold | $1,588,000-0.6%$440/sqft |
Source:  CRMLS #SR26012460 Report a problem CRMLS #SR26012460 Report a problem | ||
| 3/31/2026 | Contingent | $1,598,000$443/sqft |
Source: CRMLS #SR26012460 Report a problem | ||
| 3/21/2026 | Price change | $1,598,000-3.4%$443/sqft |
Source: CRMLS #SR26012460 Report a problem | ||
| 1/20/2026 | Listed for sale | $1,655,000+22.6%$458/sqft |
Source: CRMLS #SR26012460 Report a problem | ||
| 8/20/2024 | Listing removed | $8,500$2/sqft |
Source: CRMLS #SR24163684 Report a problem | ||
| 8/8/2024 | Listed for rent | $8,500$2/sqft |
Source: CRMLS #SR24163684 Report a problem | ||
| 10/7/2023 | Listing removed | -- |
Source: Zillow Rentals Report a problem | ||
| 9/12/2023 | Price change | $8,500-5.6%$2/sqft |
Source: Zillow Rentals Report a problem | ||
| 8/29/2023 | Listed for rent | $9,000$2/sqft |
Source: Zillow Rentals Report a problem | ||
| 9/29/2021 | Sold | $1,349,500$374/sqft |
Source: Public Record Report a problem | ||
Public tax history
| Year | Property taxes | Tax assessment |
|---|---|---|
| 2026 | -- | $1,460,630 +2% |
| 2025 | $19,804 +1.7% | $1,431,992 +2% |
| 2024 | $19,474 +2% | $1,403,915 +2% |
| 2023 | $19,085 +4.7% | $1,376,388 +2% |
| 2022 | $18,226 +2653.1% | $1,349,400 +2485.9% |
| 2021 | $662 -0.7% | $52,182 +1% |
| 2020 | $667 | $51,647 +2% |
| 2019 | $667 +4.1% | $50,635 +2% |
| 2018 | $641 | $49,643 +2% |
| 2017 | $641 +7.2% | $48,670 +2% |
| 2016 | $598 | $47,716 |
Find assessor info on the county website
Neighborhood: West Hills
Nearby homes
- $1,860,0004 bd5 ba3.6k sqft8244 N Clear Sky Way, West Hills, CA 91304Sold
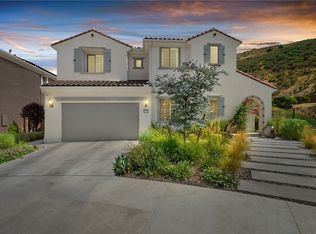
- $1,585,5004 bd4 ba3.3k sqft8255 N Clear Sky Way, West Hills, CA 91304Off Market
- $1,899,5005 bd6 ba4.3k sqft8268 N Clear Sky Way, Canoga Park, CA 91304Off Market
- $1,493,5374 bd5 ba3.6k sqft8265 N Clear Sky Way, Canoga Park, CA 91304Off Market
- $1,760,0005 bd6 ba4k sqft8273 N Clear Sky Way, West Hills, CA 91304Sold
- $1,724,7005 bd6 ba4k sqft24358 W Clear Creek Pl, Canoga Park, CA 91304Off Market
- $1,394,3005 bd2 ba2k sqft24358 W Clear Creek Pl, West Hills, CA 91304Off Market
- $1,534,2004 bd5 ba3.6k sqft24352 W Clear Creek Pl, Canoga Park, CA 91304Off Market
Nearby schools
GreatSchools rating
- 8/10Justice Street ElementaryGrades: K-5Distance: 1.3 mi
- 8/10George Ellery Hale Charter AcademyGrades: 6-8Distance: 2.9 mi
- 8/10El Camino Real Senior High SchoolGrades: 9-12Distance: 3.5 mi
Schools provided by the listing agent
- Elementary: Pomelo
- Middle: Hale
- High: El Camino
Source: CRMLS. This data may not be complete. We recommend contacting the local school district to confirm school assignments for this home.
Get a cash offer in 3 minutes
Find out how much your home could sell for in as little as 3 minutes with a no-obligation cash offer.
Estimated market value
$1,576,700
Get a cash offer in 3 minutes
Find out how much your home could sell for in as little as 3 minutes with a no-obligation cash offer.
Estimated market value
$1,576,700
- California
- Los Angeles County
- Los Angeles
- 91304
- West Hills
- 8256 N Clear Sky Way
Nearby cities
Nearby neighborhoods
Nearby zip codes
Other Los Angeles Topics
