One of the best locations in the community! This newer 2,188-square-foot townhome, built in 2024, offers 4 bedrooms, 3 full baths, and a 2-car garage in the completed first phase, away from activity in newer sections. It does not back to a busy road, and its side privacy fence and wrought iron rear fence frame a yard overlooking a central common area with no rear neighbor. The open-concept main level features a kitchen with quartz counters, an island breakfast bar, and a pantry. The family room, with its custom-built electric fireplace, flows into the eating area, where sliders open to a covered patio and that wonderful open view. A bedroom and full bath on the main level add flexibility. Upstairs, an open loft provides another place to relax or work. The primary suite has a walk-in shower and large dual vanity, while two additional bedrooms share a full bath with another large dual vanity. An upstairs laundry room completes the layout. Window treatments, a refrigerator, a washer, and a dryer are included. The HOA covers fiber-optic internet, exterior paint, the roof, and front landscaping; community amenities include a pool, dog park, tennis and pickleball court, playground, and common areas. Priced well below comparable homes of this floor plan to compete with new construction, this home is ready now in a location that is hard to beat.
Active
$475,000
8244 W Pacific Yew St, Eagle, ID 83616
4beds
3baths
2,188sqft
Townhouse
Built in 2024
3,920 Square Feet Lot
$-- Zestimate®
$217/sqft
$117/mo HOA
What's special
Wonderful open viewIsland breakfast barOpen-concept main levelWrought iron rear fenceSide privacy fenceUpstairs laundry roomKitchen with quartz counters
- 32 days
- 657
- 32
Zillow last checked:
Listing updated:
Listed by:
Heather Ferguson Cell:208-963-2496,
Point Realty LLC
Source: IMLS,MLS#: 99001691
Facts & features
Interior
Bedrooms & bathrooms
- Bedrooms: 4
- Bathrooms: 3
- Main level bathrooms: 1
- Main level bedrooms: 1
Primary bedroom
- Level: Upper
- Area: 224
- Dimensions: 16 x 14
Bedroom 2
- Level: Upper
- Area: 130
- Dimensions: 13 x 10
Bedroom 3
- Level: Upper
- Area: 130
- Dimensions: 13 x 10
Bedroom 4
- Level: Main
- Area: 143
- Dimensions: 13 x 11
Family room
- Level: Main
- Area: 238
- Dimensions: 17 x 14
Kitchen
- Level: Main
- Area: 150
- Dimensions: 15 x 10
Heating
- Forced Air, Natural Gas
Cooling
- Central Air
Appliances
- Included: Gas Water Heater, Tankless Water Heater, Dishwasher, Disposal, Microwave, Oven/Range Freestanding, Refrigerator, Washer, Dryer, Gas Range
Features
- Bath-Master, Family Room, Double Vanity, Walk-In Closet(s), Walk In Shower, Breakfast Bar, Pantry, Kitchen Island, Quartz Counters, Number of Baths Main Level: 1, Number of Baths Upper Level: 2
- Flooring: Carpet
- Has basement: No
- Number of fireplaces: 1
- Fireplace features: One, Other
Interior area
- Total structure area: 2,188
- Total interior livable area: 2,188 sqft
- Finished area above ground: 2,188
- Finished area below ground: 0
Property
Parking
- Total spaces: 2
- Parking features: Attached, Driveway
- Attached garage spaces: 2
- Has uncovered spaces: Yes
Features
- Levels: Two
- Patio & porch: Covered Patio/Deck
- Pool features: Community, In Ground, Pool
- Fencing: Partial,Metal,Vinyl
Lot
- Size: 3,920 Square Feet
- Features: Sm Lot 5999 SF, Irrigation Available, Sidewalks, Auto Sprinkler System, Full Sprinkler System, Pressurized Irrigation Sprinkler System
Details
- Parcel number: R0527671160
Construction
Type & style
- Home type: Townhouse
- Property subtype: Townhouse
Materials
- HardiPlank Type
- Foundation: Crawl Space
- Roof: Composition,Architectural Style
Condition
- Year built: 2024
Details
- Builder name: Lennar
Utilities & green energy
- Water: Public
- Utilities for property: Sewer Connected
Community & HOA
Community
- Subdivision: Eagle Ridge
HOA
- Has HOA: Yes
- HOA fee: $350 quarterly
Location
- Region: Eagle
Financial & listing details
- Price per square foot: $217/sqft
- Tax assessed value: $420,900
- Annual tax amount: $952
- Date on market: 9/23/2026
- Listing terms: Cash,Conventional,FHA,VA Loan
- Ownership: Fee Simple
- Road surface type: Paved
Estimated market value
Not available
Estimated sales range
Not available
Not available
Price history
Price history is unavailable.
Public tax history
| Year | Property taxes | Tax assessment |
|---|---|---|
| 2026 | $945 +91.5% | $420,900 +8.6% |
| 2025 | $493 | $387,400 +219.6% |
| 2024 | -- | $121,200 |
Find assessor info on the county website
Monthly payment
Est. payment
Payment breakdown
Explore the cost of this home by adjusting the details. Changes won't be saved.Climate risks
Neighborhood: 83616
Nearby schools
Schools provided by the listing agent
- Elementary: Eagle
- Middle: Eagle Middle
- High: Eagle
- District: West Ada School District
Source: IMLS. This data may not be complete. We recommend contacting the local school district to confirm school assignments for this home.

Similar homes
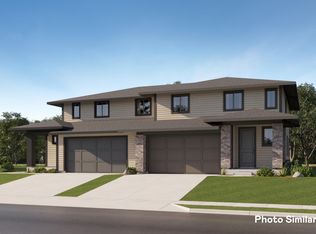
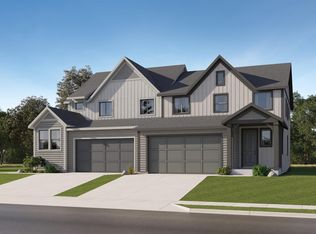
- from $479,9004 bd3 ba2.1k sqftSun Valley 2126 Plan, Eagle Ridge : The Terraces, Eagle, ID 83616New Construction
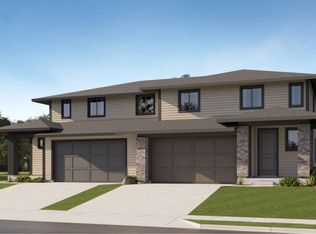 Lennar Homes
 - $505,0003 bd2 ba1.5k sqft1835 N Burnam Ave, Star, ID 83669Active
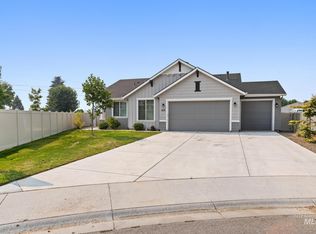 MLS ID #98996867, Carissa Pinnix, Keller Williams Realty Boise. IMLS
 - $649,9904 bd3 ba2.6k sqft1368 N Leatherwood Ave, Star, ID 83669Active
 MLS ID #98997985, Tiffany Hyatt, Homes of Idaho. IMLS
 - $700,0004 bd4 ba2.3k sqft2630 N Morehouse Ave, Eagle, ID 83616Active
 IMLS
IMLS
