Welcome to Clearwater Preserve! The Thornhill 4 designed by Bill Beazley Homes has it all! This ranch style home features 4 bedrooms and 2 full bathrooms. a beautiful kitchen with a large island, granite countertops, tile backsplash, recessed lighting, GE stainless steel appliances and garbage disposal. The open concept dining and great room feature high ceilings and a gas fireplace. The primary bedroom retreat boasts a large walk in closet and the bathroom has double vanities, garden tub and walk in shower. All bathrooms offer quartz countertops, LVT flooring and framed mirrors. Evacore waterproof click flooring in the foyer, kitchen, breakfast area, great room, laundry room and garage hallway. This home also includes 2 inch faux wood blinds on the front windows, a covered back porch and open patio, programmable sprinkler system, tankless gas water heater, Interlogix Smart Home/Security System, structured wiring using CAT6 and RG6 wiring and a programmable Z-Wave thermostat. Fully fenced in backyard! Convenient to downtown Augusta and Aiken! 625-CP-7009-00
Sold for $294,900
$294,900
8245 Bannock Cir, Graniteville, SC 29829
4beds
1,786sqft
Single Family Residence
Built in 2024
8,712 Square Feet Lot
$307,200 Zestimate®
$165/sqft
$2,232 Estimated rent
Home value
$307,200
$292,000 - $323,000
$2,232/mo
Zestimate® history
Owner options
List your home for rent
$2,232/mo
Rent Zestimate®
Find your next renter with Zillow Rental Manager. Plus, with online applications, you can quickly screen prospective tenants – for free.
$2,232/mo
Rent Zestimate®
Refinance and save
$2,155/mo
Est. payment
Refinancing to a lower rate could help reduce your monthly payments and save thousands over the life of the loan.
$2,155/mo
Est. payment
Explore your selling options
Work with a Zillow partner agent
Leverage their expertise and Zillow's premium Showcase listings to get your home seen by more buyers.
Get startedList with your own agent
Get your home in front of millions of buyers by listing it on Zillow.
Learn how to do itSell it yourself
Take full control of how buyers see your home on Zillow by listing For Sale by Owner (FSBO).
List your homeWhat's special
Zillow last checked:
Listing updated:
Listed by:
Renee Drumgoole Cottingham 706-863-1775,
Berkshire Hathaway HomeService,
Sheri Lynne Myers 706-863-1775,
Berkshire Hathaway HomeService
Bought with:
Kim Cooper, 40870
Meybohm Real Estate - Aiken
Source: Aiken MLS,MLS#: 210569
Facts & features
Interior
Bedrooms & bathrooms
- Bedrooms: 4
- Bathrooms: 2
- Full bathrooms: 2
Primary bedroom
- Level: Main
- Area: 214.5
- Dimensions: 16.5 x 13
Bedroom 2
- Level: Main
- Area: 121
- Dimensions: 11 x 11
Bedroom 3
- Level: Main
- Area: 133.2
- Dimensions: 12 x 11.1
Bedroom 4
- Level: Main
- Area: 110
- Dimensions: 10 x 11
Family room
- Level: Main
- Area: 267
- Dimensions: 17.8 x 15
Kitchen
- Level: Main
- Area: 199.66
- Dimensions: 13.4 x 14.9
Heating
- Electric, Fireplace(s), Forced Air, Natural Gas
Cooling
- Central Air, Electric
Appliances
- Included: Microwave, Range, Tankless Water Heater, Dishwasher, Disposal
Features
- Walk-In Closet(s), Bedroom on 1st Floor, Kitchen Island, Eat-in Kitchen, Pantry
- Flooring: Carpet, Laminate
- Basement: None
- Number of fireplaces: 1
- Fireplace features: Family Room
Interior area
- Total structure area: 1,786
- Total interior livable area: 1,786 sqft
- Finished area above ground: 1,786
- Finished area below ground: 0
Property
Parking
- Total spaces: 2
- Parking features: Driveway, Garage Door Opener, Paved
- Garage spaces: 2
- Has uncovered spaces: Yes
Features
- Levels: One
- Patio & porch: Patio
- Has private pool: Yes
- Pool features: See Remarks
Lot
- Size: 8,712 Square Feet
- Features: Landscaped, Level, Sprinklers In Front, Sprinklers In Rear
Details
- Additional structures: None
- Parcel number: 0361716002
- Special conditions: Standard
- Horse amenities: None
Construction
Type & style
- Home type: SingleFamily
- Architectural style: Ranch
- Property subtype: Single Family Residence
Materials
- Stone, Vinyl Siding
- Foundation: Slab
- Roof: Composition
Condition
- New construction: Yes
- Year built: 2024
Utilities & green energy
- Sewer: Public Sewer
- Water: Public
- Utilities for property: Cable Available
Community & HOA
Community
- Features: See Remarks, Internet Available
- Subdivision: Clearwater Preserve
HOA
- Has HOA: Yes
- HOA fee: $440 annually
Location
- Region: Graniteville
Financial & listing details
- Price per square foot: $165/sqft
- Tax assessed value: $294,560
- Annual tax amount: $4,653
- Date on market: 3/1/2024
- Cumulative days on market: 129 days
- Listing terms: Contract
- Road surface type: Paved, Asphalt
Price history
| Date | Event | Price |
|---|---|---|
| 7/8/2024 | Sold | $294,900$165/sqft |
Source:  Aiken MLS #210569 Report a problem Aiken MLS #210569 Report a problem | ||
| 6/11/2024 | Pending sale | $294,900$165/sqft |
Source: Aiken MLS #210569 Report a problem | ||
| 5/31/2024 | Price change | $294,900-1.7%$165/sqft |
Source:  REALTORS® of Greater Augusta #526026 Report a problem REALTORS® of Greater Augusta #526026 Report a problem | ||
| 5/1/2024 | Price change | $299,900-0.7%$168/sqft |
Source: REALTORS® of Greater Augusta #526026 Report a problem | ||
| 3/1/2024 | Listed for sale | $301,900+470.7%$169/sqft |
Source: Aiken MLS #210569 Report a problem | ||
| 2/13/2024 | Sold | $52,900$30/sqft |
Source: Public Record Report a problem | ||
Public tax history
| Year | Property taxes | Tax assessment |
|---|---|---|
| 2025 | $4,653 +526.4% | $17,670 +457.4% |
| 2024 | $743 -0.1% | $3,170 |
| 2023 | $743 | $3,170 |
Find assessor info on the county website
Neighborhood: 29829
Nearby homes
- $259,9003 bd2 ba1.4k sqft8237 Bannock Cir, Graniteville, SC 29829Sold
- $319,9004 bd3 ba2.1k sqft8251 Bannock Cir, Graniteville, SC 29829Sold

- $278,4003 bd2 ba1.4k sqft8229 Bannock Cir, Graniteville, SC 29829Sold
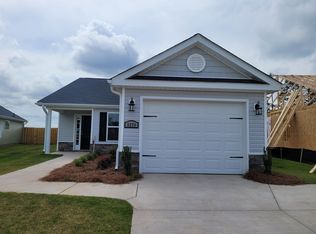
- $309,9004 bd3 ba2.1k sqft8257 Bannock Cir, Graniteville, SC 29829Sold
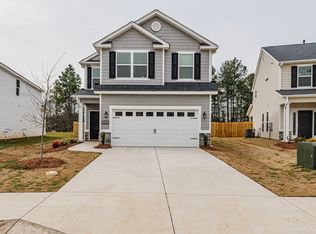
- $324,9004 bd3 ba2.1k sqft8244 Bannock Cir, Graniteville, SC 29829Sold
- $329,9004 bd3 ba2.4k sqft8263 Bannock Cir, Graniteville, SC 29829Sold
- $289,9003 bd2 ba1.7k sqft8223 Bannock Cir, Graniteville, SC 29829Sold
- $241,9003 bd3 ba1.6k sqft8195 Bannock Cir, Graniteville, SC 29829Sold
Nearby schools
GreatSchools rating
- 3/10Clearwater Elementary SchoolGrades: PK-5Distance: 1.1 mi
- 3/10Langley-Bath-Clearwater Middle SchoolGrades: 6-8Distance: 1.2 mi
- 4/10Midland Valley High SchoolGrades: 9-12Distance: 1.6 mi
Schools provided by the listing agent
- Elementary: Clearwater
- Middle: Lbc
- High: Midland Valley
Source: Aiken MLS. This data may not be complete. We recommend contacting the local school district to confirm school assignments for this home.


Get pre-qualified for a loan
At Zillow Home Loans, we can pre-qualify you in as little as 5 minutes with no impact to your credit score.An equal housing lender. NMLS #10287.
Sell for more on Zillow
Get a Zillow Showcase℠ listing at no additional cost and you could sell for .
$307,200
2% more
+$6,144
With Zillow Showcase(estimated)
$313,344
- South Carolina
- Aiken County
- Burnettown
- 29829
- 8245 Bannock Cir
Nearby cities
Nearby zip codes
Other Burnettown Topics
