Skip main navigation
Sold for $319,900
  • $319,900

    8251 Bannock Cir, Graniteville, SC 29829

    4beds
    2,157sqft
    Single Family Residence
    Built in 2023
    9,147 Square Feet Lot
    $332,300 Zestimate®
    $148/sqft
    $2,274 Estimated rent

    Home value

    $332,300

    $316,000 - $349,000

    $2,274/mo

    Zestimate® history
    Loading
    Loading...

    Owner options

    List your home for rent

    $2,274/mo

    Rent Zestimate®

    Find your next renter with Zillow Rental Manager. Plus, with online applications, you can quickly screen prospective tenants – for free.

    Learn more

    $2,274/mo

    Rent Zestimate®

    Refinance and save

    $2,280/mo

    Est. payment

    Refinancing to a lower rate could help reduce your monthly payments and save thousands over the life of the loan.

    See today's rates

    $2,280/mo

    Est. payment

    Explore your selling options

    Work with a Zillow partner agent

    Leverage their expertise and Zillow's premium Showcase listings to get your home seen by more buyers.

    Get started

    List with your own agent

    Get your home in front of millions of buyers by listing it on Zillow.

    Learn how to do it

    Sell it yourself

    Take full control of how buyers see your home on Zillow by listing For Sale by Owner (FSBO).

    List your home

    What's special

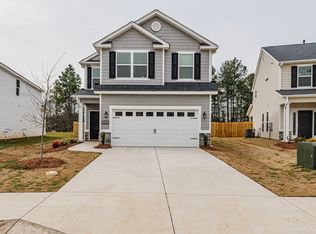
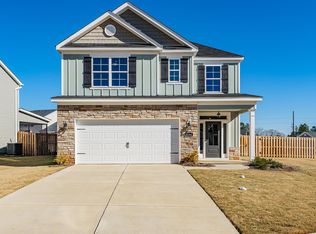
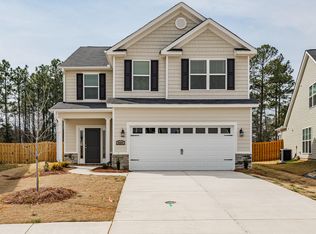
    Introducing the Bill Beazley Home: A Stunning Two-Story Residence. Welcome to the epitome of modern living with our exquisite two-story home designed by Bill Beazley. This meticulously crafted property offers a harmonious blend of comfort, style, and functionality. As you step inside, you'll be greeted by a spacious and inviting atmosphere. The first floor boasts a grand great room featuring a cozy gas fireplace, perfect for creating a warm and welcoming ambiance during those chilly evenings. The open-concept design seamlessly connects the great room to the kitchen, allowing for effortless entertaining and family gatherings. Speaking of the kitchen, prepare to be amazed by the large island that serves as the centerpiece of this culinary haven. Whether you're a seasoned chef or simply enjoy cooking for loved ones, the expansive countertop space provides ample room for meal preparation and casual dining. Upstairs, you'll discover four generously sized bedrooms, offering plenty of space for relaxation and privacy. The well-appointed bathrooms, including two full baths and a half bath, ensure convenience for all occupants. In addition to its stunning interior, this Bill Beazley Home offers a seamless connection to the outdoors. With both a covered front porch and a covered back porch, you can enjoy the fresh air and serene surroundings, rain or shine. Notable features of this home include a gas tankless water heater and a gas furnace, providing energy efficiency and cost savings. These modern amenities ensure a comfortable and sustainable living experience. Experience the pinnacle of contemporary living with the Bill Beazley Home. Immerse yourself in the luxury and convenience this property has to offer. Don't miss the opportunity to make this house your dream home. Schedule a visit today and let this remarkable property speak for itself. Future amenities will include two Community Pools, Pickleball Courts, and paved recreational trails. Rooted in nature, this is more than a home; it's a destination 625-CP-7009-01

    Zillow last checked:

    Listing updated:

    Listed by:

    Eric Crawford 706-863-1775,

    Berkshire Hathaway HomeService,

    Sheri Lynne Myers 706-863-1775,

    Berkshire Hathaway HomeService

    Bought with:

    1 Percent NonMember

    1 Percent Lists CSRA

    Source: Aiken MLS,MLS#: 209618MLS Logo

    Facts & features

    Interior

    Bedrooms & bathrooms
    • Bedrooms: 4
    • Bathrooms: 3
    • Full bathrooms: 2
    • 1/2 bathrooms: 1
    Primary bedroom
    • Level: Upper
    • Area: 272
    • Dimensions: 17 x 16
    Bedroom 2
    • Level: Upper
    • Area: 132
    • Dimensions: 12 x 11
    Bedroom 3
    • Level: Upper
    • Area: 156
    • Dimensions: 12 x 13
    Bedroom 4
    • Level: Upper
    • Area: 132
    • Dimensions: 12 x 11
    Dining room
    • Level: Main
    • Area: 88
    • Dimensions: 11 x 8
    Great room
    • Level: Main
    • Area: 209
    • Dimensions: 11 x 19
    Kitchen
    • Level: Main
    • Area: 198
    • Dimensions: 11 x 18
    Heating
    • Fireplace(s), Forced Air, Natural Gas
    Cooling
    • Central Air
    Appliances
    • Included: Microwave, Range, Tankless Water Heater, Gas Water Heater, Dishwasher
    Features
    • Walk-In Closet(s), Ceiling Fan(s), Kitchen Island
    • Flooring: Carpet, Vinyl
    • Basement: None
    • Number of fireplaces: 1
    • Fireplace features: Great Room
    Interior area
    • Total structure area: 2,157
    • Total interior livable area: 2,157 sqft
    • Finished area above ground: 2,157
    • Finished area below ground: 0

    Property

    Parking
    • Total spaces: 2
    • Parking features: Attached, Garage Door Opener
    • Attached garage spaces: 2
    Features
    • Levels: Two
    • Patio & porch: Patio, Porch
    • Pool features: None
    Lot
    • Size: 9,147 Square Feet
    • Dimensions: 41 x 156 x 78 x 156
    • Features: Landscaped, Sprinklers In Front, Sprinklers In Rear
    Details
    • Additional structures: None
    • Parcel number: 0361716001
    • Special conditions: Standard
    • Horse amenities: None

    Construction

    Type & style
    • Home type: SingleFamily
    • Architectural style: See Remarks
    • Property subtype: Single Family Residence
    Materials
    • HardiPlank Type, Stone, Vinyl Siding
    • Foundation: Slab
    • Roof: Shingle
    Condition
    • New construction: Yes
    • Year built: 2023
    Details
    • Builder name: Bill Beazley Homes
    • Warranty included: Yes

    Utilities & green energy

    • Sewer: Public Sewer
    • Water: Public

    Community & HOA

    Community
    • Features: See Remarks
    • Security: Security System
    • Subdivision: Clearwater Preserve
    HOA
    • Has HOA: Yes
    • HOA fee: $445 annually
    Location
    • Region: Graniteville

    Financial & listing details

    • Price per square foot: $148/sqft
    • Tax assessed value: $325,360
    • Annual tax amount: $1,462
    • Date on market: 1/1/2024
    • Cumulative days on market: 154 days
    • Listing terms: Contract
    • Road surface type: Asphalt

    Price history

    DateEventPrice
    6/3/2024Sold$319,900$148/sqft
    Source: Aiken MLS #209618 Report a problem
    4/10/2024Pending sale$319,900$148/sqft
    Source: Aiken MLS #209618 Report a problem
    3/1/2024Price change$319,900-2.4%$148/sqft
    Source: Aiken MLS #209618 Report a problem
    1/1/2024Listed for sale$327,900+519.8%$152/sqft
    Source: Aiken MLS #209618 Report a problem
    11/17/2023Sold$52,900$25/sqft
    Source: Public Record Report a problem

    Public tax history

    YearProperty taxesTax assessment
    2025$1,462 +96.8%$19,520 +515.8%
    2024$743 -0.1%$3,170
    2023$743 $3,170
    Find assessor info on the county website

    Neighborhood: 29829

    Nearby schools

    GreatSchools rating
    Schools provided by the listing agent
    • Elementary: Clearwater
    • Middle: Lbc
    • High: Midland Valley

    Source: Aiken MLS. This data may not be complete. We recommend contacting the local school district to confirm school assignments for this home.

    Get pre-qualified for a loan
    At Zillow Home Loans, we can pre-qualify you in as little as 5 minutes with no impact to your credit score.

    An equal housing lender. NMLS #10287.

    Sell for more on Zillow
    Get a Zillow Showcase℠ listing at no additional cost and you could sell for .
    $332,300
    2% more
    +$6,646
    With Zillow Showcase(estimated)
    $338,946