Move-In-Ready 2022 GHO home located in a desirable gated community backing up to a natural vista. This 3/3 w/ den features upgraded porcelain tile throughout, a gourmet kitchen, an upgraded granite countertop, crown molding, closets w/ Gregory Wood Shelving, & surround sound. Extra space found in an impressive 679 sq ft garage w/ epoxy flooring & a work area. Hurricane windows & doors. Oversized screened-in porch w/ panoramic screens, motorized Sun Setter retractable awning. Paver walkway encircles the home to the backyard. Community clubhouse, pool, gym, tennis/pickleball courts. A Must See!
Under contract
Price cut: $6K (9/29)
$749,000
8245 Halbert Ln, Vero Beach, FL 32968
3beds
2,568sqft
Single Family Residence
Built in 2022
0.35 Acres Lot
$-- Zestimate®
$292/sqft
$330/mo HOA
What's special
Upgraded granite countertopSurround soundGourmet kitchenUpgraded porcelain tile throughoutCrown molding
- 132 days
- 448
- 20
Zillow last checked:
Listing updated:
Listed by:
Carole-Lee Horton 772-999-5470,
RE/MAX Crown Realty VB
Source: Realtor Association of Indian River County,MLS#: 297695 Originating MLS: Indian River
Originating MLS: Indian RiverFacts & features
Interior
Bedrooms & bathrooms
- Bedrooms: 3
- Bathrooms: 3
- Full bathrooms: 3
Bedroom
- Dimensions: 15x18
Bedroom
- Dimensions: 12x11
Bedroom
- Dimensions: 12x11
Dining room
- Dimensions: 11x14
Kitchen
- Dimensions: 11x18
Living room
- Dimensions: 21x21
Heating
- Central, Electric
Cooling
- Central Air, Ceiling Fan(s), Electric
Appliances
- Included: Built-In Oven, Cooktop, Dryer, Dishwasher, Electric Water Heater, Disposal, Microwave, Refrigerator, Washer
- Laundry: In Unit
Features
- Bathtub, Closet Cabinetry, Crown Molding, Garden Tub/Roman Tub, High Ceilings, Kitchen Island, Pantry, Split Bedrooms, Walk-In Closet(s)
- Flooring: Tile
- Doors: Sliding Doors
- Windows: Blinds, Single Hung
- Has fireplace: No
Interior area
- Total interior livable area: 2,568 sqft
Property
Parking
- Total spaces: 2
- Parking features: Attached, Driveway, Garage, Garage Door Opener
- Attached garage spaces: 2
- Has uncovered spaces: Yes
Features
- Levels: One
- Stories: 1
- Patio & porch: Covered, Patio, Porch, Screened
- Exterior features: IrrigationSprinklers, Porch, Rain Gutters, Awning(s)
- Pool features: Pool, Community
- Has view: Yes
- View description: Preserve
- Waterfront features: None
Lot
- Size: 0.35 Acres
- Dimensions: 152 x 100
- Features: 1/4 to 1/2 Acre Lot, Few Trees
Details
- Parcel number: 33381400002000000032.0
- Zoning: ,
- Zoning description: Residential
Construction
Type & style
- Home type: SingleFamily
- Architectural style: One Story
- Property subtype: Single Family Residence
Materials
- Block, Concrete, Stucco
- Roof: Tile
Condition
- New construction: No
- Year built: 2022
Utilities & green energy
- Sewer: County Sewer
- Water: Public
Community & HOA
Community
- Features: Clubhouse, Fitness, Game Room, Library, Park, Sidewalks, Tennis Court(s), Gutter(s), Pool
- Security: Gated Community
- Subdivision: Stoney Brook Farm
HOA
- Has HOA: Yes
- Amenities included: Dues Paid Monthly
- Services included: Common Areas, Maintenance Grounds, Recreation Facilities, Reserve Fund
- HOA fee: $330 monthly
- HOA name: A.R C;hoice
Location
- Region: Vero Beach
Financial & listing details
- Price per square foot: $292/sqft
- Tax assessed value: $579,312
- Annual tax amount: $7,982
- Date on market: 5/29/2026
- Listing terms: Cash,New Loan
- Ownership: Single Family/Other
- Road surface type: Paved
Estimated market value
Not available
Estimated sales range
Not available
Not available
Price history
| Date | Event | Price |
|---|---|---|
| 10/7/2026 | Contingent | $749,000$292/sqft |
Source:  Realtor Association of Indian River County #297695 Report a problem Realtor Association of Indian River County #297695 Report a problem | ||
| 9/29/2026 | Price change | $749,000-0.8%$292/sqft |
Source: Realtor Association of Indian River County #297695 Report a problem | ||
| 8/20/2026 | Price change | $755,000-3.2%$294/sqft |
Source: Realtor Association of Indian River County #297695 Report a problem | ||
| 5/29/2026 | Listed for sale | $780,000+27.1%$304/sqft |
Source: Realtor Association of Indian River County #297695 Report a problem | ||
| 8/1/2022 | Sold | $613,600$239/sqft |
Source: Public Record Report a problem | ||
Public tax history
| Year | Property taxes | Tax assessment |
|---|---|---|
| 2025 | $7,982 +5.7% | $579,312 +2.9% |
| 2024 | $7,553 +7.8% | $562,985 +6.1% |
| 2023 | $7,009 +665.4% | $530,429 +732% |
| 2022 | $916 -3.2% | $63,750 |
| 2021 | $946 -1.5% | $63,750 |
| 2020 | $960 | $63,750 |
| 2019 | $960 +38.4% | $63,750 |
| 2018 | $694 +31.1% | $63,750 +50% |
| 2017 | $530 | $42,500 +25% |
| 2016 | $530 +15.6% | $34,000 +60% |
| 2015 | $458 +26.9% | $21,250 +6.3% |
| 2014 | $361 | $20,000 +19.6% |
| 2013 | -- | $16,720 +10% |
| 2012 | $262 -31.9% | $15,200 -33.3% |
| 2011 | $385 -14.1% | $22,800 -14.3% |
| 2010 | $448 -8.2% | $26,600 -12.5% |
| 2009 | $488 -39.2% | $30,400 -42.9% |
| 2008 | $802 -28.1% | $53,200 -27.3% |
| 2007 | $1,115 | $73,150 -9.4% |
| 2006 | -- | $80,750 |
Find assessor info on the county website
Monthly payment
Est. payment
Payment breakdown
Explore the cost of this home by adjusting the details. Changes won't be saved.Climate risks
Neighborhood: 32968

Similar homes
- $930,0003 bd3 ba2.6k sqft515 Stoney Brook Farm Ct, Vero Beach, FL 32968For Sale
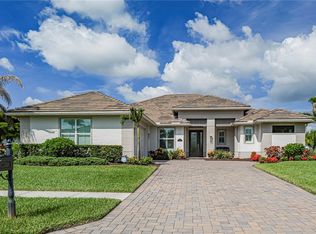 MLS ID #298268, Michelle D Shaner, RE/MAX Crown Realty VB. Realtor Association of Indian River County
 - $795,0003 bd3 ba2.7k sqft4725 Four Lakes Cir SW, Vero Beach, FL 32968For Sale
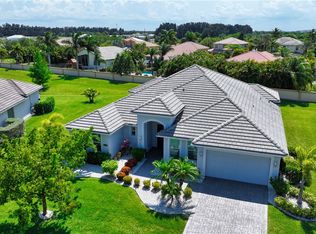 MLS ID #287909, Mike Higgins, Dale Sorensen Real Estate Inc.. Realtor Association of Indian River County
 - $588,9004 bd3 ba2.6k sqft670 TANGELO Circle SW, Vero Beach, FL 32968For SaleMLS ID #B26085268, Jennifer Ciecwierz, Keller Williams Realty of Vero. BeachesMLS
- $789,0003 bd3 ba3k sqft6253 Arcadia Sq, Vero Beach, FL 32966For Sale
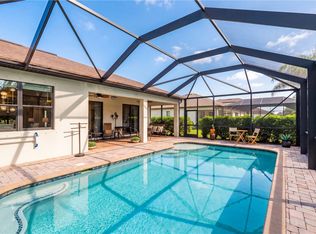 MLS ID #299910, Jada W Plante, Dale Sorensen Real Estate Inc.. Realtor Association of Indian River County
 - $550,0004 bd3 ba2.5k sqft6400 Monserrat Drive, Vero Beach, FL 32967For Sale
 MLS ID #B26084131, Hollie M Billero Buldo, Billero & Billero Properties. BeachesMLS
 - $665,0003 bd3 ba2.3k sqft4247 DIAMOND Square, Vero Beach, FL 32967For SaleMLS ID #B26074199, Joseph P Schlitt, Douglas Elliman Florida LLC. BeachesMLS
