Skip main navigation
Off market
  • Price Unknown

    8246 Rodney Farm Dr, Ottawa, ON K0A 2P0

    5beds
    3baths
    Residential
    Built in 2005
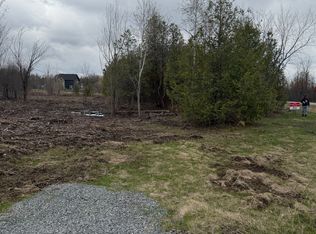
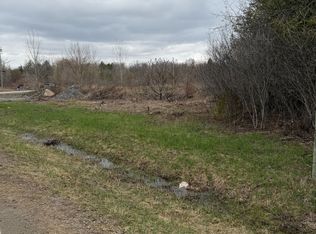
    3.42 Acres Lot
    $-- Zestimate®
    C$--/sqft
    C$3,609 Estimated rent

    Home value

    Not available

    Estimated sales range

    Not available

    Not available

    Loading
    Loading...

    Owner options

    List your home for rent

    C$3,609/mo

    Rent Zestimate®

    Find your next renter with Zillow Rental Manager. Plus, with online applications, you can quickly screen prospective tenants – for free.

    Learn more

    C$3,609/mo

    Rent Zestimate®

    Refinance and save

    Refinancing to a lower rate could help reduce your monthly payments and save thousands over the life of the loan.

    See today's rates

    Explore your selling options

    Work with a Zillow partner agent

    Leverage their expertise and Zillow's premium Showcase listings to get your home seen by more buyers.

    Get started

    List with your own agent

    Get your home in front of millions of buyers by listing it on Zillow.

    Learn how to do it

    Sell it yourself

    Take full control of how buyers see your home on Zillow by listing For Sale by Owner (FSBO).

    List your home

    What's special

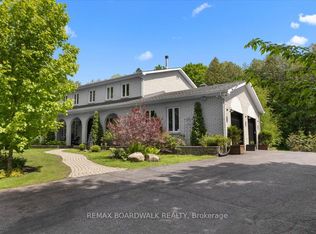
    Elegant symmetry of this home was designed and built by renowned professional builder, for his family. Quality, all-brick, executive 3+2bed, 3bath bungalow nestled on 3 park-like acres in Maple Ridge Estates, rural Ottawa. Grand pillared front leads to luxurious foyer of gracefully etched windows and big closet. Fine detailing thru-out includes high ceilings and intricate crown moulding. Vaulted livingroom has majestic brick propane fireplace. Dining room for entertaining. L'Artisan cherry wood kitchen offers granite island-breakfast bar, walk-in pantry and Vermont Castings woodstove with beautiful brick surround. Alcove eating area framed by windows. Primary suite retreat has fireplace, patio access, walk-in closet and luxury 5-pc ensuite. Two large bedrooms and 4-pc bathroom. Laundry-mud room. Lower level rec room, home theatre, gym, two bedrooms, 4-pc bathroom & workshop. Attached 3-car garage has loft. Gardens. Paved driveway. Upgrade hi-speed. Cell service. 20mins downtown Ottawa.

    This property is off market, which means it's not currently listed for sale or rent on Zillow. This may be different from what's available on other websites or public sources.

    Facts & features

    Interior

    Bedrooms & bathrooms
    • Bedrooms: 5
    • Bathrooms: 3
    Heating
    • Forced air, Oil
    Cooling
    • Central
    Appliances
    • Included: Dishwasher, Dryer, Refrigerator, Washer
    Features
    • Flooring: Hardwood

    Property

    Parking
    • Total spaces: 3
    Features
    • Exterior features: Brick
    Lot
    • Size: 3.42 Acres
    Details
    • Parcel number: 043220031
    • Zoning description: RURAL RESIDENTIAL

    Construction

    Type & style
    • Home type: SingleFamily
    • Property subtype: Residential
    Condition
    • Year built: 2005

    Community & HOA

    Location
    • Region: Ottawa

    Price history

    Price history is unavailable.

    Public tax history

    Tax history is unavailable.

    Neighborhood: Metcalfe

    Nearby schools

    GreatSchools rating

    No schools nearby

    We couldn't find any schools near this home.