Spacious open layout provides for allot of room to grow. Huge living room, formal dining room, quaint family room with sliding doors leading out the back yard and deck area. First floor full bath and bedroom and 2 bedrooms on the second floor. Some hardwoods. Nice backyard complete with a 2 car detached garage.
Pending
$119,900
8249 Witkop Ave, Niagara Falls, NY 14304
3beds
1,472sqft
Single Family Residence
Built in 1942
7,413 Square Feet Lot
$-- Zestimate®
$81/sqft
$-- HOA
What's special
Some hardwoodsFormal dining roomNice backyardSpacious open layout
- 126 days |
- 13 |
- 0 |
Zillow last checked:
Listing updated:
Listed by:
Buffalo First Realty Group Inc 716-465-1361,
Joanne M Smith 716-465-1361,
Raymond A Smith 716-903-8279,
Buffalo First Realty Group Inc
Source: NYSAMLSs,MLS#: B1668712 Originating MLS: Buffalo
Originating MLS: BuffaloFacts & features
Interior
Bedrooms & bathrooms
- Bedrooms: 3
- Bathrooms: 1
- Full bathrooms: 1
- Main level bathrooms: 1
- Main level bedrooms: 1
Heating
- Gas, Forced Air
Appliances
- Included: Gas Water Heater, See Remarks
- Laundry: Main Level
Features
- Separate/Formal Dining Room, Separate/Formal Living Room, Pantry, Bedroom on Main Level
- Flooring: Carpet, Hardwood, Varies, Vinyl
- Basement: None
- Has fireplace: No
Interior area
- Total structure area: 1,472
- Total interior livable area: 1,472 sqft
Property
Parking
- Total spaces: 2
- Parking features: Detached, Garage
- Garage spaces: 2
Features
- Exterior features: Concrete Driveway
Lot
- Size: 7,413 Square Feet
- Dimensions: 57 x 128
- Features: Rectangular, Rectangular Lot, Residential Lot
Details
- Parcel number: 2911001610130002008000
- Special conditions: Standard
Construction
Type & style
- Home type: SingleFamily
- Architectural style: Cape Cod
- Property subtype: Single Family Residence
Materials
- Vinyl Siding
- Foundation: Other, See Remarks
Condition
- Resale
- Year built: 1942
Utilities & green energy
- Sewer: Connected
- Water: Connected, Public
- Utilities for property: Sewer Connected, Water Connected
Community & HOA
Community
- Subdivision: Defense Homes Corp Sub
Location
- Region: Niagara Falls
Financial & listing details
- Price per square foot: $81/sqft
- Tax assessed value: $63,600
- Annual tax amount: $3,134
- Date on market: 3/24/2026
- Cumulative days on market: 126 days
- Listing terms: Cash,Conventional,FHA,VA Loan
Estimated market value
Not available
Estimated sales range
Not available
Not available
Price history
| Date | Event | Price |
|---|---|---|
| 3/29/2026 | Pending sale | $119,900$81/sqft |
Source:  NYSAMLSs #B1668712 Report a problem NYSAMLSs #B1668712 Report a problem | ||
| 3/24/2026 | Listed for sale | $119,900+139.8%$81/sqft |
Source: NYSAMLSs #B1668712 Report a problem | ||
| 9/25/2020 | Sold | $50,000$34/sqft |
Source: Public Record Report a problem | ||
Public tax history
| Year | Property taxes | Tax assessment |
|---|---|---|
| 2025 | -- | $63,600 |
| 2024 | -- | $63,600 |
| 2023 | -- | $63,600 |
| 2022 | -- | $63,600 |
| 2021 | -- | $63,600 |
| 2020 | -- | $63,600 |
| 2019 | -- | $63,600 |
| 2018 | -- | $63,600 |
Find assessor info on the county website
Monthly payment
Climate risks
Neighborhood: 14304
Getting around
29 / 100
Some TransitNearby schools
GreatSchools rating
- 5/10Seventy Ninth Street SchoolGrades: PK-6Distance: 0.2 mi
- 4/10Lasalle Preparatory SchoolGrades: 7-8Distance: 0.8 mi
- 3/10Niagara Falls High SchoolGrades: 9-12Distance: 2.6 mi
Schools provided by the listing agent
- District: Niagara Falls
Source: NYSAMLSs. This data may not be complete. We recommend contacting the local school district to confirm school assignments for this home.
- $161,4002 bd1 ba1.6k sqft8243 Witkop Ave, Niagara Falls, NY 14304Off Market
- $194,6003 bd1 ba1.6k sqft8255 Witkop Ave, Niagara Falls, NY 14304Off Market
- $208,8005 bd1 ba2.2k sqft912 84th St, Niagara Falls, NY 14304Off Market
- $158,1003 bd1 ba1.2k sqft8312 Lindbergh Ave, Niagara Falls, NY 14304Off Market
- $156,5002 bd1 ba1.1k sqft8306 Lindbergh Ave, Niagara Falls, NY 14304Off Market
- $166,4003 bd1 ba1.6k sqft8237 Witkop Ave, Niagara Falls, NY 14304Off Market
- $174,9003 bd1 ba1.4k sqft8226 Lindbergh Ave, Niagara Falls, NY 14304Off Market
- $177,7003 bd1 ba1.2k sqft8320 Lindbergh Ave, Niagara Falls, NY 14304Off Market
A local agent can set up tours, give advice and negotiate with sellers.
Similar homes
- $139,9003 bd2 ba1.2k sqft717 Pasadena Ave, Niagara Falls, NY 14304For Sale

 MLS ID #B1690223, Raymond A Smith, Listing by: Buffalo First Realty Group Inc. NYSAMLSs
 - $120,0004 bd2 ba1.4k sqft133 79th St, Niagara Falls, NY 14304For Sale
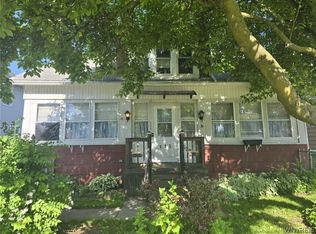 MLS ID #B1688141, Derrick Deyo, Listing by: Howard Hanna WNY Inc.. NYSAMLSs
 - $124,0003 bd1 ba1.2k sqft538 59th St, Niagara Falls, NY 14304For Sale
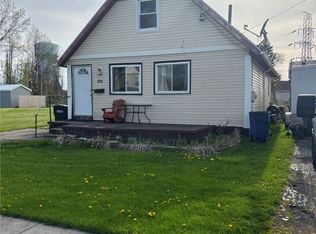 MLS ID #B1678965, Mary C O'Brien, Listing by: KenDev Realty. NYSAMLSs
 - $94,9002 bd1 ba800 sqft7210 Stephenson Ave, Niagara Falls, NY 14304For Sale
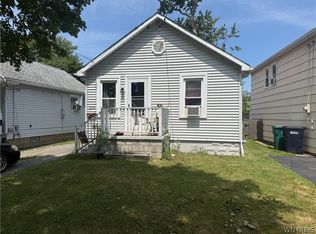 MLS ID #B1702071, Caleb Canazzi, Listing by: Blue Eagle Realty Corp.. NYSAMLSs
 - $99,9002 bd1 ba896 sqft5668 Frontier Ave, Niagara Falls, NY 14304For SaleMLS ID #B1690240, Michael J Hooper, Listing by: Hooper Realty. NYSAMLSs
- $170,0004 bd3 ba1.6k sqft1239 N Military Rd, Niagara Falls, NY 14304For SaleMLS ID #B1661856, Chad Mahoney, Listing by: Prestige Family Realty. NYSAMLSs
- $109,9003 bd2 ba1.3k sqft454 18th St, Niagara Falls, NY 14303For SaleMLS ID #B1692072, Sharon A Gadacz, Listing by: Howard Hanna WNY Inc.. NYSAMLSs
- $99,9002 bd1 ba864 sqft484 22nd St, Niagara Falls, NY 14303For SaleMLS ID #B1700752, Joanne M Smith, Listing by: Buffalo First Realty Group Inc. NYSAMLSs
- $139,9004 bd1 ba1.2k sqft2229 Whitney Ave, Niagara Falls, NY 14301For SaleMLS ID #B1694520, Mohammad S Munshi, Listing by: HUNT Real Estate Corporation. NYSAMLSs
- $100,0004 bd2 ba1.3k sqft1116 La Salle Ave, Niagara Falls, NY 14301For SaleMLS ID #B1691315, Brandon Peggues, Listing by: HUNT Real Estate Corporation. NYSAMLSs
- $111,8884 bd2 ba1.3k sqft1648 Cleveland Ave, Niagara Falls, NY 14305For SaleMLS ID #B1672094, Debbie West, Listing by: Deal Realty, Inc.. NYSAMLSs
- $165,0003 bd1 ba1.1k sqft1427 Lafayette Ave, Niagara Falls, NY 14305For SaleMLS ID #B1700977, Timothy M Domanski, Listing by: HUNT Real Estate Corporation. NYSAMLSs
- $90,0002 bd1 ba1.1k sqft2225 South Ave, Niagara Falls, NY 14305For SaleMLS ID #B1685444, Derrick Deyo, Listing by: Howard Hanna WNY Inc.. NYSAMLSs
- $94,9004 bd2 ba1.6k sqft2921 McKoon Ave, Niagara Falls, NY 14305For SaleMLS ID #B1670843, Christina Pecoraro, Listing by: HUNT Real Estate Corporation. NYSAMLSs
- $159,9003 bd1 ba1.1k sqft2165 Seneca Ave, Niagara Falls, NY 14305For SaleMLS ID #B1679319, Javier Rossy, Listing by: eXp Realty. NYSAMLSs
- $124,0003 bd2 ba1k sqft58 Beatrice Ave, Buffalo, NY 14207For SaleMLS ID #B1693354, Emmanuel Williams, Listing by: WNY Metro Roberts Realty. NYSAMLSs
- $74,9003 bd1 ba1.3k sqft1841 South Ave, Niagara Falls, NY 14305For SaleMLS ID #B1672088, Christian O Velarde Marquez, Listing by: Red Door Real Estate WNY LLC. NYSAMLSs
- $119,9004 bd1 ba1.1k sqft84 E End Ave, Buffalo, NY 14225For SaleMLS ID #B1696396, Emmanuel Williams, Listing by: WNY Metro Roberts Realty. NYSAMLSs
- $96,5002 bd2 ba1.4k sqft2430 Cudaback Ave, Niagara Falls, NY 14303For SaleMLS ID #B1693847, Pushpa Gunatilake, Listing by: Pioneer Star Real Estate Inc.. NYSAMLSs
- $114,9003 bd1 ba1.1k sqft97 Mayer Ave, Buffalo, NY 14207For SaleMLS ID #B1679943, Paul Buttenhoff, Listing by: Towne Housing Real Estate. NYSAMLSs
