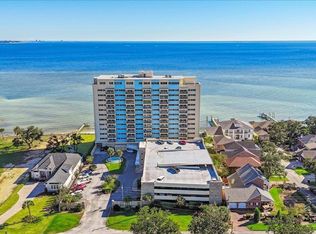
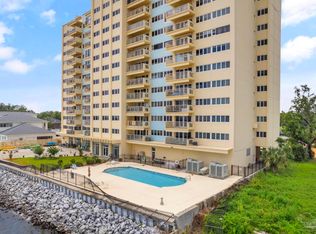
Turnkey waterfront living in Bayshore. This fully furnished 2 bedroom - 2 bathroom, third-floor condo is located minutes from downtown Pensacola and is completely move-in ready. The living room/dining combo offers soaring high ceilings, with lots of natural light. Galley kitchen is functional with ample cabinetry and counterspace with a massive walk-in pantry/storage room. Spacious primary bedroom has it's own full bath and large walk-in closet. Second bedroom is generously sized, perfect for guests or a dedicated home office, and sits just steps away from the second full hallway bathroom. Your morning coffee tastes better on the private balcony, offering views of the lush grounds and neighboring Pensacola Country Club golf course. Bayshore offers an easy drive to Pensacola Beach, NAS Pensacola, Perdido Key, and nearby dining and shopping. It is more than a home; it's an active, upscale lifestyle. Residents enjoy exclusive access to a private pier, waterfront pool, fitness center, game room, shared laundry, mailroom, library with a lounge, and storage. Incredible value with the association dues covering cable, internet, water, sewer, trash, pest control, 24-hour doorman on site, and all exterior maintenance. Your only monthly utility is electricity. Don't miss this opportunity for effortless, resort style living. Pack your bags and start living your dream of a coastal lifestyle today. Mechanical peace of mind: HVAC updated in 2019 and Water heater updated in 2017. No short term rentals allowed.
For sale
$215,000
825 Bayshore Dr APT 304, Perdido Key, FL 32507
2beds
1,125sqft
Condominium
Built in 1964
-- sqft lot
$-- Zestimate®
$191/sqft
$1,228/mo HOA
What's special
- 18 days
- 933
- 30
Zillow last checked:
Listing updated:
Listed by:
Julie Shetler 850-855-9159,
KELLER WILLIAMS REALTY EMERALD COAST WEST BRANCH
Source: PAR,MLS#: 689564
Facts & features
Interior
Bedrooms & bathrooms
- Bedrooms: 2
- Bathrooms: 2
- Full bathrooms: 2
Rooms
- Room types: Exercise Room
Primary bedroom
- Level: First
- Area: 194.43
- Dimensions: 11.11 x 17.5
Bedroom
- Level: First
- Area: 157.07
- Dimensions: 11.3 x 13.9
Bathroom
- Level: First
- Area: 44.64
- Dimensions: 7.2 x 6.2
Dining room
- Level: First
- Area: 101.01
- Dimensions: 9.1 x 11.1
Kitchen
- Level: First
- Area: 114.81
- Dimensions: 8.9 x 12.9
Living room
- Level: First
- Area: 214.2
- Dimensions: 11.9 x 18
Heating
- Central
Cooling
- Central Air, Ceiling Fan(s)
Appliances
- Included: Electric Water Heater
Features
- Flooring: Tile, Laminate
- Has basement: No
Interior area
- Total structure area: 1,125
- Total interior livable area: 1,125 sqft
Video & virtual tour
Property
Parking
- Total spaces: 1
- Parking features: 1 Space/Unit, Covered, Guest
Features
- Levels: 8 or More Story
- Has private pool: Yes
- Pool features: Gunite, In Ground, Fenced, Community
- Has view: Yes
- View description: Water
- Has water view: Yes
- Water view: Water
- Waterfront features: Bay, Waterfront, Block/Seawall, Pier, Beach
Lot
- Size: 2 Acres
- Features: On Golf Course
Details
- Parcel number: 502s305085304001
- Zoning description: Res Multi
Construction
Type & style
- Home type: Condo
- Architectural style: Traditional
- Property subtype: Condominium
Materials
- Block, Concrete, Steel
- Foundation: Slab
- Roof: Flat
Condition
- Resale
- New construction: No
- Year built: 1964
Utilities & green energy
- Electric: Circuit Breakers
- Sewer: Public Sewer
Community & HOA
Community
- Features: Community Room, Elevator, Fitness Center, Fishing, Pier
- Subdivision: Bayshore
HOA
- Has HOA: Yes
- Services included: Association, Cable TV, Maintenance Grounds, Insurance, Management, Pest Control, Trash
- HOA fee: $14,736 annually
Location
- Region: Perdido Key
Financial & listing details
- Price per square foot: $191/sqft
- Tax assessed value: $157,500
- Annual tax amount: $2,338
- Price range: $215K - $215K
- Date on market: 9/26/2026
- Cumulative days on market: 14 days
- Road surface type: Paved
Estimated market value
Not available
Estimated sales range
Not available
Not available
Price history
| Date | Event | Price |
|---|---|---|
| 10/1/2026 | Listed for sale | $215,000+13.2%$191/sqft |
Source:  PAR #689564 Report a problem PAR #689564 Report a problem | ||
| 4/2/2025 | Sold | $190,000-2.6%$169/sqft |
Source: PAR #659865 Report a problem | ||
| 3/11/2025 | Contingent | $195,000$173/sqft |
Source: PAR #659865 Report a problem | ||
| 2/28/2025 | Listed for sale | $195,000+56%$173/sqft |
Source: PAR #659865 Report a problem | ||
| 7/24/2019 | Sold | $125,000+71.2%$111/sqft |
Source: Public Record Report a problem | ||
| 8/22/2014 | Sold | $73,000-14.1%$65/sqft |
Source: PAR #461492 Report a problem | ||
| 4/19/2014 | Listed for sale | $85,000-30.3%$76/sqft |
Source: ERA Emerald Coast Realty #461492 Report a problem | ||
| 5/23/2008 | Sold | $122,000-12.9%$108/sqft |
Source: Public Record Report a problem | ||
| 1/18/2008 | Listed for sale | $140,000$124/sqft |
Source: Visual Tour #342001 Report a problem | ||
Public tax history
| Year | Property taxes | Tax assessment |
|---|---|---|
| 2025 | $2,338 +11.9% | $157,500 |
| 2024 | $2,090 +9.1% | $157,500 +16.7% |
| 2023 | $1,916 +5.7% | $135,000 +4.3% |
| 2022 | $1,813 +7.7% | $129,375 +15% |
| 2021 | $1,683 +1.5% | $112,500 |
| 2020 | $1,658 +9.7% | $112,500 -2.9% |
| 2019 | $1,512 | $115,875 -0.5% |
| 2018 | $1,512 +1.8% | $116,438 +33.8% |
| 2017 | $1,486 +17% | $87,000 +29.9% |
| 2016 | $1,269 +15.2% | $67,000 |
| 2015 | $1,102 | $67,000 +1.5% |
| 2014 | $1,102 | $65,987 -3.3% |
| 2013 | -- | $68,219 -20.8% |
| 2012 | -- | $86,105 +4.2% |
| 2011 | -- | $82,669 +1.5% |
| 2010 | -- | $81,448 -1.3% |
| 2009 | -- | $82,491 -1.6% |
| 2008 | -- | $83,817 +0% |
| 2007 | -- | $83,780 -16.7% |
| 2006 | -- | $100,520 +695.9% |
| 2005 | -- | $12,630 -81.2% |
| 2004 | -- | $67,020 +14.3% |
| 2003 | -- | $58,640 +10.5% |
| 2002 | -- | $53,060 |
| 2001 | -- | $53,060 +12.9% |
| 2000 | -- | $47,000 |
Find assessor info on the county website
Monthly payment
Est. payment
Payment breakdown
Explore the cost of this home by adjusting the details. Changes won't be saved.Climate risks
Neighborhood: 32507
Nearby schools
Schools provided by the listing agent
- Elementary: Warrington Elementary
- Middle: WARRINGTON
- High: Pensacola
Source: PAR. This data may not be complete. We recommend contacting the local school district to confirm school assignments for this home.
- $279,0002 bd2 ba1.1k sqft825 Bayshore Dr APT 201, Perdido Key, FL 32507Sold

- $140,0002 bd2 ba1.1k sqft825 Bayshore Dr APT 202, Perdido Key, FL 32507Sold

- $99,9001 bd1 ba669 sqft825 Bayshore Dr APT 203, Perdido Key, FL 32507For Sale
- $115,0002 bd2 ba1.1k sqft825 Bayshore Dr APT 206, Perdido Key, FL 32507Sold
Similar homes
- $209,0003 bd2 ba1.4k sqftBayshore, Perdido Key, FL 32507For Sale
 MLS ID #673781, Emily Mitchell, Bellcore Commercial LLC. PAR
 - $199,9002 bd2 ba1.3k sqftRiVIera, Perdido Key, FL 32507For Sale
 MLS ID #650962, Alison Davenport, Better Homes And Gardens Real Estate Main Street Properties. PAR
 - $199,0001 bd1 ba669 sqftBayshore, Perdido Key, FL 32507For Sale
 MLS ID #681563, Katherine Justice, Levin Rinke Realty. PAR
 - $174,9001 bd1 ba930 sqftRiVIera, Perdido Key, FL 32507For Sale
 MLS ID #689839, Preston Murphy, KELLER WILLIAMS REALTY GULF COAST. PAR
