Check out this charming 1.5 story craftsman style home featuring 3 bedrooms and 1 bathroom! Full of character and charm, this home offers fresh interior and exterior paint, updated flooring, some new windows, and many additional improvements. A great blend of classic charm and moder updates. Don't miss chance to see this one!
For sale
Price cut: $6.1K (10/12)
$189,900
825 Dakota St, Toronto, SD 57268
3beds
1,200sqft
Single Family Residence
Built in 1917
-- sqft lot
$186,100 Zestimate®
$158/sqft
$-- HOA
What's special
- 8 days
- 326
- 21
Likely to sell faster than
Zillow last checked:
Listing updated:
Listed by:
Brett W. Behrends,
Krogman & Company Real Estate
Source: East Central South Dakota BOR,MLS#: 26-647
Facts & features
Interior
Bedrooms & bathrooms
- Bedrooms: 3
- Bathrooms: 1
- Full bathrooms: 1
Bedroom
- Description: Hardwood
- Level: Main
- Area: 106.02 Square Feet
- Dimensions: 11.40 x 9.30
Bedroom
- Description: Hardwood
- Level: Main
- Area: 84.66 Square Feet
- Dimensions: 10.20 x 8.30
Bedroom
- Description: Carpet, Storage
- Level: Upper
- Area: 93.6 Square Feet
- Dimensions: 11.70 x 8.00
Bathroom
- Description: Full, Updated
- Level: Main
- Area: 44.89 Square Feet
- Dimensions: 6.70 x 6.70
Dining room
- Description: LVP Flooring, New paint
- Level: Main
- Area: 141.61 Square Feet
- Dimensions: 11.90 x 11.90
Foyer
- Description: New Entry Door
- Level: Main
Kitchen
- Description: Updated Cabinets, New Paint
- Level: Main
- Area: 118.32 Square Feet
- Dimensions: 11.60 x 10.20
Living room
- Description: Original Millwork, LVP, Fresh Paint
- Level: Main
- Area: 166.6 Square Feet
- Dimensions: 14.00 x 11.90
Loft
- Description: Carpet, Storage
- Level: Upper
- Area: 144 Square Feet
- Dimensions: 18.00 x 8.00
Interior area
- Total structure area: 1,200
- Total interior livable area: 1,200 sqft
Property
Features
- Stories: 1
Details
- Parcel number: 004788
Construction
Type & style
- Home type: SingleFamily
- Property subtype: Single Family Residence
Condition
- Year built: 1917
Community & HOA
Location
- Region: Toronto
Financial & listing details
- Price per square foot: $158/sqft
- Tax assessed value: $82,868
- Annual tax amount: $1,234
- Date on market: 10/12/2026
Estimated market value
$186,100
$177,000 - $195,000
$984/mo
Price history
| Date | Event | Price |
|---|---|---|
| 10/12/2026 | Price change | $189,900-3.1%$158/sqft |
Source: East Central South Dakota BOR #26-647 Report a problem | ||
| 9/21/2026 | Listed for sale | $196,000+136.1%$163/sqft |
Source: Owner Report a problem | ||
| 6/1/2020 | Sold | $83,000+10.8%$69/sqft |
Source:  Realtor Association of the Sioux Empire #22002028 Report a problem Realtor Association of the Sioux Empire #22002028 Report a problem | ||
| 5/23/2020 | Price change | $74,900-6.3%$62/sqft |
Source: Local MLS #27-319 Report a problem | ||
| 4/18/2020 | Price change | $79,900+6.7%$67/sqft |
Source: Dynamic Realty #22002028 Report a problem | ||
| 4/3/2020 | Listed for sale | $74,900+29.1%$62/sqft |
Source: DYNAMIC REALTY #27-319 Report a problem | ||
| 12/11/2012 | Sold | $58,000-10.8%$48/sqft |
Source: Agent Provided Report a problem | ||
| 11/17/2012 | Listed for sale | $65,000$54/sqft |
Source: CENTURY 21 Gustafson, Krogman & Associates, Realty #11-225 Report a problem | ||
| 11/18/2010 | Sold | $65,000$54/sqft |
Source: Agent Provided Report a problem | ||
Public tax history
| Year | Property taxes | Tax assessment |
|---|---|---|
| 2025 | $1,179 +6.4% | $82,868 +16.2% |
| 2024 | $1,109 +11.9% | $71,309 |
| 2023 | $991 -4.9% | $71,309 +25% |
| 2022 | $1,042 | $57,047 |
| 2021 | -- | $57,047 |
| 2020 | $813 +0.9% | $57,047 +11.4% |
| 2019 | $805 | $51,206 |
| 2018 | -- | $51,206 |
| 2017 | -- | $51,206 |
| 2016 | -- | $51,206 +10% |
| 2015 | -- | $46,551 |
| 2014 | -- | $46,551 +13% |
| 2012 | -- | $41,206 |
| 2011 | -- | $41,206 |
Find assessor info on the county website
Monthly payment
Est. payment
Payment breakdown
Explore the cost of this home by adjusting the details. Changes won't be saved.Climate risks
Neighborhood: 57268
Similar homes
- $184,9002 bd1 ba952 sqft503 Catlett Ave E, Estelline, SD 57234For Sale
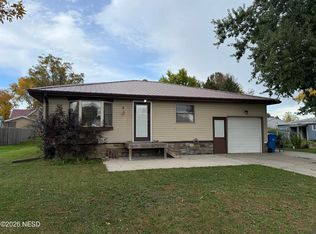 MLS ID #36-258, KELAN BLUDORN, BEST CHOICE REAL ESTATE. Northeast South Dakota BOR
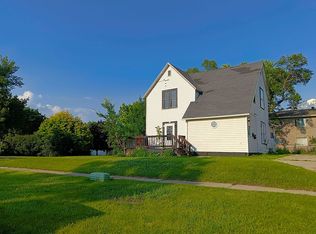
 - $190,0005 bd2 ba1.5k sqft926 6th Ave, Brookings, SD 57006For Sale By Owner
- $110,0003 bd2 ba864 sqft303 S Brook St, Hendricks, MN 56136For Sale
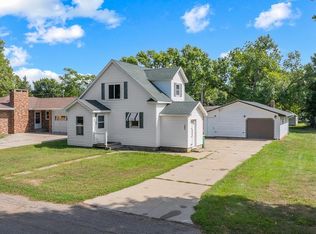
 MLS ID #7139624, KaLea Swenson – The Deutz Group, Edina Realty, Inc.. NorthstarMLS as distributed by MLS GRID
 - $150,0001 bd1 ba1.6k sqft200 N Park St, Hendricks, MN 56136For Sale
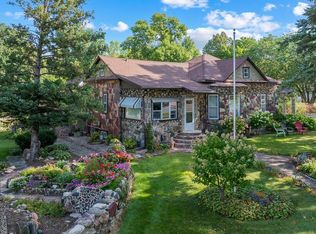 MLS ID #7139065, KaLea Swenson – The Deutz Group, Edina Realty, Inc.. NorthstarMLS as distributed by MLS GRID
