Property is owned by the US Dept. of HUD. HUD Case #: 541-757941 Insurability Code: IE. Seller makes no representations or warranties as to property condition. HUD Homes are sold "AS-IS." Lead-Based Paint disclosure is required. Equal Housing Opportunity. Seller may contribute for buyer's closing costs, upon buyer request. This single-family property provides 1,327 square feet of interior living space. The home features 3 bedrooms and 1 full bathroom. The physical structure is built on a raised crawl space foundation. The property is situated on a 2,613-square-foot lot.
Foreclosure
Est. $113,000
825 Kilby Ave, Suffolk, VA 23434
3beds
1,327sqft
Single Family Residence
Built in 1754
2,613 Square Feet Lot
$-- Zestimate®
$85/sqft
$-- HOA
What's special
Raised crawl space foundation
- 19 days
- 461
- 7
Zillow last checked:
Listing updated:
Listed by:
Jon Bourque,
Verian Realty 757-937-8358,
Eric Reed,
Verian Realty
Source: REIN Inc.,MLS#: 10654957
Facts & features
Interior
Bedrooms & bathrooms
- Bedrooms: 3
- Bathrooms: 1
- Full bathrooms: 1
Heating
- Forced Air
Cooling
- None
Appliances
- Included: Gas Water Heater
- Laundry: Dryer Hookup, Washer Hookup
Features
- Flooring: Carpet, Vinyl, Wood
- Basement: Crawl Space
- Has fireplace: No
- Fireplace features: Decorative
Interior area
- Total interior livable area: 1,327 sqft
Property
Parking
- Parking features: Carport, Driveway
- Has carport: Yes
- Has uncovered spaces: Yes
Features
- Stories: 1.5
- Patio & porch: Porch
- Pool features: None
- Fencing: Chain Link,Fenced
- Waterfront features: Not Waterfront
Lot
- Size: 2,613 Square Feet
Details
- Parcel number: 34CS194
- Special conditions: Bank Repo,Govt Owned
Construction
Type & style
- Home type: SingleFamily
- Architectural style: Cottage
- Property subtype: Single Family Residence
Materials
- Aluminum Siding
- Roof: Composition
Condition
- New construction: No
- Year built: 1754
Utilities & green energy
- Sewer: City/County
- Water: City/County
Community & HOA
Community
- Subdivision: Saratoga Place
HOA
- Has HOA: No
Location
- Region: Suffolk
Financial & listing details
- Price per square foot: $85/sqft
- Tax assessed value: $102,800
- Annual tax amount: $1,100
- Date on market: 9/29/2026
Foreclosure details
Estimated market value
Not available
Estimated sales range
Not available
$1,634/mo
Price history
Price history is unavailable.
Public tax history
| Year | Property taxes | Tax assessment |
|---|---|---|
| 2025 | $1,100 +3.3% | $102,800 +3.3% |
| 2024 | $1,065 +3% | $99,500 +5% |
| 2023 | $1,033 +24.2% | $94,800 +24.2% |
| 2022 | $832 +3.1% | $76,300 +5% |
| 2021 | $807 +9.7% | $72,700 +9.7% |
| 2020 | $736 +3.3% | $66,300 +3.3% |
| 2019 | $713 | $64,200 |
| 2018 | $713 | $64,200 |
| 2017 | -- | $64,200 |
| 2016 | -- | $64,200 -3.6% |
| 2015 | -- | $66,600 |
| 2014 | -- | $66,600 |
| 2013 | -- | $66,600 -6.9% |
| 2012 | -- | $71,500 -0.6% |
| 2011 | -- | $71,900 |
| 2010 | -- | $71,900 +4.2% |
| 2009 | $628 | $69,000 +0.9% |
| 2008 | -- | $68,400 +20% |
| 2007 | -- | $57,000 +67.6% |
| 2005 | -- | $34,000 |
| 2004 | -- | $34,000 |
| 2003 | -- | $34,000 |
| 2002 | -- | $34,000 |
| 2001 | -- | $34,000 |
Find assessor info on the county website
Monthly payment
Climate risks
Neighborhood: 23434
Nearby schools
Schools provided by the listing agent
- Elementary: Hillpoint Elementary
- Middle: Forest Glen Middle
- High: Lakeland
Source: REIN Inc.. This data may not be complete. We recommend contacting the local school district to confirm school assignments for this home.

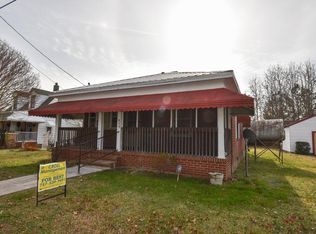
Similar homes
- $140,0004 bd2 ba1k sqft1003 Freeney Ave, Suffolk, VA 23434Auction
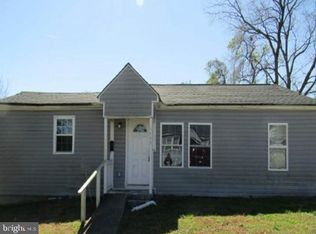
 MLS ID #VASF2000072, Dana Rowell, RealHome Services and Solutions, Inc.. Bright MLS
- $100,0003 bd2 ba1.7k sqft400 Culloden St, Suffolk, VA 23434For Sale
 MLS ID #10656499, Jeremy Stansbury. REIN Inc.
- $85,0003 bd1 ba1.3k sqft122 N Capital St, Suffolk, VA 23434For Sale
 MLS ID #10657835, Kal Naim. REIN Inc.
- $110,0003 bd3 ba1.3k sqft222 N Capital St, Suffolk, VA 23434For Sale
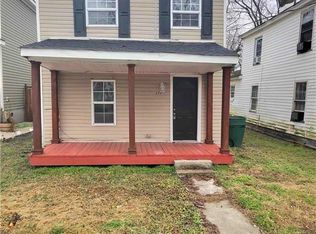 MLS ID #10626044, Kelvin Reed. REIN Inc.
