Skip main navigation
Sold for $867,500
  • $867,500

    8250 Stoney Creek Dr, South Lyon, MI 48178

    4beds
    3,712sqft
    Condominium
    Built in 2023
    -- sqft lot
    $867,700 Zestimate®
    $234/sqft
    $4,606 Estimated rent

    Home value

    $867,700

    $824,000 - $911,000

    $4,606/mo

    Zestimate® history
    Loading
    Loading...

    Owner options

    List your home for rent

    $4,606/mo

    Rent Zestimate®

    Find your next renter with Zillow Rental Manager. Plus, with online applications, you can quickly screen prospective tenants – for free.

    Learn more

    $4,606/mo

    Rent Zestimate®

    Refinance and save

    $5,749/mo

    Est. payment

    Refinancing to a lower rate could help reduce your monthly payments and save thousands over the life of the loan.

    See today's rates

    $5,749/mo

    Est. payment

    Explore your selling options

    Work with a Zillow partner agent

    Leverage their expertise and Zillow's premium Showcase listings to get your home seen by more buyers.

    Get started

    List with your own agent

    Get your home in front of millions of buyers by listing it on Zillow.

    Learn how to do it

    Sell it yourself

    Take full control of how buyers see your home on Zillow by listing For Sale by Owner (FSBO).

    List your home

    What's special

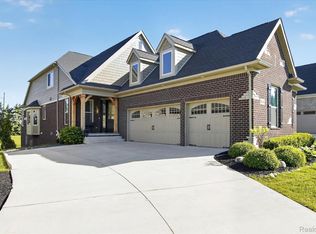
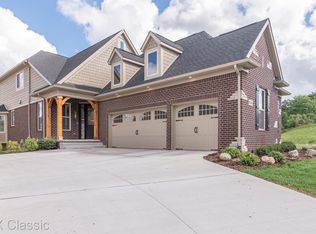
    Welcome to luxury living in The Meadows at Hidden Lake Estates! This exceptional detached condo, built in 2023, offers elegance, comfort, and resort-style community living in one of the area’s most sought-after neighborhoods. Thoughtfully designed with timeless architecture and premium finishes throughout, the home features a sophisticated neutral palette and high-end materials at every turn. A private library off the entry creates the perfect home office or reading retreat, while the mudroom offers custom bench seating/cubbies for convenience. The kitchen is equipped with quartz countertops, a large center island, pantry, and KitchenAid stainless steel appliances, opening to the dramatic great room with a vaulted ceiling and stone gas fireplace. Premium window treatments throughout include elegant plantation shutters on the main level. Also on the main level, the luxurious primary suite features a tray ceiling, spacious walk-in closet, and spa-inspired bath complete with soaking tub, glass-enclosed shower, dual vanities, quartz counters, and private water closet. Upstairs offers three additional bedrooms, a loft area, and a full bath with dual sinks. The finished walkout lower level expands the living and entertaining space with luxury vinyl plank flooring, full bath, large daylight windows, and a second kitchen. Outdoor living shines with a covered Trex deck and expansive concrete patio overlooking the picturesque setting. Enjoy a true lifestyle community with access to the 110-acre all-sports Hidden Lake, private sandy beach and swim area, marina, amphitheater, clubhouse, walking trails, parks, and year-round social events. HOA includes lawn maintenance and snow removal for carefree living. Added bonus — Island Lake Recreation Area is located across the street for more outdoor recreation opportunities. Convenient access to Metro Detroit, Oakland and Washtenaw Counties. Resort-style luxury, exceptional craftsmanship, and an unmatched community lifestyle await!

    Zillow last checked:

    Listing updated:

    Listed by:

    Scott Bohlen 810-227-5500,

    KW Realty Livingston

    Bought with:

    Shelly Hall, 6506040859

    RE/MAX Real Estate Professionals

    Source: Realcomp II,MLS#: 20261034216MLS Logo

    Facts & features

    Interior

    Bedrooms & bathrooms
    • Bedrooms: 4
    • Bathrooms: 4
    • Full bathrooms: 3
    • 1/2 bathrooms: 1
    Primary bedroom
    • Level: Entry
    • Area: 224
    • Dimensions: 16 X 14
    Bedroom
    • Level: Second
    • Area: 156
    • Dimensions: 13 X 12
    Bedroom
    • Level: Second
    • Area: 120
    • Dimensions: 12 X 10
    Bedroom
    • Level: Second
    • Area: 168
    • Dimensions: 14 X 12
    Primary bathroom
    • Level: Entry
    • Area: 121
    • Dimensions: 11 X 11
    Other
    • Level: Second
    • Area: 70
    • Dimensions: 14 X 5
    Other
    • Level: Basement
    • Area: 63
    • Dimensions: 9 X 7
    Other
    • Level: Entry
    • Area: 55
    • Dimensions: 11 X 5
    Other
    • Level: Entry
    • Area: 160
    • Dimensions: 16 X 10
    Family room
    • Level: Basement
    • Area: 442
    • Dimensions: 13 X 34
    Game room
    • Level: Basement
    • Area: 420
    • Dimensions: 30 X 14
    Great room
    • Level: Entry
    • Area: 266
    • Dimensions: 19 X 14
    Kitchen
    • Level: Entry
    • Area: 238
    • Dimensions: 17 X 14
    Other
    • Level: Basement
    • Area: 100
    • Dimensions: 10 X 10
    Laundry
    • Level: Entry
    • Area: 54
    • Dimensions: 9 X 6
    Library
    • Level: Entry
    • Area: 143
    • Dimensions: 13 X 11
    Loft
    • Level: Second
    • Area: 112
    • Dimensions: 14 X 8
    Mud room
    • Level: Entry
    • Area: 40
    • Dimensions: 8 X 5
    Heating
    • Forced Air, Natural Gas
    Cooling
    • Central Air
    Appliances
    • Included: Dryer, Washer
    • Laundry: Laundry Room
    Features
    • Basement: Finished,Walk Out Access
    • Has fireplace: Yes
    • Fireplace features: Gas, Great Room
    Interior area
    • Total interior livable area: 3,712 sqft
    • Finished area above ground: 2,687
    • Finished area below ground: 1,025

    Property

    Parking
    • Total spaces: 3
    • Parking features: Three Car Garage, Attached, Direct Access, Electricityin Garage, Garage Door Opener, Garage Faces Side, Side Entrance
    • Garage spaces: 3
    Features
    • Levels: One And One Half
    • Stories: 1.5
    • Entry location: GroundLevelwSteps
    • Patio & porch: Covered, Deck, Patio, Porch
    • Waterfront features: All Sports Lake, Beach Access, Boat Facilities, Lake Privileges
    • Body of water: Hidden Lake
    Details
    • Parcel number: 1616415018
    • Special conditions: Short Sale No,Standard

    Construction

    Type & style
    • Home type: Condo
    • Architectural style: Cape Cod
    • Property subtype: Condominium
    Materials
    • Brick, Concrete
    • Foundation: Basement, Poured
    • Roof: Asphalt
    Condition
    • New construction: No
    • Year built: 2023

    Utilities & green energy

    • Sewer: Public Sewer
    • Water: Community

    Community & HOA

    Community
    • Features: Clubhouse, Sidewalks
    • Subdivision: MEADOWS OF HIDDEN LAKE
    HOA
    • Has HOA: Yes
    • Services included: Maintenance Grounds, Security, Snow Removal
    • HOA fee: $350 monthly
    • HOA phone: 517-545-3900
    Location
    • Region: South Lyon

    Financial & listing details

    • Price per square foot: $234/sqft
    • Tax assessed value: $397,300
    • Annual tax amount: $16,690
    • Date on market: 5/14/2026
    • Cumulative days on market: 45 days
    • Listing agreement: Exclusive Right To Sell
    • Listing terms: Cash,Conventional
    • Exclusions: Exclusion(s) Do Not Exist

    Price history

    DateEventPrice
    7/9/2026Sold$867,500-3.6%$234/sqft
    Source: Realcomp II #20261034216 Report a problem
    6/30/2026Pending sale$900,000$242/sqft
    Source: Realcomp II #20261034216 Report a problem
    5/15/2026Listed for sale$900,000$242/sqft
    Source: Realcomp II #20261034216 Report a problem

    Public tax history

    Tax history is unavailable.

    Neighborhood: 48178

    Nearby schools

    GreatSchools rating
    Get a cash offer in 3 minutes
    Find out how much your home could sell for in as little as 3 minutes with a no-obligation cash offer.
    Estimated market value
    $867,700
    Get a cash offer in 3 minutes
    Find out how much your home could sell for in as little as 3 minutes with a no-obligation cash offer.
    Estimated market value
    $867,700