Skip main navigation
Sold for $815,000
  • $815,000

    8220 Stoney Creek Dr Unit 22, South Lyon, MI 48178

    3beds
    3,431sqft
    Condominium
    Built in 2023
    -- sqft lot
    $871,900 Zestimate®
    $238/sqft
    $4,478 Estimated rent

    Home value

    $871,900

    $802,000 - $959,000

    $4,478/mo

    Zestimate® history
    Loading
    Loading...

    Owner options

    List your home for rent

    $4,478/mo

    Rent Zestimate®

    Find your next renter with Zillow Rental Manager. Plus, with online applications, you can quickly screen prospective tenants – for free.

    Learn more

    $4,478/mo

    Rent Zestimate®

    Refinance and save

    $5,458/mo

    Est. payment

    Refinancing to a lower rate could help reduce your monthly payments and save thousands over the life of the loan.

    See today's rates

    $5,458/mo

    Est. payment

    Explore your selling options

    Work with a Zillow partner agent

    Leverage their expertise and Zillow's premium Showcase listings to get your home seen by more buyers.

    Get started

    List with your own agent

    Get your home in front of millions of buyers by listing it on Zillow.

    Learn how to do it

    Sell it yourself

    Take full control of how buyers see your home on Zillow by listing For Sale by Owner (FSBO).

    List your home

    What's special

    Play structureWalking pathsPrivate hidden lakeClub houseDual vanitiesLarge bedroomsPrivate bath
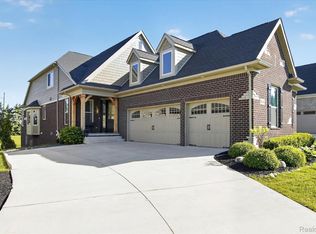
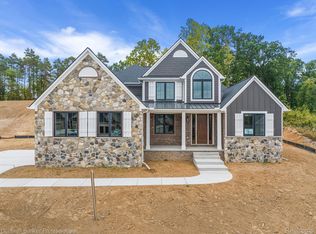
    Brand New 1st Floor Primary Bedroom Detached Condo w/Finished Walkout & 3431 total Sq. Ft. & 4 Car Garage within Highly Desirable Gated Community on All Sports and Private Hidden Lake. Completion date estimated for this Aug. If you hurry there maybe still time to Pick Paint Colors & Carpeting!! Unfinished Bonus Room could easily be finished off for 4 th bedroom or Flex Space. Quality of Life Community with Club House, Marina, Amphitheater, Sandy Beach w/Swim Area & Play Structure, Parks, Walking Paths w/Gardens, Waterfalls and More. Energy Star Built w/2x6 Construction, Open Floor Plan, Chef's Delight Island Kitchen and Open to Large Dining and Oversized Great Room w/Gorgeous Stone Gas Fireplace. Luxury 1st Floor Master Suite w/Custom Private Bath w/Tub, Separate Shower, Dual Vanities & Large Walk-In Closet. Large Bedrooms w/Jack & Jill Bath. 1st Floor Office Could Be 4th Bedroom. Location, Location, Location! View more Hidden Lake Community amenities at hiddenlakeonline

    Zillow last checked:

    Listing updated:

    Listed by:

    Natalie Goodwin Vanoyen 248-348-3000,

    RE/MAX Classic

    Bought with:

    Andrew F Colburn, 6501288064

    The Drew Colburn Real Estate Group

    Source: Realcomp II,MLS#: 2210081583MLS Logo

    Facts & features

    Interior

    Bedrooms & bathrooms
    • Bedrooms: 3
    • Bathrooms: 4
    • Full bathrooms: 3
    • 1/2 bathrooms: 1
    Heating
    • Forced Air, Natural Gas
    Cooling
    • Central Air
    Appliances
    • Included: Energy Star Qualified Dishwasher
    • Laundry: Laundry Room
    Features
    • ENERGYSTAR Qualified Doors, ENERGYSTAR Qualified Exhaust Fans, ENERGYSTAR Qualified Light Fixtures, Programmable Thermostat
    • Flooring: Carpet
    • Windows: Energy Star Qualified Windows
    • Basement: Daylight,Finished,Full,Interior Entry,Private,Walk Out Access
    • Has fireplace: Yes
    • Fireplace features: Gas, Great Room
    Interior area
    • Total interior livable area: 3,431 sqft
    • Finished area above ground: 2,295
    • Finished area below ground: 1,136

    Property

    Parking
    • Total spaces: 4
    • Parking features: Four Car Garage, Attached, Direct Access, Electricityin Garage, Garage Faces Side
    • Attached garage spaces: 4
    Features
    • Levels: One and One Half
    • Stories: 1.5
    • Entry location: GroundLevelwSteps
    • Patio & porch: Covered, Porch
    • Exterior features: Lighting, Private Entrance
    • Pool features: None
    • Waterfront features: All Sports Lake, Beach Access, Boat Facilities, Dock Facilities, Lake Privileges, Swim Association
    • Body of water: Hidden Lake
    Details
    • Parcel number: 1616415022
    • Special conditions: Short Sale No,Standard

    Construction

    Type & style
    • Home type: Condo
    • Architectural style: Craftsman
    • Property subtype: Condominium
    Materials
    • Brick, Wood Siding
    • Foundation: Basement, Poured
    • Roof: Asphalt
    Condition
    • Quick Delivery Home
    • New construction: Yes
    • Year built: 2023
    Details
    • Warranty included: Yes

    Utilities & green energy

    • Sewer: Public Sewer
    • Water: Community
    Green energy
    • Energy efficient items: Appliances, Construction, Doors, Hvac, Insulation, Lighting, Roof, Thermostat, Water Heater, Windows

    Community & HOA

    Community
    • Features: Clubhouse
    • Security: Gated Community
    • Subdivision: MEADOWS OF HIDDEN LAKE
    HOA
    • Has HOA: Yes
    • HOA fee: $382 monthly
    Location
    • Region: South Lyon

    Financial & listing details

    • Price per square foot: $238/sqft
    • Tax assessed value: $1,532
    • Annual tax amount: $711
    • Date on market: 9/28/2021
    • Cumulative days on market: 958 days
    • Listing agreement: Exclusive Right To Sell
    • Listing terms: Cash,Conventional
    • Exclusions: Exclusion(s) Do Not Exist

    Price history

    DateEventPrice
    6/7/2024Sold$815,000-0.6%$238/sqft
    Source: Realcomp II #2210081583 Report a problem
    5/13/2024Pending sale$819,700$239/sqft
    Source: Realcomp II #2210081583 Report a problem
    1/15/2024Price change$819,700+19.7%$239/sqft
    Source: Realcomp II #2210081583 Report a problem
    1/14/2024Listed for sale$685,000$200/sqft
    Source: Realcomp II #2210081583 Report a problem
    10/11/2023Listing removed--
    Source: Realcomp II #2210081583 Report a problem
    6/24/2023Price change$685,000+4.6%$200/sqft
    Source: Realcomp II #2210081583 Report a problem
    1/25/2022Price change$655,000+11%$191/sqft
    Source: Realcomp II #2210081583 Report a problem
    11/1/2021Listed for sale$589,900$172/sqft
    Source: Realcomp II #2210081583 Report a problem
    10/12/2021Listing removed--
    Source: Realcomp II #2210081583 Report a problem
    9/28/2021Listed for sale$589,900$172/sqft
    Source: Realcomp II #2210081583 Report a problem

    Public tax history

    Tax history is unavailable.

    Neighborhood: 48178

    Nearby schools

    GreatSchools rating
    Get a cash offer in 3 minutes
    Find out how much your home could sell for in as little as 3 minutes with a no-obligation cash offer.
    Estimated market value
    $871,900
    Get a cash offer in 3 minutes
    Find out how much your home could sell for in as little as 3 minutes with a no-obligation cash offer.
    Estimated market value
    $871,900