Hurry over to this absolutely stunning new construction, energy efficient Cape Cod offering a open floor plan with 4 bedrooms, 3.1 baths, 3,000 sq. ft. in this luxury resort style lake community nestled in Green Oak Twp between Brighton and Lyon Twp, with 110 acre all sports private lake, walking paths, and a marina. Gorgeous garden features ponds, waterfalls and vistas can be accessed from the 5-plus miles of walking paths and boardwalks that meander throughout the neighborhood. You will love the community centers cabana, concession stand and amphitheater. This home features a first floor primary suite with vaulted ceiling, spacious walk-in closet, and large ensuite bathroom with beautiful ceramic tile, free standing tub, quartz countertops, rain shower head w/handheld wand & tempered clear glass euro shower door. Two story great room which features a vaulted ceiling. 9' ceilings throughout the rest of the first floor with 8' solid doors. Great room offers a gorgeous fireplace with stacked stone floor to ceiling, reclaimed wood mantle and limestone hearth. First floor study offers french doors & vaulted ceiling. Gourmet kitchen w/custom cabinets, large island with overhang, double stacked cabinets & crown molding, butlers pantry, quartz countertops, built in GE stainless steel appliances and spacious pantry. Quartz countertops in all bathrooms and laundry room. Engineered wood floors in great room, study, foyer, kitchen, nook and powder room. Tile in service hall and laundry room. 9' ceilings in basement. Three car side entry garage. Move in ready!
Sold for $799,900
$799,900
8257 Stoney Creek Dr, South Lyon, MI 48178
4beds
3,000sqft
Single Family Residence
Built in 2023
0.97 Acres Lot
$977,300 Zestimate®
$267/sqft
$4,253 Estimated rent
Home value
$977,300
$899,000 - $1.08M
$4,253/mo
Zestimate® history
Owner options
List your home for rent
$4,253/mo
Rent Zestimate®
Find your next renter with Zillow Rental Manager. Plus, with online applications, you can quickly screen prospective tenants – for free.
$4,253/mo
Rent Zestimate®
Refinance and save
$7,113/mo
Est. payment
Refinancing to a lower rate could help reduce your monthly payments and save thousands over the life of the loan.
$7,113/mo
Est. payment
Explore your selling options
Work with a Zillow partner agent
Leverage their expertise and Zillow's premium Showcase listings to get your home seen by more buyers.
Get startedList with your own agent
Get your home in front of millions of buyers by listing it on Zillow.
Learn how to do itSell it yourself
Take full control of how buyers see your home on Zillow by listing For Sale by Owner (FSBO).
List your homeWhat's special
Zillow last checked:
Listing updated:
Listed by:
Kelly Knight 734-634-6101,
Coldwell Banker Professionals-Plymouth
Bought with:
Jami Chechel, 6501433646
Dobreff Properties LLC
Source: Realcomp II,MLS#: 20250004658
Facts & features
Interior
Bedrooms & bathrooms
- Bedrooms: 4
- Bathrooms: 4
- Full bathrooms: 3
- 1/2 bathrooms: 1
Primary bedroom
- Level: Entry
- Area: 224
- Dimensions: 14 x 16
Bedroom
- Level: Second
- Area: 132
- Dimensions: 11 x 12
Bedroom
- Level: Second
- Area: 176
- Dimensions: 11 x 16
Bedroom
- Level: Second
- Area: 154
- Dimensions: 11 x 14
Primary bathroom
- Level: Entry
Other
- Level: Second
Other
- Level: Second
Other
- Level: Entry
Other
- Level: Entry
- Area: 168
- Dimensions: 12 x 14
Dining room
- Level: Entry
- Area: 143
- Dimensions: 11 x 13
Great room
- Level: Entry
- Area: 255
- Dimensions: 15 x 17
Kitchen
- Level: Entry
- Area: 182
- Dimensions: 13 x 14
Laundry
- Level: Entry
- Area: 80
- Dimensions: 8 x 10
Library
- Level: Entry
- Area: 169
- Dimensions: 13 x 13
Heating
- Forced Air, Natural Gas
Cooling
- Ceiling Fans, Central Air
Appliances
- Included: Built In Electric Oven, Disposal, Energy Star Qualified Dishwasher, Free Standing Gas Oven, Humidifier, Microwave, Stainless Steel Appliances, Vented Exhaust Fan
Features
- ENERGYSTAR Qualified Doors, High Speed Internet, Programmable Thermostat
- Basement: Unfinished
- Has fireplace: Yes
- Fireplace features: Gas, Great Room
Interior area
- Total interior livable area: 3,000 sqft
- Finished area above ground: 3,000
Property
Parking
- Total spaces: 3
- Parking features: Three Car Garage, Attached, Direct Access, Electricityin Garage, Side Entrance
- Attached garage spaces: 3
Features
- Levels: Two
- Stories: 2
- Entry location: GroundLevel
- Patio & porch: Covered, Porch
- Exterior features: Gate House, Lighting
- Pool features: None
- Waterfront features: All Sports Lake, Lake Privileges
- Body of water: Hidden Lake
Lot
- Size: 0.97 Acres
- Dimensions: 125 x 339
- Features: Wooded
Details
- Parcel number: 1615102098
- Special conditions: Short Sale No,Standard
Construction
Type & style
- Home type: SingleFamily
- Architectural style: Cape Cod
- Property subtype: Single Family Residence
Materials
- Brick, Other, Stone
- Foundation: Basement, Poured, Sump Pump
- Roof: Asphalt
Condition
- New Construction,Quick Delivery Home
- New construction: Yes
- Year built: 2023
Utilities & green energy
- Sewer: Public Sewer
- Water: Public
Community & HOA
Community
- Features: Sidewalks
- Subdivision: HIDDEN LAKE ESTATES CONDO REPLAT NO 3
HOA
- Has HOA: Yes
- HOA fee: $2,110 annually
- HOA phone: 517-545-3900
Location
- Region: South Lyon
Financial & listing details
- Price per square foot: $267/sqft
- Tax assessed value: $354,955
- Annual tax amount: $13,508
- Date on market: 1/27/2025
- Cumulative days on market: 7 days
- Listing agreement: Exclusive Right To Sell
- Listing terms: Cash,Conventional
Price history
| Date | Event | Price |
|---|---|---|
| 4/1/2025 | Sold | $799,900$267/sqft |
Source:  Realcomp II #20250004658 Report a problem Realcomp II #20250004658 Report a problem | ||
| 2/19/2025 | Pending sale | $799,900$267/sqft |
Source: Realcomp II #20250004658 Report a problem | ||
| 2/19/2025 | Listing removed | $799,900$267/sqft |
Source: Realcomp II #20250004658 Report a problem | ||
| 1/28/2025 | Pending sale | $799,900$267/sqft |
Source: Realcomp II #20250004658 Report a problem | ||
| 1/27/2025 | Listed for sale | $799,900-5.9%$267/sqft |
Source: Realcomp II #20250004658 Report a problem | ||
| 7/31/2024 | Listing removed | -- |
Source: Realcomp II #20240051360 Report a problem | ||
| 7/16/2024 | Listed for sale | $849,900-5.6%$283/sqft |
Source: Realcomp II #20240051360 Report a problem | ||
| 7/16/2024 | Listing removed | -- |
Source: Realcomp II #20240044708 Report a problem | ||
| 5/1/2024 | Listed for sale | $899,900$300/sqft |
Source: Realcomp II #20240028876 Report a problem | ||
| 4/30/2024 | Listing removed | -- |
Source: Realcomp II #20240018154 Report a problem | ||
| 3/21/2024 | Listed for sale | $899,900$300/sqft |
Source: Realcomp II #20240018154 Report a problem | ||
| 3/21/2024 | Listing removed | -- |
Source: Realcomp II #20240007354 Report a problem | ||
| 2/6/2024 | Listed for sale | $899,900-4.3%$300/sqft |
Source: Realcomp II #20240007354 Report a problem | ||
| 2/5/2024 | Listing removed | -- |
Source: Realcomp II #20240004061 Report a problem | ||
| 1/22/2024 | Listed for sale | $939,900$313/sqft |
Source: Realcomp II #20240004061 Report a problem | ||
| 12/20/2023 | Listing removed | -- |
Source: Realcomp II #20230092705 Report a problem | ||
| 10/30/2023 | Listed for sale | $939,900$313/sqft |
Source: Realcomp II #20230092705 Report a problem | ||
| 10/30/2023 | Listing removed | -- |
Source: Realcomp II #20230081891 Report a problem | ||
| 9/26/2023 | Listed for sale | $939,900+51.6%$313/sqft |
Source: Realcomp II #20230081891 Report a problem | ||
| 9/3/2020 | Listing removed | $619,990$207/sqft |
Source: Ethos Real Estate #219035237 Report a problem | ||
| 3/3/2020 | Price change | $619,990+5.1%$207/sqft |
Source: Ethos Real Estate #219035237 Report a problem | ||
| 4/23/2019 | Price change | $589,900+11.3%$197/sqft |
Source: Ethos Real Estate #219035237 Report a problem | ||
| 4/20/2019 | Listed for sale | $529,900+527.9%$177/sqft |
Source: Ethos Real Estate #219035237 Report a problem | ||
| 9/11/2017 | Sold | $84,390$28/sqft |
Source: Public Record Report a problem | ||
Public tax history
| Year | Property taxes | Tax assessment |
|---|---|---|
| 2025 | $16,725 +105.9% | $448,300 -5.5% |
| 2024 | $8,122 +240.8% | $474,400 +136.7% |
| 2023 | $2,383 +4.2% | $200,400 +206.9% |
| 2022 | $2,287 | $65,300 +20.9% |
| 2021 | -- | $54,000 +10% |
| 2020 | -- | $49,100 +10.1% |
| 2019 | $4,169 +52.2% | $44,600 -9.2% |
| 2018 | $2,740 +25.9% | $49,100 +10.1% |
| 2017 | $2,177 | $44,600 |
| 2016 | $2,177 | $44,600 +19.6% |
| 2014 | $2,177 -14.4% | $37,300 -4.4% |
| 2012 | $2,542 | $39,000 -37.6% |
| 2010 | -- | $62,500 |
| 2009 | -- | $62,500 |
| 2008 | -- | $62,500 |
| 2007 | $28 +273.3% | -- |
| 2006 | $8 -99.7% | $69,300 +19.9% |
| 2005 | $2,253 -4.2% | $57,800 +5.1% |
| 2003 | $2,351 | $55,000 |
| 2002 | -- | $55,000 |
Find assessor info on the county website
Neighborhood: 48178
Nearby homes
- $262,7002 bd1 ba1.2k sqft11125 McCabe Rd, Brighton, MI 48116Off Market
- $815,0003 bd4 ba3.4k sqft8220 Stoney Creek Dr UNIT 22, South Lyon, MI 48178Sold
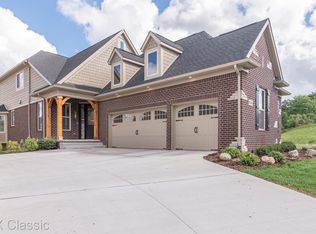
- $875,0004 bd4 ba4.1k sqft8236 Stoney Creek Dr, South Lyon, MI 48178Pending
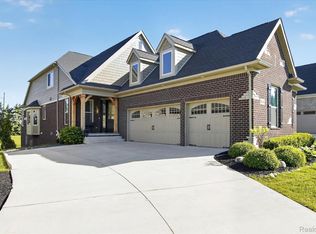
- $667,3003 bd3 ba2.8k sqft11166 McCabe Rd, Brighton, MI 48116Off Market
- $187,800-- bd-- ba-- sqftMcCabe Rd, Brighton, MI 48178Off Market
- $797,600-- bd-- ba-- sqft8242 Stoney Creek Dr, South Lyon, MI 48178Off Market
- $867,5004 bd4 ba3.7k sqft8250 Stoney Creek Dr, South Lyon, MI 48178Sold
- $129,0000.97 Acres8239 Stoney Creek Dr, South Lyon, MI 48178Sold
Nearby schools
GreatSchools rating
- 7/10Hawkins Elementary SchoolGrades: K-4Distance: 2.8 mi
- 7/10Scranton Middle SchoolGrades: 7-8Distance: 3.3 mi
- 7/10Brighton High SchoolGrades: 9-12Distance: 4.6 mi
Get a cash offer in 3 minutes
Find out how much your home could sell for in as little as 3 minutes with a no-obligation cash offer.
Estimated market value
$977,300
Get a cash offer in 3 minutes
Find out how much your home could sell for in as little as 3 minutes with a no-obligation cash offer.
Estimated market value
$977,300
- Michigan
- Livingston County
- South Lyon
- 48178
- 8257 Stoney Creek Dr
Nearby cities
Nearby zip codes
Other South Lyon Topics
