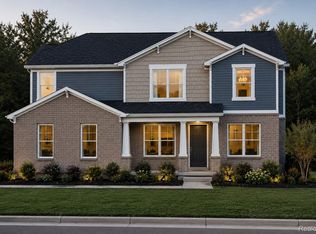
Just in time for summer in South Lyon! This stunning 4-bedroom, 3.5-bathroom house is an oasis of modern luxury and comfort. Step inside and be greeted by gleaming hardwood floors that extend throughout the first floor, leading you to an airy kitchen. Here, the built-in refrigerator, large island with sleek granite counters, and plentiful light set the stage for culinary adventures and easy entertaining. The living room, with its cozy fireplace and vaulted ceiling, is bathed in natural light from large windows that provide a picturesque view of the backyard, bordering a state wildlife preserve with hiking trails. Retreat to your first-floor master bedroom suite, with a large bathroom with glass shower and soaking tub, walk-in closet and covered deck overlooking the backyard. Upstairs, three spacious bedrooms and an open loft area offer ample space for rest and relaxation.
The home's walkout basement is a marvel, featuring two additional rooms perfect for guest quarters, playrooms, or whatever your heart desires. A charming hide-away play space under the stairs adds a touch of whimsy for the young ones. Socialize in style with a beautifully appointed wet bar with soapstone counters, with plenty of open space for lounging and entertaining.
The attached 3-car garage offers plenty of room for vehicles and outdoor equipment. As a resident, you'll gain exclusive access to All-Sport Hidden Lake, a neighborhood gem with a sandy beach, swim area, and boat docks. The HOA fee includes all lawn maintenance and snow removal. Don't miss the opportunity to make this your forever home, where luxury meets nature and community.
Accepting backups
Price cut: $25K (6/19)
$875,000
8236 Stoney Creek Dr, South Lyon, MI 48178
4beds
4,144sqft
Single Family Residence
Built in 2022
3,049 Square Feet Lot
$862,600 Zestimate®
$211/sqft
$385/mo HOA
What's special
Cozy fireplaceOpen loft areaWalkout basementFirst-floor master bedroom suiteWalk-in closetVaulted ceilingAiry kitchen
- 81 days |
- 327 |
- 11 |
Zillow last checked:
Listing updated:
Listed by:
Brittany Linville 734-765-2612,
Base Real Estate 248-800-5005
Source: Realcomp II,MLS#: 20261039267
Facts & features
Interior
Bedrooms & bathrooms
- Bedrooms: 4
- Bathrooms: 4
- Full bathrooms: 3
- 1/2 bathrooms: 1
Primary bedroom
- Level: Entry
- Area: 224
- Dimensions: 16 X 14
Bedroom
- Level: Second
- Area: 169
- Dimensions: 13 X 13
Bedroom
- Level: Second
- Area: 130
- Dimensions: 13 X 10
Bedroom
- Level: Second
- Area: 210
- Dimensions: 15 X 14
Primary bathroom
- Level: Entry
- Area: 132
- Dimensions: 12 X 11
Other
- Level: Second
- Area: 65
- Dimensions: 5 X 13
Other
- Level: Basement
- Area: 70
- Dimensions: 7 X 10
Other
- Level: Entry
- Area: 55
- Dimensions: 5 X 11
Bonus room
- Level: Entry
- Area: 143
- Dimensions: 13 X 11
Bonus room
- Level: Basement
- Area: 143
- Dimensions: 13 X 11
Bonus room
- Level: Basement
- Area: 135
- Dimensions: 15 X 9
Dining room
- Level: Entry
- Area: 160
- Dimensions: 10 X 16
Flex room
- Level: Basement
- Area: 700
- Dimensions: 25 X 28
Kitchen
- Level: Entry
- Area: 224
- Dimensions: 14 X 16
Laundry
- Level: Entry
- Area: 54
- Dimensions: 9 X 6
Living room
- Level: Entry
- Area: 266
- Dimensions: 19 X 14
Loft
- Level: Second
- Area: 78
- Dimensions: 6 X 13
Other
- Level: Basement
- Area: 132
- Dimensions: 12 X 11
Heating
- Forced Air, Natural Gas
Cooling
- Ceiling Fans, Central Air
Appliances
- Included: Built In Refrigerator, Dishwasher, Dryer, Free Standing Freezer, Free Standing Gas Oven, Free Standing Gas Range, Ice Maker, Washer
- Laundry: Laundry Room
Features
- Wet Bar
- Basement: Finished,Walk Out Access
- Has fireplace: Yes
- Fireplace features: Electric, Living Room
Interior area
- Total interior livable area: 4,144 sqft
- Finished area above ground: 2,644
- Finished area below ground: 1,500
Video & virtual tour
Property
Parking
- Total spaces: 3.5
- Parking features: Threeand Half Car Garage, Attached, Electricityin Garage, Garage Door Opener
- Attached garage spaces: 3.5
Features
- Levels: Two
- Stories: 2
- Entry location: GroundLevelwSteps
- Patio & porch: Covered, Deck, Patio, Porch
- Exterior features: Balcony, Gate House, Grounds Maintenance
- Pool features: None
- Fencing: Fencingnot Allowed
- Waterfront features: All Sports Lake, Beach Access, Dock Facilities, Lake Privileges
- Body of water: Hidden Lake
Lot
- Size: 3,049 Square Feet
- Dimensions: 35 x 95
Details
- Parcel number: 1616415020
- Special conditions: Short Sale No,Standard
Construction
Type & style
- Home type: SingleFamily
- Architectural style: Cape Cod
- Property subtype: Single Family Residence
Materials
- Brick
- Foundation: Basement, Poured
- Roof: Asphalt
Condition
- Site Condo
- New construction: No
- Year built: 2022
Utilities & green energy
- Sewer: Public Sewer
- Water: Well
Community & HOA
Community
- Features: Clubhouse, Sidewalks
- Security: Gated Community, Smoke Detectors
- Subdivision: MEADOWS OF HIDDEN LAKE
HOA
- Has HOA: Yes
- Services included: Maintenance Grounds, Snow Removal
- HOA fee: $385 monthly
- HOA phone: 517-545-3900
Location
- Region: South Lyon
Financial & listing details
- Price per square foot: $211/sqft
- Tax assessed value: $319,508
- Annual tax amount: $9,079
- Date on market: 5/29/2026
- Cumulative days on market: 81 days
- Listing agreement: Exclusive Right To Sell
- Listing terms: Cash,Conventional,FHA,Va Loan
- Exclusions: Exclusion(s) Do Not Exist
Estimated market value
$862,600
$819,000 - $906,000
$5,880/mo
Price history
| Date | Event | Price |
|---|---|---|
| 6/19/2026 | Price change | $875,000-2.8%$211/sqft |
Source:  Realcomp II #20261039267 Report a problem Realcomp II #20261039267 Report a problem | ||
| 5/29/2026 | Listed for sale | $900,000$217/sqft |
Source: Realcomp II #20261039267 Report a problem | ||
| 4/23/2026 | Listing removed | $900,000$217/sqft |
Source: Realcomp II #20261005118 Report a problem | ||
| 3/11/2026 | Price change | $900,000-3.2%$217/sqft |
Source: Realcomp II #20261005118 Report a problem | ||
| 2/17/2026 | Price change | $930,000-2.1%$224/sqft |
Source: Realcomp II #20261005118 Report a problem | ||
| 1/28/2026 | Listed for sale | $950,000+955.6%$229/sqft |
Source: Realcomp II #20261005118 Report a problem | ||
| 6/3/2021 | Sold | $90,000$22/sqft |
Source: Public Record Report a problem | ||
Public tax history
| Year | Property taxes | Tax assessment |
|---|---|---|
| 2025 | $8,968 +4% | $345,400 -1% |
| 2024 | $8,624 -23.2% | $348,800 -12.4% |
| 2023 | $11,224 +1504.7% | $398,000 +73.9% |
| 2022 | $699 | $228,900 +510.4% |
| 2021 | -- | $37,500 |
| 2020 | -- | $37,500 |
| 2019 | $1,893 -0.7% | $37,500 |
| 2018 | $1,906 | $37,500 |
| 2017 | -- | $37,500 |
Find assessor info on the county website
Monthly payment
Est. payment
Payment breakdown
Explore the cost of this home by adjusting the details. Changes won't be saved.Climate risks
Neighborhood: 48178
Nearby schools
GreatSchools rating
- 7/10Hawkins Elementary SchoolGrades: K-4Distance: 2.8 mi
- 7/10Scranton Middle SchoolGrades: 7-8Distance: 3.3 mi
- 7/10Brighton High SchoolGrades: 9-12Distance: 4.5 mi
- $749,500-- bd-- ba-- sqft8242 Stoney Creek Dr, South Lyon, MI 48178Off Market
- $815,0003 bd4 ba3.4k sqft8220 Stoney Creek Dr UNIT 22, South Lyon, MI 48178Sold
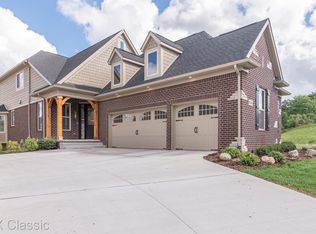
- $867,5004 bd4 ba3.7k sqft8250 Stoney Creek Dr, South Lyon, MI 48178Sold

- $940,0004 bd4 ba4.1k sqft8264 Stoney Creek Dr, South Lyon, MI 48178Sold

- $129,0000.97 acres8239 Stoney Creek Dr, South Lyon, MI 48178Sold
- $799,9004 bd4 ba3k sqft8257 Stoney Creek Dr, South Lyon, MI 48178Sold
- $825,8003 bd4 ba2.2k sqft8292 Stoney Creek Dr, South Lyon, MI 48178Off Market
- $187,800-- bd-- ba-- sqftMcCabe Rd, Brighton, MI 48178Off Market
A local agent can set up tours, give advice and negotiate with sellers.
Similar homes
- $630,0004 bd4 ba3.6k sqft26123 Cornell Dr, South Lyon, MI 48178For Sale
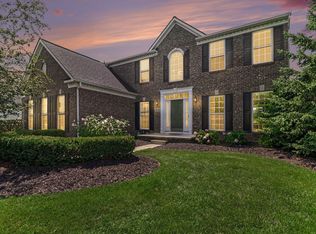
 MLS ID #26041187, Daniel Wickman, Redfin Corporation. MichRIC
 - $899,9994 bd4 ba3.8k sqft3513 Pointe Shore Dr, Brighton, MI 48114For Sale
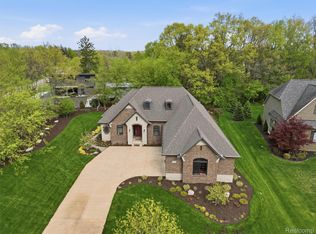
 MLS ID #20261028952, Danny O'Brien, Wentworth Real Estate Group. Realcomp II
 - $783,9905 bd3 ba3.2k sqft22230 Poppi Ct, Lyon Township, MI 48178New Construction
 Realcomp II
 - $774,9904 bd4 ba3.2k sqft22225 Hilda Ln, Lyon Township, MI 48178New Construction
 Realcomp II
 - $849,9994 bd4 ba2.9k sqft27598 Green Valley Dr, New Hudson, MI 48165For SaleMLS ID #20261029890, Darlene Hamilton, Team Hamilton Real Estate. Realcomp II
- $649,9005 bd4 ba4.1k sqft55920 Sunningdale Dr, South Lyon, MI 48178For SaleMLS ID #20261060807, Katherine M Schaumburger, EXP Realty. Realcomp II
- from $640,6854 bd3 ba3.1k sqftHampton Plan, Orchard Crossing Estates, South Lyon, MI 48178New ConstructionLombardo Homes
- $639,9005 bd4 ba4.2k sqft20903 Oak Tree Dr, South Lyon, MI 48178For SaleMLS ID #26037579, Owen McRoberts, Remerica Hometown One. MichRIC
- $849,9005 bd4 ba4.1k sqft51110 Gulfstream Park Dr, Canton, MI 48188For SaleMLS ID #20261065501, Hari K Kakumanu, Community Choice Realty Associates, LLC. Realcomp II
- $642,9904 bd3 ba3.1k sqft26645 Triple Crown Dr, South Lyon, MI 48178New ConstructionRealcomp II
- from $651,6854 bd3 ba3.1k sqftHampton Plan, Sterling Trail, Lyon Township, MI 48178New ConstructionLombardo Homes
- $629,9904 bd3 ba3.1k sqft29120 Myles Andrew Dr, South Lyon, MI 48178New ConstructionRealcomp II
- $579,9904 bd3 ba2.4k sqft26726 Starters Way, South Lyon, MI 48178New ConstructionRealcomp II
- $802,9905 bd3 ba3.2k sqft22254 Wagee Ct, Lyon Township, MI 48178New ConstructionRealcomp II
- $899,0005 bd6 ba4.8k sqft5175 Dixboro Rd, Ann Arbor, MI 48105For SaleMLS ID #26027849, Sierra Imwalle, The Charles Reinhart Company. MichRIC
- $569,9904 bd3 ba2.4k sqft29104 Myles Andrew Dr, South Lyon, MI 48178New ConstructionRealcomp II
- from $590,1354 bd3 ba2.5k sqftColumbia Plan, Sterling Trail, Lyon Township, MI 48178New ConstructionLombardo Homes
- $839,9004 bd4 ba3.6k sqft2608 Nadia Ct, Ann Arbor, MI 48105For SaleMLS ID #26038015, Richard Taylor, The Charles Reinhart Company. MichRIC
- $775,0004 bd5 ba3.5k sqft3173 Roma Ct, Wixom, MI 48393For SaleMLS ID #20261040450, Ismaeel Badawi, Anthony Djon Luxury Real Estate. Realcomp II
- $750,0004 bd4 ba4.9k sqft27155 Drake Rd, Farmington Hills, MI 48331For SaleMLS ID #25048275, Joseph Bibi, National Realty Centers Northv. MichRIC
