Skip main navigation
Sold for $2,057,000
  • $2,057,000

    8250 W Tennessee Court, Lakewood, CO 80226

    5beds
    6,564sqft
    Single Family Residence
    Built in 2023
    0.48 Acres Lot
    $2,141,100 Zestimate®
    $313/sqft
    $6,922 Estimated rent

    Home value

    $2,141,100

    $1.99M - $2.31M

    $6,922/mo

    Zestimate® history
    Loading
    Loading...

    Owner options

    List your home for rent

    $6,922/mo

    Rent Zestimate®

    Find your next renter with Zillow Rental Manager. Plus, with online applications, you can quickly screen prospective tenants – for free.

    Learn more

    $6,922/mo

    Rent Zestimate®

    Refinance and save

    $12,012/mo

    Est. payment

    Refinancing to a lower rate could help reduce your monthly payments and save thousands over the life of the loan.

    See today's rates

    $12,012/mo

    Est. payment

    Explore your selling options

    Work with a Zillow partner agent

    Leverage their expertise and Zillow's premium Showcase listings to get your home seen by more buyers.

    Get started

    List with your own agent

    Get your home in front of millions of buyers by listing it on Zillow.

    Learn how to do it

    Sell it yourself

    Take full control of how buyers see your home on Zillow by listing For Sale by Owner (FSBO).

    List your home

    What's special

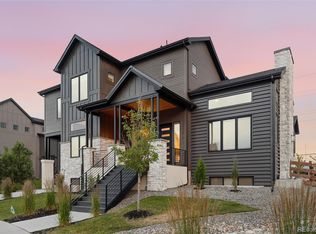
    Sleek linesLarge islandAl fresco diningSpacious home officeLuxurious spa-like bathroomPrivate sanctuaryPremium materials
    Welcome to 8250 W Tennessee Court, where luxury meets modern elegance in this sprawling ranch-style masterpiece. As you step inside, prepare to be captivated by the grandeur of tall, expansive ceilings that open up the space, creating an airy and inviting atmosphere throughout. With over 6,000 impeccably finished square feet, this home offers a spacious and flexible layout that caters to both family life and entertaining on a grand scale. The attention to detail is evident in every corner, from the meticulously designed open-concept living areas to the carefully curated finishes. This home is a true gem for those who appreciate modern architecture, with sleek lines and premium materials that exude sophistication. The gourmet kitchen is a chef's dream, equipped with top-of-the-line appliances, ample counter space, and a large island for casual dining. The master suite is a private sanctuary, complete with a luxurious spa-like bathroom and a generously sized walk-in closet. A plethora of awe-inspiring features awaits, including a spacious home office and a stunning outdoor patio for al fresco dining and relaxation. Nestled in a prestigious neighborhood, this property offers not only a luxurious living experience but also a prime location with convenient access to top-rated schools, shopping, dining, and outdoor recreational opportunities. Experience the pinnacle of modern luxury living in this exceptional ranch-style residence at 8250 W Tennessee Court.

    Zillow last checked:

    Listing updated:

    Listed by:

    Turner Miller 720-372-1022 turner@weinsdevelopment.com,

    Urban Modern Realty, LLC,

    Eric Weins 720-318-9796,

    Urban Modern Realty, LLC

    Bought with:

    Jim Weichselbaum, 000227221

    RE/MAX 100 INC.

    Source: REcolorado as distributed by MLS GRID,MLS#: 7043478MLS Logo

    Facts & features

    Interior

    Bedrooms & bathrooms
    • Bedrooms: 5
    • Bathrooms: 5
    • Full bathrooms: 4
    • 1/4 bathrooms: 1
    • Main level bathrooms: 3
    • Main level bedrooms: 3
    Primary bedroom
    • Description: Main Floor Primary Suite
    • Level: Main
    • Area: 247.8 Square Feet
    • Dimensions: 17.7 x 14
    Bedroom
    • Description: Bedroom #2 Main Floor.
    • Level: Main
    • Area: 133.1 Square Feet
    • Dimensions: 12.1 x 11
    Bedroom
    • Description: Bedroom #3 Main Floor.
    • Level: Main
    • Area: 134.2 Square Feet
    • Dimensions: 12.2 x 11
    Bedroom
    • Level: Basement
    Bedroom
    • Level: Basement
    Primary bathroom
    • Description: Main Floor Primary Bathroom With Free Standing Tub, Separated Dual Vanities, & Standing Shower.
    • Level: Main
    • Area: 138.03 Square Feet
    • Dimensions: 10.7 x 12.9
    Bathroom
    • Description: Shared Bathroom With Separate Vanities, See Floorplan.
    • Level: Main
    • Area: 48.35 Square Feet
    • Dimensions: 7.11 x 6.8
    Bathroom
    • Description: Powder Bathroom On Main Level
    • Level: Main
    • Area: 23.25 Square Feet
    • Dimensions: 7.5 x 3.1
    Bathroom
    • Level: Basement
    Bathroom
    • Level: Basement
    Dining room
    • Description: Dining Room Is Located On The Main Level Near The Kitchen.
    • Level: Main
    • Area: 175.16 Square Feet
    • Dimensions: 15.1 x 11.6
    Great room
    • Description: Large Open Great Room Adjacent To The Foyer And Kitchen.
    • Level: Main
    • Area: 483.48 Square Feet
    • Dimensions: 25.3 x 19.11
    Kitchen
    • Description: Large Kitchen & Kitchen Island For Entertaining & Cooking.
    • Level: Main
    • Area: 270.29 Square Feet
    • Dimensions: 15.1 x 17.9
    Laundry
    • Description: Large Oversized Laundry Room Located Next To The Primary Suite
    • Level: Main
    • Area: 80.65 Square Feet
    • Dimensions: 6.11 x 13.2
    Laundry
    • Level: Basement
    Library
    • Description: Main Floor Study Adjacent To Primary Suite And Great Room.
    • Level: Main
    • Area: 153.51 Square Feet
    • Dimensions: 11.9 x 12.9
    Mud room
    • Description: Entrance From The Garage Opens Into The Mud Room.
    • Level: Main
    • Area: 71.68 Square Feet
    • Dimensions: 6.4 x 11.2
    Heating
    • Forced Air
    Cooling
    • Central Air
    Appliances
    • Included: Dishwasher, Disposal, Microwave, Oven, Range, Range Hood, Refrigerator, Self Cleaning Oven
    Features
    • Ceiling Fan(s), Eat-in Kitchen, Entrance Foyer, Five Piece Bath, High Ceilings, Jack & Jill Bathroom, Kitchen Island, Open Floorplan, Pantry, Primary Suite, Quartz Counters, Vaulted Ceiling(s), Walk-In Closet(s)
    • Flooring: Carpet, Tile, Vinyl
    • Windows: Double Pane Windows
    • Basement: Finished
    Interior area
    • Total structure area: 6,564
    • Total interior livable area: 6,564 sqft
    • Finished area above ground: 3,282
    • Finished area below ground: 3,282

    Property

    Parking
    • Total spaces: 3
    • Parking features: Garage - Attached
    • Attached garage spaces: 3
    Features
    • Levels: One
    • Stories: 1
    • Patio & porch: Deck, Front Porch
    • Exterior features: Private Yard, Rain Gutters
    • Fencing: Full
    Lot
    • Size: 0.48 Acres
    • Features: Cul-De-Sac
    Details
    • Parcel number: 4914301123
    • Special conditions: Standard

    Construction

    Type & style
    • Home type: SingleFamily
    • Property subtype: Single Family Residence
    Materials
    • Metal Siding, Stone, Stucco
    • Roof: Metal
    Condition
    • New Construction
    • New construction: Yes
    • Year built: 2023
    Details
    • Warranty included: Yes

    Utilities & green energy

    • Electric: 110V, 220 Volts
    • Sewer: Public Sewer
    • Water: Public
    • Utilities for property: Electricity Connected, Natural Gas Connected

    Community & HOA

    Community
    • Security: Carbon Monoxide Detector(s), Smoke Detector(s)
    • Subdivision: Belwood Homes
    HOA
    • Has HOA: Yes
    • HOA fee: $45 monthly
    • HOA name: TBD
    • HOA phone: 720-372-1022
    Location
    • Region: Lakewood

    Financial & listing details

    • Price per square foot: $313/sqft
    • Tax assessed value: $1,465,536
    • Annual tax amount: $4,691
    • Date on market: 8/31/2023
    • Listing terms: Cash,Jumbo
    • Exclusions: No Known Exclusions
    • Ownership: Builder
    • Electric utility on property: Yes

    Price history

    DateEventPrice
    12/7/2023Sold$2,057,000-8.6%$313/sqft
    Source: REcolorado as distributed by MLS GRID #7043478 Report a problem
    11/17/2023Pending sale$2,250,000$343/sqft
    Source: REcolorado as distributed by MLS GRID #7043478 Report a problem
    9/6/2023Listed for sale$2,250,000$343/sqft
    Source: REcolorado as distributed by MLS GRID #7043478 Report a problem
    6/30/2023Listing removed--
    Source: Weins Development Group Report a problem
    5/22/2023Price change$2,250,000+7.1%$343/sqft
    Source: Weins Development Group Report a problem
    12/27/2022Listed for sale$2,100,000$320/sqft
    Source: Weins Development Group Report a problem

    Public tax history

    YearProperty taxesTax assessment
    2025$8,573 +277.2%$91,596 -2%
    2024$2,273 -51.6%$93,499 +275.4%
    2023$4,691 +134%$24,908 -50.4%
    2022$2,005 +303.3%$50,178 +130.7%
    2021$497 $21,750 +517.9%
    2020$497 +55.7%$3,520
    2019$319 $3,520
    Find assessor info on the county website

    Neighborhood: 80226

    Nearby schools

    GreatSchools rating
    Schools provided by the listing agent
    • Elementary: Patterson
    • Middle: Alameda Int'l
    • High: Alameda Int'l
    • District: Jefferson County R-1

    Source: REcolorado as distributed by MLS GRID. This data may not be complete. We recommend contacting the local school district to confirm school assignments for this home.

    Get a cash offer in 3 minutes
    Find out how much your home could sell for in as little as 3 minutes with a no-obligation cash offer.
    Estimated market value
    $2,141,100
    Get a cash offer in 3 minutes
    Find out how much your home could sell for in as little as 3 minutes with a no-obligation cash offer.
    Estimated market value
    $2,141,100