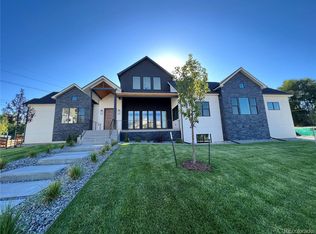
Positioned on a quiet cul-de-sac in the coveted Belwood community, 8230 W Tennessee Court is a rare opportunity to own a luxury residence that delivers over 5,000 square feet of refined living. Backed by a full builder's warranty, this 5-bedroom, 5-bathroom masterpiece sets a new standard for modern design in the Denver metro. From the moment you step inside, the home commands attention. Wide plank hardwood floors flow through the main level, anchoring an open, light-filled floor plan designed for the way people actually live — equally suited for quiet mornings and effortless entertaining. The great room centers around a striking fireplace, while soaring vaulted and high ceilings create a sense of volume and grandeur rarely found at this price point. The chef's kitchen is the heart of the home — outfitted with stainless steel appliances, custom cabinetry, a generous island, quartz countertops, a walk-in pantry, and designer tile work that elevates every detail. Whether hosting an intimate dinner or a large gathering, this kitchen was built to perform. Retreat to the primary suite — a true sanctuary occupying its own wing of the upper level. The spa-inspired five-piece bath features a freestanding soaking tub, dual shower heads, and designer finishes that rival the finest boutique hotels. The fully finished basement adds nearly 1,900 square feet of flexible living space — ideal as a home theater, fitness studio, guest suite, or game room — with a full bathroom and bedroom already in place. Outside, a Trex deck extends the living space into a professionally landscaped backyard, providing privacy and room to breathe that's nearly impossible to find this close to the city. The attached 3-car garage adds everyday convenience and storage that luxury buyers expect. All of this just steps from Belmar Park's miles of walking trails and open space, minutes from Whole Foods, the Belmar shopping district, and with effortless access to downtown Denver and the mountains.
Accepting backups
Price cut: $70K (7/1)
$1,679,000
8230 W Tennessee Court, Lakewood, CO 80226
5beds
5,094sqft
Single Family Residence
Built in 2024
0.33 Acres Lot
$-- Zestimate®
$330/sqft
$25/mo HOA
What's special
Designer finishesDesigner tile workProfessionally landscaped backyardWalk-in pantryGenerous islandStainless steel appliancesQuartz countertops
- 132 days |
- 254 |
- 17 |
Zillow last checked:
Listing updated:
Listed by:
Eric Weins 720-318-9796 eric@weinsdevelopment.com,
Urban Modern Realty, LLC,
Turner Miller 720-534-5562,
Urban Modern Realty, LLC
Source: REcolorado as distributed by MLS GRID,MLS#: 1611492
Facts & features
Interior
Bedrooms & bathrooms
- Bedrooms: 5
- Bathrooms: 5
- Full bathrooms: 4
- 1/2 bathrooms: 1
- Main level bathrooms: 2
- Main level bedrooms: 1
Bedroom
- Level: Main
Bedroom
- Level: Basement
Bedroom
- Features: Primary Suite
- Level: Upper
Bedroom
- Level: Upper
Bedroom
- Level: Upper
Bathroom
- Level: Main
Bathroom
- Level: Main
Bathroom
- Level: Basement
Bathroom
- Features: Primary Suite
- Level: Upper
Bathroom
- Level: Upper
Heating
- Forced Air
Cooling
- Central Air
Features
- Ceiling Fan(s), Five Piece Bath, High Ceilings, Kitchen Island, Open Floorplan, Pantry, Primary Suite, Quartz Counters, Vaulted Ceiling(s), Walk-In Closet(s)
- Flooring: Carpet, Wood
- Basement: Finished,Full
- Number of fireplaces: 1
- Fireplace features: Living Room
Interior area
- Total structure area: 5,094
- Total interior livable area: 5,094 sqft
- Finished area above ground: 3,210
- Finished area below ground: 1,884
Video & virtual tour
Property
Parking
- Total spaces: 3
- Parking features: Garage - Attached
- Attached garage spaces: 3
Features
- Levels: Two
- Stories: 2
Lot
- Size: 0.33 Acres
Details
- Parcel number: 511948
- Special conditions: Standard
Construction
Type & style
- Home type: SingleFamily
- Property subtype: Single Family Residence
Materials
- Metal Siding, Stone, Steel Siding, Stucco, Vinyl Siding
Condition
- New Construction
- New construction: Yes
- Year built: 2024
Details
- Warranty included: Yes
Utilities & green energy
- Sewer: Public Sewer
- Water: Public
Community & HOA
Community
- Subdivision: Belwood Homes
HOA
- Has HOA: Yes
- HOA fee: $25 monthly
- HOA name: Belwood Homes Homeowners Association, Inc.
- HOA phone: 720-372-1022
Location
- Region: Lakewood
Financial & listing details
- Price per square foot: $330/sqft
- Tax assessed value: $1,125,949
- Annual tax amount: $6,901
- Date on market: 4/14/2026
- Listing terms: Cash,Conventional,FHA,VA Loan
- Exclusions: Furniture Shown In Pictures Are Excluded From The Sale.
- Ownership: Builder
Estimated market value
Not available
Estimated sales range
Not available
Not available
Price history
| Date | Event | Price |
|---|---|---|
| 7/30/2026 | Pending sale | $1,679,000$330/sqft |
Source:  REcolorado as distributed by MLS GRID #1611492 Report a problem REcolorado as distributed by MLS GRID #1611492 Report a problem | ||
| 7/1/2026 | Price change | $1,679,000-4%$330/sqft |
Source: REcolorado as distributed by MLS GRID #1611492 Report a problem | ||
| 5/30/2026 | Price change | $1,749,000-2.3%$343/sqft |
Source: REcolorado as distributed by MLS GRID #1611492 Report a problem | ||
| 4/14/2026 | Listed for sale | $1,790,000$351/sqft |
Source: REcolorado as distributed by MLS GRID #1611492 Report a problem | ||
Public tax history
| Year | Property taxes | Tax assessment |
|---|---|---|
| 2025 | $2,816 +52.9% | $70,371 +129.1% |
| 2024 | $1,842 -60.7% | $30,710 +52.1% |
| 2023 | $4,691 +134% | $20,187 -59.8% |
| 2022 | $2,005 +0.3% | $50,178 +130.7% |
| 2021 | $1,998 | $21,750 |
| 2020 | $1,998 | -- |
| 2019 | -- | -- |
Find assessor info on the county website
Monthly payment
Est. payment
Payment breakdown
Explore the cost of this home by adjusting the details. Changes won't be saved.Climate risks
Neighborhood: 80226
Nearby schools
GreatSchools rating
- 7/10Patterson Elementary SchoolGrades: PK-6Distance: 0.4 mi
- 3/10Alameda International High SchoolGrades: 7-12Distance: 0.4 mi
Schools provided by the listing agent
- Elementary: Patterson
- Middle: Alameda Int'l
- High: Alameda Int'l
- District: Jefferson County R-1
Source: REcolorado as distributed by MLS GRID. This data may not be complete. We recommend contacting the local school district to confirm school assignments for this home.
- $1,640,0006 bd6 ba4.7k sqft8210 W Tennessee Ct, Lakewood, CO 80226Sold

- $2,057,0005 bd5 ba6.5k sqft8250 W Tennessee Ct, Lakewood, CO 80226Sold
- $329,22624 bd24 ba4.5k sqft8231 W Mississippi Ave, Lakewood, CO 80226Off Market
- $542,4004 bd2 ba1.2k sqft1108 S Brentwood St, Lakewood, CO 80232Off Market
- $805,4007,840 sqft1105 S Balsam St, Lakewood, CO 80232Off Market
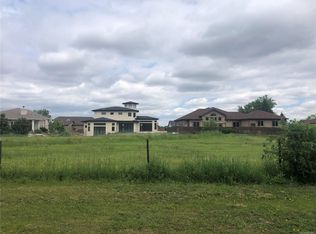
- $1,950,0007 bd5 ba5.4k sqft8215 W Tennessee Ct, Lakewood, CO 80226Sold
- $566,8004 bd1 ba1.6k sqft1128 S Brentwood St, Lakewood, CO 80232Off Market
- $901,5004 bd4 ba3.2k sqft1125 S Balsam St, Lakewood, CO 80232Off Market
A local agent can set up tours, give advice and negotiate with sellers.
Similar homes
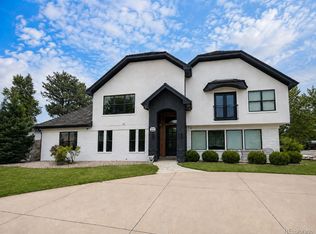
- $1,695,0006 bd4 ba4k sqft22 Rangeview Drive, Wheat Ridge, CO 80215For Sale
 MLS ID #8588927, Ciaran O'Brien, MODUS Real Estate. REcolorado as distributed by MLS GRID
 - $1,599,9005 bd5 ba5.5k sqft16262 W 95th Lane, Arvada, CO 80007For Sale
 MLS ID #4764712, Vinh Lam, Coldwell Banker Realty 18. REcolorado as distributed by MLS GRID
 - $1,495,0004 bd4 ba3.3k sqft2635 Pierce Street, Denver, CO 80214For Sale
 MLS ID #3686557, Jessica Whitehall, Compass Colorado, LLC - Boulder. REcolorado as distributed by MLS GRID
 - $1,665,0004 bd4 ba3.5k sqft3801 W Alice Place, Denver, CO 80211For Sale
 MLS ID #4324844, Jason Sirois, Compass - Denver. REcolorado as distributed by MLS GRID
 - $1,775,0005 bd6 ba3.6k sqft260 S Grant Street, Denver, CO 80209New ConstructionMLS ID #8099614, Munish Rajpal, HomeSmart. REcolorado as distributed by MLS GRID
- $1,799,0004 bd6 ba4k sqft5701 W 35th Avenue, Denver, CO 80212For SaleMLS ID #7731501, Tyler Wanzeck, RE/MAX Professionals. REcolorado as distributed by MLS GRID
- $1,549,0006 bd4 ba4.4k sqft1694 S Madison Street, Denver, CO 80210For SaleMLS ID #5865419, Joseph Bingham, MB Bingham & Co. REcolorado as distributed by MLS GRID
- $1,614,5254 bd4 ba5k sqft1278 Clermont Street, Denver, CO 80220For SaleMLS ID #1857186, Kylie Russell, LIV Sotheby's International Realty. REcolorado as distributed by MLS GRID
- $1,499,0004 bd5 ba5.9k sqft820 Elk Rest Road, Evergreen, CO 80439For SaleMLS ID #4761857, Shad Phillips, Real Broker, LLC DBA Real. REcolorado as distributed by MLS GRID
- $1,195,0004 bd4 ba4.4k sqft6076 W Keene Avenue, Denver, CO 80235For SaleMLS ID #8272703, Phillip Booghier, LIV Sotheby's International Realty. REcolorado as distributed by MLS GRID
- $1,500,0004 bd4 ba3.7k sqft24 Wilder Lane, Littleton, CO 80123For SaleMLS ID #3464769, Lane Lyon, Coldwell Banker Global Luxury Denver. REcolorado as distributed by MLS GRID
- $1,495,0005 bd5 ba4.6k sqft779 Deer Rest Trail, Evergreen, CO 80439For SaleMLS ID #2905269, Sam Biller, RE/MAX Professionals. REcolorado as distributed by MLS GRID
- $1,850,0006 bd6 ba5.5k sqft255 Maplehurst Point, Highlands Ranch, CO 80126For SaleMLS ID #3254812, The Jackie Garcia/Noelle Chole Team, RE/MAX Professionals. REcolorado as distributed by MLS GRID
- $1,395,0005 bd4 ba3.7k sqft2159 Osceola Street, Denver, CO 80212For SaleMLS ID #2775459, Michelle Pride, CO Home Base, LLC. REcolorado as distributed by MLS GRID
- $1,697,0003 bd3 ba5k sqft5276 Flora Way, Arvada, CO 80002New Construction
 MLS ID #1061868, Kevin Shaw, Keller Williams-Preferred Rlty. IRES as distributed by MLS GRID
 - $1,495,0004 bd5 ba3.5k sqft2526 King Street, Denver, CO 80211For SaleMLS ID #8973161, Kathryn Bartic, Keller Williams Integrity Real Estate LLC. REcolorado as distributed by MLS GRID
- $1,825,0004 bd5 ba3.3k sqft1479 S Pennsylvania Street, Denver, CO 80210New ConstructionMLS ID #8810198, Richard Papaianache, BLVD Real Estate Group, LLC. REcolorado as distributed by MLS GRID
- $1,998,0004 bd6 ba6k sqft494 Thunder Road, Evergreen, CO 80439For SaleMLS ID #4671398, Nicole Scholle, LIV Sotheby's International Realty. REcolorado as distributed by MLS GRID
- $1,590,0004 bd4 ba3.3k sqft966 Saint Paul Street, Denver, CO 80206For SaleMLS ID #2857943, Sean Kelly, Kentwood Real Estate DTC, LLC. REcolorado as distributed by MLS GRID
- $1,445,0004 bd4 ba2.9k sqft3547 Depew Street, Wheat Ridge, CO 80212For SaleMLS ID #4726258, Chuck Brown, CENTURY 21 Golden Real Estate. REcolorado as distributed by MLS GRID
