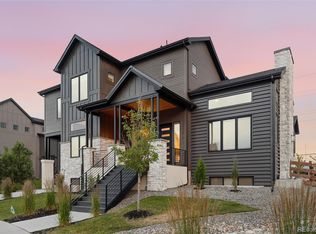
Welcome to 8210 W Tennessee Ct — a truly exceptional residence in the sought-after Belwood Homes community. This expansive 6-bedroom, 5.5-bathroom home offers 4,782 gross square feet of beautifully designed living space, including a full finished basement perfect for entertaining, guests, or multi-generational living.
From the moment you enter, you're greeted by soaring ceilings, wide-plank flooring, and designer finishes throughout. The open-concept main level features a chef’s kitchen with high-end appliances, a generous island, and seamless flow into the dining and living areas — ideal for both relaxed living and stylish gatherings. Upstairs, the spacious primary suite offers a spa-like bath and large walk-in closet, while additional bedrooms provide versatility for home offices, nurseries, or guest suites.
Downstairs, the professionally finished basement includes a full wet bar, additional living space, and a private bedroom suite, perfect for extended stays or hosting. Step outside to a beautifully landscaped yard and covered patio — the perfect retreat for Colorado evenings.
Located just minutes from Belmar’s shops and restaurants, parks, and top-rated schools, this home delivers both luxury and lifestyle. Don’t miss your chance to own one of the premier properties in the Belwood collection.
Sold for $1,640,000
$1,640,000
8210 W Tennessee Court, Lakewood, CO 80226
6beds
4,782sqft
Single Family Residence
Built in 2025
0.29 Acres Lot
$1,599,500 Zestimate®
$343/sqft
$7,660 Estimated rent
Home value
$1,599,500
$1.50M - $1.70M
$7,660/mo
Zestimate® history
Owner options
List your home for rent
$7,660/mo
Rent Zestimate®
Find your next renter with Zillow Rental Manager. Plus, with online applications, you can quickly screen prospective tenants – for free.
$7,660/mo
Rent Zestimate®
Refinance and save
$9,586/mo
Est. payment
Refinancing to a lower rate could help reduce your monthly payments and save thousands over the life of the loan.
$9,586/mo
Est. payment
Explore your selling options
Work with a Zillow partner agent
Leverage their expertise and Zillow's premium Showcase listings to get your home seen by more buyers.
Get startedList with your own agent
Get your home in front of millions of buyers by listing it on Zillow.
Learn how to do itSell it yourself
Take full control of how buyers see your home on Zillow by listing For Sale by Owner (FSBO).
List your homeWhat's special
Designer finishes throughoutBeautifully landscaped yardSpacious primary suiteSpa-like bathGenerous islandOpen-concept main levelProfessionally finished basement
Zillow last checked:
Listing updated:
Listed by:
Eric Weins 720-318-9796 eric@weinsdevelopment.com,
Urban Modern Realty, LLC
Bought with:
Other MLS Non-REcolorado
NON MLS PARTICIPANT
Source: REcolorado as distributed by MLS GRID,MLS#: 3036404
Facts & features
Interior
Bedrooms & bathrooms
- Bedrooms: 6
- Bathrooms: 6
- Full bathrooms: 1
- 3/4 bathrooms: 4
- 1/4 bathrooms: 1
- Main level bathrooms: 1
Bedroom
- Level: Basement
Bedroom
- Level: Basement
Bedroom
- Level: Upper
Bedroom
- Level: Upper
Bedroom
- Level: Upper
Bedroom
- Features: Primary Suite
- Level: Upper
Bathroom
- Level: Main
Bathroom
- Level: Basement
Bathroom
- Level: Basement
Bathroom
- Features: Primary Suite
- Level: Upper
Bathroom
- Features: Primary Suite
- Level: Upper
Bathroom
- Features: Primary Suite
- Level: Upper
Heating
- Forced Air
Cooling
- Central Air
Features
- Vaulted Ceiling(s), Walk-In Closet(s), Wet Bar
- Flooring: Tile, Vinyl, Wood
- Basement: Finished,Full
- Has fireplace: Yes
- Fireplace features: Living Room
Interior area
- Total structure area: 4,782
- Total interior livable area: 4,782 sqft
- Finished area above ground: 3,150
- Finished area below ground: 1,632
Property
Parking
- Total spaces: 3
- Parking features: Garage - Attached
- Attached garage spaces: 3
Features
- Levels: Two
- Stories: 2
Lot
- Size: 0.29 Acres
Details
- Parcel number: 511949
- Special conditions: Standard
Construction
Type & style
- Home type: SingleFamily
- Property subtype: Single Family Residence
Materials
- Brick, Cedar, Metal Siding, Steel Siding, Wood Siding
- Roof: Metal
Condition
- New Construction
- New construction: Yes
- Year built: 2025
Utilities & green energy
- Sewer: Public Sewer
- Water: Public
Community & HOA
Community
- Subdivision: Belwood Homes
HOA
- Has HOA: Yes
- HOA fee: $45 monthly
- HOA name: Belwood Homes Master Association
- HOA phone: 303-561-1099
Location
- Region: Lakewood
Financial & listing details
- Price per square foot: $343/sqft
- Tax assessed value: $652,928
- Annual tax amount: $4,426
- Date on market: 3/26/2026
- Listing terms: Cash,Conventional,Jumbo,VA Loan
- Exclusions: Any Inclusions Or Exclusions Shall Be Noted In A Purchase Contract.
- Ownership: Builder
Price history
| Date | Event | Price |
|---|---|---|
| 3/27/2026 | Sold | $1,640,000$343/sqft |
Source:  REcolorado as distributed by MLS GRID #3036404 Report a problem REcolorado as distributed by MLS GRID #3036404 Report a problem | ||
| 3/26/2026 | Pending sale | $1,640,000$343/sqft |
Source: REcolorado as distributed by MLS GRID #3036404 Report a problem | ||
| 3/26/2026 | Listed for sale | $1,640,000+198.2%$343/sqft |
Source: REcolorado as distributed by MLS GRID #3036404 Report a problem | ||
| 8/11/2023 | Listing removed | -- |
Source:  HomeSmart Report a problem HomeSmart Report a problem | ||
| 6/22/2023 | Listed for sale | $550,000$115/sqft |
Source: HomeSmart #2353683 Report a problem | ||
Public tax history
| Year | Property taxes | Tax assessment |
|---|---|---|
| 2025 | $4,426 +0.5% | $40,808 -15.5% |
| 2024 | $4,405 -6.1% | $48,275 |
| 2023 | $4,691 +134% | $48,275 -3.8% |
| 2022 | $2,005 -10.2% | $50,178 +130.7% |
| 2021 | $2,233 | $21,750 +68.4% |
| 2020 | $2,233 +90.7% | $12,913 |
| 2019 | $1,171 | $12,913 |
Find assessor info on the county website
Neighborhood: 80226
Nearby homes
- $1,679,0005 bd5 ba5k sqft8230 W Tennessee Ct, Lakewood, CO 80226Pending
- $1,950,0007 bd5 ba5.4k sqft8215 W Tennessee Ct, Lakewood, CO 80226Sold

- $760,0007 bd3 ba2.4k sqft8185 W Mississippi Ave, Lakewood, CO 80226Off Market
- $805,4007,840 Square Feet1105 S Balsam St, Lakewood, CO 80232Off Market

- $329,22624 bd24 ba4.5k sqft8231 W Mississippi Ave, Lakewood, CO 80226Off Market
- $545,4004 bd2 ba1.2k sqft1108 S Brentwood St, Lakewood, CO 80232Off Market
- $2,057,0005 bd5 ba6.5k sqft8250 W Tennessee Ct, Lakewood, CO 80226Sold
- $975,2003 bd3 ba4.7k sqft1101 S Balsam Ct, Lakewood, CO 80232Off Market
Nearby schools
GreatSchools rating
- 7/10Patterson Elementary SchoolGrades: PK-6Distance: 0.4 mi
- 3/10Alameda International High SchoolGrades: 7-12Distance: 0.3 mi
Schools provided by the listing agent
- Elementary: Patterson
- Middle: Alameda Int'l
- High: Alameda Int'l
- District: Jefferson County R-1
Source: REcolorado as distributed by MLS GRID. This data may not be complete. We recommend contacting the local school district to confirm school assignments for this home.
Get a cash offer in 3 minutes
Find out how much your home could sell for in as little as 3 minutes with a no-obligation cash offer.
Estimated market value
$1,599,500
Get a cash offer in 3 minutes
Find out how much your home could sell for in as little as 3 minutes with a no-obligation cash offer.
Estimated market value
$1,599,500
- Colorado
- Jefferson County
- Lakewood
- 80226
- 8210 W Tennessee Court
Nearby cities
Nearby neighborhoods
Nearby zip codes
Other Lakewood Topics
