Welcome to 8215 W Tennessee Ct. This luxury modern farmhouse is a stunning example of contemporary design fused with various design elements. Nestled in a prime location close to town, this six-bed, five-bath home offers the perfect blend of luxury and comfort. Large windows allow natural light to flood the interior of the home, while the front porch provides the perfect spot to relax. The three-car garage is conveniently located at the side of the home, providing ample parking for both family and guests. Upon entering the home, visitors are greeted by a spacious foyer with high ceilings and stunning hardwood flooring. The main living area is an expansive open floor plan that seamlessly blends the kitchen, dining, and living spaces. The kitchen is a chef's dream, with top-of-the-line stainless steel appliances, quartz countertops, and a large island with seating for the whole family. The builder professionally landscaped the front & back yard while additionally installing flush-mount speakers & Sonos connection throughout the home and backyard. The home's six bedrooms are located on three levels, with three on the upper level, a main floor primary suite, and two on the lower level. The spacious owner's suite is located on the main level and features a luxurious en suite bathroom with a free-standing soaking tub, separate shower, and dual vanities. The lower level of the home is designed for entertaining, with a large family room that includes a wine cellar, wet bar, and plenty of space for a pool table or other games. The two additional bedrooms on this level share a full bathroom, making it an ideal space for guests or in-laws. Throughout the home, designer-level finishes are evident in every detail. From the custom cabinetry and high-end appliances in the kitchen to the marble and tile accents in the bathrooms creating a luxurious and welcoming atmosphere. Belmar Shopping Center includes grocery, retail & restaurant concepts within minutes of home.
Sold for $1,950,000
$1,950,000
8215 W Tennessee Court, Lakewood, CO 80226
7beds
5,436sqft
Single Family Residence
Built in 2023
0.32 Acres Lot
$1,800,000 Zestimate®
$359/sqft
$7,380 Estimated rent
Home value
$1,800,000
$1.66M - $1.96M
$7,380/mo
Zestimate® history
Owner options
List your home for rent
$7,380/mo
Rent Zestimate®
Find your next renter with Zillow Rental Manager. Plus, with online applications, you can quickly screen prospective tenants – for free.
$7,380/mo
Rent Zestimate®
Refinance and save
$11,375/mo
Est. payment
Refinancing to a lower rate could help reduce your monthly payments and save thousands over the life of the loan.
$11,375/mo
Est. payment
Explore your selling options
Work with a Zillow partner agent
Leverage their expertise and Zillow's premium Showcase listings to get your home seen by more buyers.
Get startedList with your own agent
Get your home in front of millions of buyers by listing it on Zillow.
Learn how to do itSell it yourself
Take full control of how buyers see your home on Zillow by listing For Sale by Owner (FSBO).
List your homeWhat's special
Luxury modern farmhouseWine cellarExpansive open floor planCustom cabinetrySonos connection throughoutSpacious foyerHigh-end appliances
Zillow last checked:
Listing updated:
Listed by:
Turner Miller 720-372-1022 turner@weinsdevelopment.com,
Urban Modern Realty, LLC,
Eric Weins 720-318-9796,
Urban Modern Realty, LLC
Bought with:
Other MLS Non-REcolorado
NON MLS PARTICIPANT
Source: REcolorado as distributed by MLS GRID,MLS#: 3290011
Facts & features
Interior
Bedrooms & bathrooms
- Bedrooms: 7
- Bathrooms: 5
- Full bathrooms: 4
- 1/2 bathrooms: 1
- Main level bathrooms: 2
- Main level bedrooms: 1
Primary bedroom
- Description: Main Level Primary Bedroom
- Level: Main
- Area: 218.79 Square Feet
- Dimensions: 16.83 x 13
Bedroom
- Description: Large Secondary Bedroom On Second Level
- Level: Upper
- Area: 155.56 Square Feet
- Dimensions: 13.33 x 11.67
Bedroom
- Description: Third Bedroom With Shared Jack And Jill Bathroom And Ensuite Walk In Closet
- Level: Upper
- Area: 121.23 Square Feet
- Dimensions: 11.92 x 10.17
Bedroom
- Description: Fourth Bedroom With Shared Jack And Jill Bathroom And Ensuite Walk In Closet.
- Level: Upper
- Area: 119.25 Square Feet
- Dimensions: 10.08 x 11.83
Bedroom
- Description: Guest Room
- Level: Basement
Bedroom
- Description: Guest Room
- Level: Basement
Bedroom
- Description: Bedroom That's Currently Set Up As A Workout Room. Has An Egress Window And A Closet.
- Level: Basement
Primary bathroom
- Description: Primary Bathroom With Free Standing Tub, Dual Vanities And Shower.
- Level: Main
- Area: 119.03 Square Feet
- Dimensions: 10.58 x 11.25
Bathroom
- Description: Powder Bathroom On Main Level Adjacent To Mud Room
- Level: Main
- Area: 27.1 Square Feet
- Dimensions: 5.42 x 5
Bathroom
- Description: Ensuite Bathroom For Second Bedroom.
- Level: Upper
- Area: 46.65 Square Feet
- Dimensions: 9.33 x 5
Bathroom
- Description: Jack And Jill, Dual Vanity Bathroom Shared By Rooms 3 & 4
- Level: Upper
- Area: 61.16 Square Feet
- Dimensions: 5.17 x 11.83
Bathroom
- Description: Basement Bathroom
- Level: Basement
Dining room
- Description: Formal Dining Room.
- Level: Main
- Area: 234 Square Feet
- Dimensions: 12 x 19.5
Kitchen
- Description: Large Open Kitchen Concept With Freestanding Island
- Level: Main
- Area: 238.88 Square Feet
- Dimensions: 14.33 x 16.67
Laundry
- Description: Laundry Room On Second Level Adjacent To Linen Closet.
- Level: Upper
- Area: 46.65 Square Feet
- Dimensions: 5 x 9.33
Living room
- Description: Open Living Room With Vaulted Ceilings And A Fireplace With Stone Surround.
- Level: Main
- Area: 301.5 Square Feet
- Dimensions: 18 x 16.75
Office
- Description: Main Floor Office / Study
- Level: Main
- Area: 125.45 Square Feet
- Dimensions: 10.75 x 11.67
Heating
- Forced Air
Cooling
- Central Air
Appliances
- Included: Cooktop, Dishwasher, Disposal, Double Oven, Microwave, Oven, Refrigerator
Features
- Ceiling Fan(s), Eat-in Kitchen, Entrance Foyer, Five Piece Bath, High Ceilings, Jack & Jill Bathroom, Kitchen Island, Open Floorplan, Pantry, Primary Suite, Quartz Counters, Vaulted Ceiling(s), Walk-In Closet(s)
- Flooring: Carpet, Tile, Vinyl, Wood
- Windows: Double Pane Windows
- Basement: Finished
- Has fireplace: Yes
- Fireplace features: Gas, Living Room
- Common walls with other units/homes: No Common Walls
Interior area
- Total structure area: 5,436
- Total interior livable area: 5,436 sqft
- Finished area above ground: 3,238
- Finished area below ground: 2,198
Property
Parking
- Total spaces: 3
- Parking features: Garage - Attached
- Attached garage spaces: 3
Features
- Levels: Two
- Stories: 2
- Patio & porch: Covered, Deck, Front Porch
- Exterior features: Private Yard
Lot
- Size: 0.32 Acres
- Features: Cul-De-Sac
Details
- Parcel number: 4914301120
- Special conditions: Standard
Construction
Type & style
- Home type: SingleFamily
- Property subtype: Single Family Residence
Materials
- Metal Siding, Other, Stone
Condition
- New Construction
- New construction: Yes
- Year built: 2023
Details
- Warranty included: Yes
Utilities & green energy
- Sewer: Public Sewer
- Water: Public
Community & HOA
Community
- Security: Carbon Monoxide Detector(s), Smoke Detector(s)
- Subdivision: Belwood Homes
HOA
- Has HOA: Yes
- HOA fee: $30 monthly
- HOA name: TBD
Location
- Region: Lakewood
Financial & listing details
- Price per square foot: $359/sqft
- Tax assessed value: $1,321,508
- Annual tax amount: $4,691
- Date on market: 5/25/2023
- Listing terms: 1031 Exchange,Cash,Jumbo,VA Loan
- Exclusions: All Furniture, Cars, And Items Shown As Staging Will Be Excluded From The Sale.
- Ownership: Builder
- Road surface type: Paved
Price history
| Date | Event | Price |
|---|---|---|
| 4/30/2024 | Sold | $1,950,000$359/sqft |
Source: Public Record Report a problem | ||
| 10/26/2023 | Sold | $1,950,000-1.8%$359/sqft |
Source:  REcolorado as distributed by MLS GRID #3290011 Report a problem REcolorado as distributed by MLS GRID #3290011 Report a problem | ||
| 7/27/2023 | Pending sale | $1,985,000$365/sqft |
Source: REcolorado as distributed by MLS GRID #3290011 Report a problem | ||
| 7/14/2023 | Price change | $1,985,000-0.5%$365/sqft |
Source: REcolorado as distributed by MLS GRID #3290011 Report a problem | ||
| 12/27/2022 | Listed for sale | $1,995,000$367/sqft |
Source:  Weins Development Group Report a problem Weins Development Group Report a problem | ||
Public tax history
| Year | Property taxes | Tax assessment |
|---|---|---|
| 2025 | $7,079 +251.9% | $82,594 +7% |
| 2024 | $2,012 -57.1% | $77,206 +250.1% |
| 2023 | $4,691 +134% | $22,050 -56.1% |
| 2022 | $2,005 +293.9% | $50,178 +130.7% |
| 2021 | $509 | $21,750 +770% |
| 2020 | $509 +124.5% | $2,500 |
| 2019 | $227 | $2,500 |
Find assessor info on the county website
Neighborhood: 80226
Nearby homes
- $329,22624 bd24 ba4.5k sqft8231 W Mississippi Ave, Lakewood, CO 80226Off Market
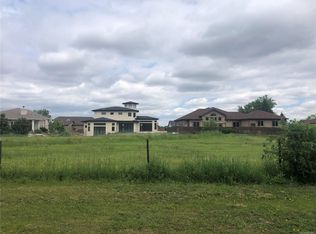
- $1,948,0004 bd4 ba3.4k sqft8235 W Tennessee Ct, Lakewood, CO 80226Sold
- $1,640,0006 bd6 ba4.7k sqft8210 W Tennessee Ct, Lakewood, CO 80226Sold

- $1,456,8560.41 acres8170 W Tennessee Dr, Lakewood, CO 80226Off Market

- $760,0007 bd3 ba2.4k sqft8185 W Mississippi Ave, Lakewood, CO 80226Off Market
- $1,679,0005 bd5 ba5k sqft8230 W Tennessee Ct, Lakewood, CO 80226Pending
- $550,0000.43 acres8255 W Tennessee Ct, Lakewood, CO 80226Sold
- $2,057,0005 bd5 ba6.5k sqft8250 W Tennessee Ct, Lakewood, CO 80226Sold
Nearby schools
GreatSchools rating
- 7/10Patterson Elementary SchoolGrades: PK-6Distance: 0.5 mi
- 3/10Alameda International High SchoolGrades: 7-12Distance: 0.4 mi
Schools provided by the listing agent
- Elementary: Patterson
- Middle: Alameda Int'l
- High: Alameda Int'l
- District: Jefferson County R-1
Source: REcolorado as distributed by MLS GRID. This data may not be complete. We recommend contacting the local school district to confirm school assignments for this home.
Get a cash offer in 3 minutes
Find out how much your home could sell for in as little as 3 minutes with a no-obligation cash offer.
Estimated market value
$1,800,000
Get a cash offer in 3 minutes
Find out how much your home could sell for in as little as 3 minutes with a no-obligation cash offer.
Estimated market value
$1,800,000
- Colorado
- Jefferson County
- Lakewood
- 80226
- 8215 W Tennessee Court
