Under Construction. Introducing the Fusion 3 Model by Bakan Homes, a beautifully designed new construction home scheduled for completion by November 17th, 2026. Offering 1,316 sq. ft. of living area and 1,910 sq. ft. of total area, this thoughtfully planned home features 3 bedrooms, 2 bathrooms, a 2-car garage, and a 12' x 12' covered terrace. Designed with modern living in mind, the Fusion 3 showcases 8' ceilings in the bedrooms and vaulted ceilings throughout the main living areas, enhancing the home's bright and spacious feel. The kitchen features soft-close cabinetry, quartz countertops, stainless steel appliances including a dishwasher, and a generous peninsula illuminated by seeded LED pendant lighting. Durable, water-resistant luxury vinyl plank flooring extends throughout the home, providing a stylish finish that's also easy to maintain. Just beyond the main living space, the covered terrace provides an inviting outdoor area for relaxing, dining, and entertaining. With a well-designed layout and a beautiful combination of contemporary finishes and everyday functionality, the Fusion 3 is an excellent choice for families, first-time homebuyers, or those looking for an investment opportunity. Your investment is protected by a limited Builder Warranty that expires one year after issuance of the Certificate of Occupancy. Colors, finishes, and appliances may vary from home to home. Estimated completion dates are subject to change and may be delayed due to unforeseen circumstances.
New construction
$279,900
8252 SW 129TH STREET, OCALA, FL 34473
3beds
1,316sqft
Single Family Residence
Built in 2026
10,019 Square Feet Lot
$278,700 Zestimate®
$213/sqft
$-- HOA
What's special
Quartz countertopsBright and spacious feelWell-designed layoutKitchen features soft-close cabinetry
- 50 days
- 96
- 10
Zillow last checked:
Listing updated:
Listed by:
Sergio Rebollo 786-724-9688,
REAL ESTATE TEAMMATES LLC 305-773-8564
Source: Stellar MLS,MLS#: OM728951 Originating MLS: Ocala - Marion
Originating MLS: Ocala - Marion
Facts & features
Interior
Bedrooms & bathrooms
- Bedrooms: 3
- Bathrooms: 2
- Full bathrooms: 2
Primary bedroom
- Features: Walk-In Closet(s)
- Level: First
Bedroom 2
- Features: Built-in Closet
- Level: First
Bedroom 3
- Features: Built-in Closet
- Level: First
Primary bathroom
- Level: First
Bathroom 2
- Level: First
Dining room
- Level: First
Kitchen
- Level: First
Living room
- Level: First
Heating
- Electric
Cooling
- Central Air
Appliances
- Included: Dishwasher, Microwave, Range, Refrigerator
- Laundry: Electric Dryer Hookup, Laundry Room, Washer Hookup
Features
- High Ceilings, Thermostat, Vaulted Ceiling(s), Walk-In Closet(s)
- Flooring: Luxury Vinyl
- Doors: Sliding Doors
- Has fireplace: No
Interior area
- Total structure area: 1,910
- Total interior livable area: 1,316 sqft
Property
Parking
- Total spaces: 2
- Parking features: Driveway, Garage Door Opener
- Attached garage spaces: 2
- Has uncovered spaces: Yes
Features
- Levels: One
- Stories: 1
- Patio & porch: Covered, Patio
Lot
- Size: 10,019 Square Feet
- Dimensions: 80 x 125
Details
- Parcel number: 8012146406
- Zoning: R1
- Special conditions: None
Construction
Type & style
- Home type: SingleFamily
- Architectural style: Mid-Century Modern
- Property subtype: Single Family Residence
Materials
- Block, Concrete, Stucco
- Foundation: Slab
- Roof: Shingle
Condition
- Under Construction
- New construction: Yes
- Year built: 2026
Details
- Builder model: Fusion 3
- Builder name: Bakan Homes LLC
Utilities & green energy
- Sewer: Septic Tank
- Water: Well
- Utilities for property: Electricity Connected, Water Connected
Community & HOA
Community
- Pet fee: $0 monthly
- Subdivision: MARION OAKS UN TWELVE
HOA
- Has HOA: No
Location
- Region: Ocala
Financial & listing details
- Price per square foot: $213/sqft
- Tax assessed value: $23,800
- Annual tax amount: $510
- Date on market: 7/21/2026
- Cumulative days on market: 51 days
- Listing terms: Cash,Conventional,FHA,USDA Loan,VA Loan
- Ownership: Fee Simple
- Total actual rent: 0
- Electric utility on property: Yes
- Road surface type: Paved
Estimated market value
$278,700
$265,000 - $293,000
$1,763/mo
Price history
| Date | Event | Price |
|---|---|---|
| 7/30/2026 | Listed for sale | $279,900+833%$213/sqft |
Source:  Stellar MLS #OM728951 Report a problem Stellar MLS #OM728951 Report a problem | ||
| 1/8/2025 | Sold | $30,000+85.2%$23/sqft |
Source: Public Record Report a problem | ||
| 3/22/2000 | Sold | $16,200$12/sqft |
Source: Public Record Report a problem | ||
Public tax history
| Year | Property taxes | Tax assessment |
|---|---|---|
| 2025 | $511 +60.4% | $23,800 +294% |
| 2024 | $318 +2.9% | $6,041 +10% |
| 2023 | $309 +38.1% | $5,492 +10% |
| 2022 | $224 +25.5% | $4,993 +10% |
| 2021 | $179 +3.4% | $4,539 +10% |
| 2020 | $173 -0.5% | $4,126 +10% |
| 2019 | $174 | $3,751 -25.7% |
| 2018 | $174 +16.9% | $5,050 +62.9% |
| 2017 | $148 -8.4% | $3,100 +7.3% |
| 2016 | $162 | $2,890 -22.7% |
| 2015 | $162 +2.9% | $3,740 +10% |
| 2014 | $157 -0.6% | $3,400 -2.9% |
| 2013 | $158 -4.8% | $3,500 -12.5% |
| 2012 | $166 -2% | $4,000 -11.1% |
| 2011 | $170 -22.8% | $4,500 -40% |
| 2010 | $220 -37.8% | $7,500 -53.1% |
| 2009 | $354 -25.7% | $16,000 -33.3% |
| 2008 | $476 -27.3% | $24,000 -40% |
| 2007 | $655 +50.3% | $40,000 +73.9% |
| 2006 | $436 +17.5% | $23,000 +39.4% |
| 2005 | $371 | $16,500 |
| 2004 | $371 +49% | $16,500 +65% |
| 2002 | $249 +16.9% | $10,000 +11.1% |
| 2001 | $213 | $9,000 |
| 2000 | $213 | $9,000 |
Find assessor info on the county website
Monthly payment
Est. payment
Payment breakdown
Explore the cost of this home by adjusting the details. Changes won't be saved.Climate risks
Neighborhood: 34473

Similar homes
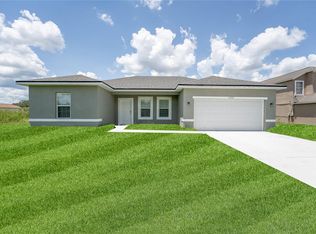
- $304,9004 bd2 ba1.6k sqft8182 SW 128TH PLACE, OCALA, FL 34473New Construction

 MLS ID #OM728957, Sergio Rebollo, REAL ESTATE TEAMMATES LLC. Stellar MLS
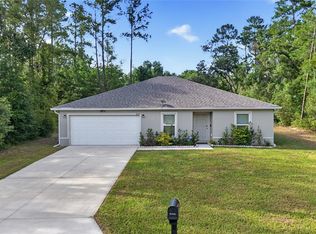
 - $305,0004 bd2 ba1.8k sqft508 MARION OAKS TRAIL, OCALA, FL 34473New Construction
 MLS ID #O6436097, Gustavo Carneiro, WRA BUSINESS & REAL ESTATE. Stellar MLS
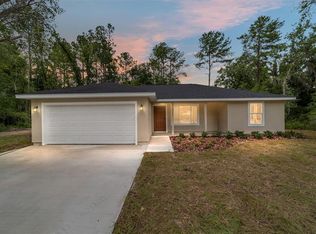
 - $267,9003 bd3 ba1.2k sqft12959 SW 35TH CIRCLE, OCALA, FL 34473New Construction
 MLS ID #O6431666, Ohana Martins, PREMIER SOTHEBYS INT'L REALTY. Stellar MLS
 - $319,9003 bd2 ba1.7k sqft6807 SW 148TH PLACE ROAD, OCALA, FL 34473New Construction
 MLS ID #OM725671, Scott Archibald, HOMERUN REALTY. Stellar MLS
 - $303,9004 bd2 ba1.8k sqft12797 SW 58TH CIRCLE, OCALA, FL 34473New ConstructionMLS ID #O6390515, Carolina Inacio, WRA BUSINESS & REAL ESTATE. Stellar MLS
- $319,9004 bd3 ba1.8k sqft6805 SW 131ST PLACE, OCALA, FL 34473New ConstructionMLS ID #O6384883, Marcos Paulo Nero, LLC, LA ROSA REALTY KISSIMMEE. Stellar MLS
- $314,9004 bd3 ba1.8k sqft13753 SW 79TH TERRACE ROAD, OCALA, FL 34473New ConstructionMLS ID #O6380411, Rafael De Oliveira Bett, LOKATION. Stellar MLS
- $295,0003 bd2 ba1.2k sqft12201 SE 86TH COURT, BELLEVIEW, FL 34420For SaleMLS ID #O6441941, Daniel Robinson, HOUWZER INC. Stellar MLS
- $251,0003 bd2 ba1.6k sqft1686 SW 168TH LOOP, OCALA, FL 34473For SaleMLS ID #OM703517, Ruth Benavides Rivera, GLOBALWIDE REALTY LLC. Stellar MLS
- $324,9004 bd3 ba1.8k sqft4465 SW 152ND STREET, OCALA, FL 34473New ConstructionMLS ID #O6434788, Otavio Gusson Zambelli, WRA BUSINESS & REAL ESTATE. Stellar MLS
- $339,9004 bd3 ba1.8k sqft13715 SW 38TH COURT, OCALA, FL 34473New ConstructionMLS ID #O6423486, Otavio Gusson Zambelli, WRA BUSINESS & REAL ESTATE. Stellar MLS
- $306,9004 bd2 ba1.7k sqft2487 SW 167TH LOOP, OCALA, FL 34473New ConstructionMLS ID #O6409122, Svelana De Lara, SUMMERHILL REALTY GROUP LLC. Stellar MLS
- $298,9004 bd2 ba1.7k sqft14827 SW 21ST TERRACE, OCALA, FL 34473New ConstructionMLS ID #O6381829, Guilherme Sillman, COUNTRYWIDE REALTY PARTNERS, LLC. Stellar MLS
- $335,0004 bd3 ba1.9k sqft15301 SW 50TH AVENUE ROAD, OCALA, FL 34473New ConstructionMLS ID #O6436135, Victor Kubrusly, WRA BUSINESS & REAL ESTATE. Stellar MLS
- $324,8004 bd3 ba1.8k sqft3901 SW 161ST LOOP, OCALA, FL 34473New ConstructionMLS ID #O6432195, Rafaela de Aguiar Antonio Caliman, WRA BUSINESS & REAL ESTATE. Stellar MLS
- $329,9004 bd3 ba1.8k sqft15775 SW 59TH AVENUE ROAD, OCALA, FL 34473New ConstructionMLS ID #O6418436, Gleyson Silva, GOLDEN KEY REAL ESTATE SOLUTIONS LLC. Stellar MLS
