Brand New Woodside Home - Just Minutes from Millerton Lake!Welcome to the Hilltop Sunflower, a stunning single-story home offering 2,636 sq ft of thoughtfully designed living space on a spacious 10,248 sq ft lot. Located less than 10 minutes from Millerton Lake, this home stands out with exceptional design and high-end finishesthis is not your ordinary tract home.Inside, you'll find 3 generously sized bedrooms and 3.5 modern bathrooms, all accented by soaring 10-foot ceilings that enhance the home's open, airy feel. The chef's kitchen is a showstopper, featuring an oversized island, upgraded quartz countertops, a stylish herringbone backsplash, and GE electric appliances. Wood-look tile plank flooring in high-traffic areas adds both elegance and durability.Sophisticated champagne bronze plumbing fixtures add a touch of luxury throughout, complementing the home's elevated design. From the shaker-style linen cabinets to the quality materials and craftsmanship, every detail has been carefully selected.The spacious utility room offers ample storage, while the covered patio is perfect for outdoor living and entertaining. The primary suite is a serene retreat with a spa-like bathroom, beautifully tiled shower, and a large walk-in closet.Additional features include a 3-car garage and thoughtful touches throughout that make this home truly one-of-a-kind. Don't miss your chance to own a designer-inspired home in a prime location!
Sold for $733,140
$733,140
8257 Iron Creek Dr, Friant, CA 93626
3beds
4baths
2,636sqft
Residential, Single Family Residence
Built in ----
10,249 Square Feet Lot
$747,500 Zestimate®
$278/sqft
$3,846 Estimated rent
Home value
$747,500
$643,000 - $867,000
$3,846/mo
Zestimate® history
Owner options
List your home for rent
$3,846/mo
Rent Zestimate®
Find your next renter with Zillow Rental Manager. Plus, with online applications, you can quickly screen prospective tenants – for free.
$3,846/mo
Rent Zestimate®
Refinance and save
$4,696/mo
Est. payment
Refinancing to a lower rate could help reduce your monthly payments and save thousands over the life of the loan.
$4,696/mo
Est. payment
Explore your selling options
Work with a Zillow partner agent
Leverage their expertise and Zillow's premium Showcase listings to get your home seen by more buyers.
Get startedList with your own agent
Get your home in front of millions of buyers by listing it on Zillow.
Learn how to do itSell it yourself
Take full control of how buyers see your home on Zillow by listing For Sale by Owner (FSBO).
List your homeWhat's special
Oversized islandStylish herringbone backsplashShaker-style linen cabinetsSpa-like bathroomLarge walk-in closetWood-look tile plank flooringUpgraded quartz countertops
Zillow last checked:
Listing updated:
Listed by:
Sophie Simien DRE #01918061 559-579-7106,
Woodside Homes of Fresno Inc.,
Danielle D Ataide,
Woodside Homes of Fresno Inc.
Bought with:
Tisha Marie Turner, DRE #01802791
Wealth Managers, Inc.
Source: Fresno MLS,MLS#: 631181Originating MLS: Fresno MLS
Facts & features
Interior
Bedrooms & bathrooms
- Bedrooms: 3
- Bathrooms: 4
Primary bedroom
- Area: 0
- Dimensions: 0 x 0
Bedroom 1
- Area: 0
- Dimensions: 0 x 0
Bedroom 2
- Area: 0
- Dimensions: 0 x 0
Bedroom 3
- Area: 0
- Dimensions: 0 x 0
Bedroom 4
- Area: 0
- Dimensions: 0 x 0
Dining room
- Area: 0
- Dimensions: 0 x 0
Family room
- Area: 0
- Dimensions: 0 x 0
Kitchen
- Area: 0
- Dimensions: 0 x 0
Living room
- Area: 0
- Dimensions: 0 x 0
Basement
- Area: 0
Heating
- Has Heating (Unspecified Type)
Cooling
- Central Air
Appliances
- Included: Electric Appliances, Disposal, Dishwasher, Microwave
- Laundry: Inside, Utility Room, Lower Level, Electric Dryer Hookup
Features
- Den/Study
- Flooring: Carpet, Tile
- Windows: Double Pane Windows
- Has fireplace: No
Interior area
- Total structure area: 2,636
- Total interior livable area: 2,636 sqft
Property
Parking
- Parking features: Garage - Attached
- Has attached garage: Yes
Features
- Levels: One
- Stories: 1
- Patio & porch: Covered
- Has private pool: Yes
- Pool features: Community, In Ground
Lot
- Size: 10,249 Square Feet
- Features: Foothill, Synthetic Lawn
Details
- Parcel number: NEW/UNDER CONSTRUCTION/NA
Construction
Type & style
- Home type: SingleFamily
- Architectural style: Contemporary
- Property subtype: Residential, Single Family Residence
Materials
- Stucco, Stone
- Foundation: Concrete
- Roof: Tile
Details
- Builder name: Canyon Ridge / Woodside Homes
Utilities & green energy
- Water: Shared Well
- Utilities for property: Public Utilities, Natural Gas Not Available, Electricity Connected
Community & HOA
HOA
- Has HOA: Yes
- Amenities included: Pool, Spa/Hot Tub, Fitness Center
- HOA fee: $180 monthly
Location
- Region: Friant
Financial & listing details
- Price per square foot: $278/sqft
- Date on market: 5/29/2025
- Cumulative days on market: 43 days
- Listing agreement: Exclusive Right To Sell
- Listing terms: Government,Conventional,Cash
- Electric utility on property: Yes
Price history
| Date | Event | Price |
|---|---|---|
| 8/25/2025 | Sold | $733,140+1.4%$278/sqft |
Source: Fresno MLS #631181 Report a problem | ||
| 7/12/2025 | Pending sale | $723,060$274/sqft |
Source: Fresno MLS #631181 Report a problem | ||
| 6/3/2025 | Price change | $723,060-2.7%$274/sqft |
Source:  Woodside Homes Report a problem Woodside Homes Report a problem | ||
| 5/23/2025 | Price change | $743,060-2.6%$282/sqft |
Source: Woodside Homes Report a problem | ||
| 4/17/2025 | Listed for sale | $763,060$289/sqft |
Source: Woodside Homes Report a problem | ||
Public tax history
Tax history is unavailable.
Neighborhood: 93626
Nearby homes
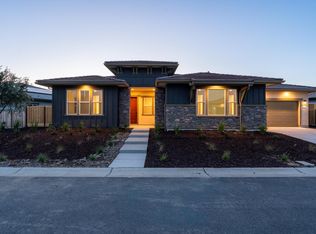
- $750,0003 bd4 ba3.1k sqft8285 Iron Creek Dr, Friant, CA 93626Sold
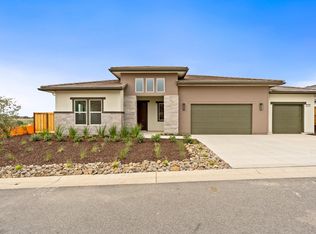
- $765,3624 bd4 ba2.6k sqft8198 Iron Creek Dr, Friant, CA 93626Pending
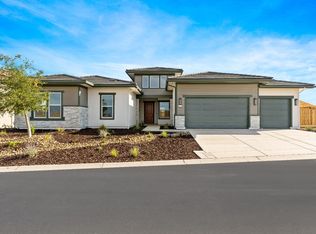
- $750,0004 bd4 ba3.5k sqft8313 Iron Creek Dr, Friant, CA 93626Sold
- $675,0003 bd3 ba2.6k sqft8308 Iron Creek Dr, Friant, CA 93626Sold
- $755,8114 bd4 ba2.6k sqft8226 Iron Creek Dr, Friant, CA 93626New Construction
- $899,9994 bd6 ba3.6k sqft4522 Iron Creek Ct, Friant, CA 93626New Construction
- $875,0005 bd4 ba4k sqft8339 Iron Creek Dr, Friant, CA 93626Sold
- $917,500-- bd-- ba-- sqft4514 Iron Creek Ct, Friant, CA 93626Sold
Nearby schools
GreatSchools rating
- 6/10Spring Valley Elementary SchoolGrades: K-8Distance: 8 mi
- 6/10Minarets High SchoolGrades: 9-12Distance: 8.2 mi
- 7/10Minarets Charter HighGrades: 9-12Distance: 8.2 mi
Schools provided by the listing agent
- Elementary: Spring Valley
- Middle: Spring Valley
- High: Minarets
Source: Fresno MLS. This data may not be complete. We recommend contacting the local school district to confirm school assignments for this home.


Get pre-qualified for a loan
At Zillow Home Loans, we can pre-qualify you in as little as 5 minutes with no impact to your credit score.An equal housing lender. NMLS #10287.
- California
- Madera County
- Friant
- 93626
- 8257 Iron Creek Dr
Nearby cities
Nearby neighborhoods
Nearby zip codes
Other Friant Topics
