Thoughtfully designed for comfort and ease, this open-concept Woodside home features a spacious great room perfect for everyday living and entertaining. The kitchen offers full-height cabinetry, glass uppers, and ample storage, while a built-in mudroom keeps life organized.Bathrooms showcase fully tiled showers with sleek, durable finishes, and the primary suite includes a rain shower head and French door access to the patio for a spa-like retreat. An additional en-suite bedroom provides flexibility for guests or multi-gen living, and a laundry room with sink adds everyday convenience.
Pending
$765,362
8198 Iron Creek Dr, Friant, CA 93626
4beds
4baths
2,636sqft
:
Get pre-qualified$5,304/mo
Residential, Single Family Residence
Built in ----
10,541 Square Feet Lot
$623,000 Zestimate®
$290/sqft
$145/mo HOA
What's special
Glass uppersOpen-concept woodside homeAmple storageKitchen offers full-height cabinetry
- 81 days |
- 58 |
- 1 |
Zillow last checked:
Listing updated:
Listed by:
Jessica Babagian DRE #02209486 559-396-6220,
Richmond American Homes of Mar
Source: Fresno MLS,MLS#: 649294Originating MLS: Fresno MLS
Facts & features
Interior
Bedrooms & bathrooms
- Bedrooms: 4
- Bathrooms: 4
Primary bedroom
- Area: 0
- Dimensions: 0 x 0
Bedroom 1
- Area: 0
- Dimensions: 0 x 0
Bedroom 2
- Area: 0
- Dimensions: 0 x 0
Bedroom 3
- Area: 0
- Dimensions: 0 x 0
Bedroom 4
- Area: 0
- Dimensions: 0 x 0
Bathroom
- Features: Shower
Dining room
- Area: 0
- Dimensions: 0 x 0
Family room
- Area: 0
- Dimensions: 0 x 0
Kitchen
- Area: 0
- Dimensions: 0 x 0
Living room
- Area: 0
- Dimensions: 0 x 0
Basement
- Area: 0
Heating
- Has Heating (Unspecified Type)
Cooling
- Central Air
Appliances
- Included: Electric Appliances, Dishwasher, Microwave
- Laundry: Inside, Utility Room, Electric Dryer Hookup
Features
- Flooring: Carpet, Tile
- Windows: Double Pane Windows
- Basement: None
- Has fireplace: No
Interior area
- Total structure area: 2,636
- Total interior livable area: 2,636 sqft
Property
Parking
- Total spaces: 3
- Parking features: Work/Shop Area
- Attached garage spaces: 3
Features
- Levels: One
- Stories: 1
- Patio & porch: Covered
Lot
- Size: 10,541 Square Feet
- Features: Foothill, Drip System
Details
- Parcel number: NEW/UNDER CONSTRUCTION/NA
Construction
Type & style
- Home type: SingleFamily
- Architectural style: Mediterranean
- Property subtype: Residential, Single Family Residence
Materials
- Stucco, Stone
- Foundation: Concrete
- Roof: Tile
Details
- Builder name: Woodside Homes
Utilities & green energy
- Electric: On, Photovoltaics Third-Party Owned
- Water: Shared Well
- Utilities for property: Public Utilities, Natural Gas Not Available, Electricity Connected
Green energy
- Energy generation: Solar
Community & HOA
HOA
- Has HOA: Yes
- Amenities included: Pool, Spa/Hot Tub, Clubhouse, Fitness Center, Gated
- HOA fee: $145 monthly
Location
- Region: Friant
Financial & listing details
- Price per square foot: $290/sqft
- Date on market: 5/22/2026
- Cumulative days on market: 74 days
- Listing agreement: Exclusive Right To Sell
- Listing terms: Government,Conventional,Cash
- Electric utility on property: Yes
Estimated market value
$623,000
$579,000 - $673,000
$3,688/mo
Price history
| Date | Event | Price |
|---|---|---|
| 7/15/2026 | Pending sale | $765,362$290/sqft |
Source: Fresno MLS #649294 Report a problem | ||
| 5/22/2026 | Listed for sale | $765,362$290/sqft |
Source: Fresno MLS #649294 Report a problem | ||
Public tax history
Tax history is unavailable.
Monthly payment
Est. payment
Payment breakdown
Explore the cost of this home by adjusting the details. Changes won't be saved.Climate risks
Neighborhood: 93626
Getting around
0 / 100
Car-DependentNearby schools
GreatSchools rating
- 6/10Spring Valley Elementary SchoolGrades: K-8Distance: 8.1 mi
- 6/10Minarets High SchoolGrades: 9-12Distance: 8.2 mi
- 7/10Minarets Charter HighGrades: 9-12Distance: 8.2 mi
Schools provided by the listing agent
- Elementary: Spring Valley
- Middle: Spring Valley
- High: Minarets
Source: Fresno MLS. This data may not be complete. We recommend contacting the local school district to confirm school assignments for this home.
- $701,5003 bd3 ba2.6k sqft8280 Iron Creek Dr, Friant, CA 93626Sold
- $675,0003 bd3 ba2.6k sqft8308 Iron Creek Dr, Friant, CA 93626Sold
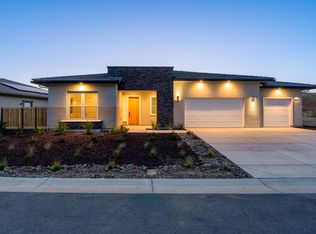
- $733,1403 bd4 ba2.6k sqft8257 Iron Creek Dr, Friant, CA 93626Sold
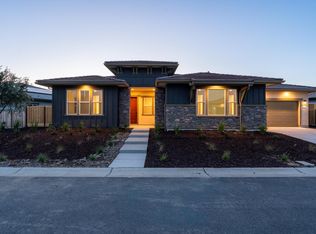
- $750,0003 bd4 ba3.1k sqft8285 Iron Creek Dr, Friant, CA 93626Sold
- $755,8114 bd4 ba2.6k sqft8226 Iron Creek Dr, Friant, CA 93626New Construction
- $899,9994 bd6 ba3.6k sqft4522 Iron Creek Ct, Friant, CA 93626New Construction
- $750,0004 bd4 ba3.5k sqft8313 Iron Creek Dr, Friant, CA 93626Sold
- $917,5004 bd3 ba2.6k sqft4514 Iron Creek Ct, Friant, CA 93626Sold
A local agent can set up tours, give advice and negotiate with sellers.
A local lender can help you make sure your offer is ready when you are.
Similar homes
- $755,8114 bd4 ba2.6k sqft8226 Iron Creek Dr, Friant, CA 93626New Construction
 Fresno MLS
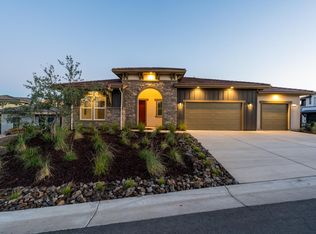
 - $745,9993 bd4 ba2.6k sqft4527 Iron Creek Ct, Friant, CA 93626New Construction
 Fresno MLS
 - $838,9903 bd4 ba3.1k sqft8388 Iron Creek Dr, Friant, CA 93626New Construction
 Fresno MLS
 - $571,4814 bd3 ba2.2k sqft8099 Creek Vw, Friant, CA 93626New Construction
 Fresno MLS
 - $899,9994 bd6 ba3.6k sqft4522 Iron Creek Ct, Friant, CA 93626New ConstructionFresno MLS
- $689,0004 bd4 ba2.3k sqft10612 N Dearing Ave, Fresno, CA 93730For SaleMLS ID #653522, Ian Villalobos Hall. Fresno MLS
- $569,5004 bd3 ba2.2k sqft20112 Siena Dr, Friant, CA 93626For SaleMLS ID #648020, Desi Foxen. Fresno MLS
- $564,8964 bd3 ba2k sqft19707 Goldfield Ln, Friant, CA 93626For SaleMLS ID #647659, Lena Marie Fisher. Fresno MLS
- $875,0005 bd4 ba3.4k sqft4721 Overstone Ave, Madera, CA 93636For SaleMLS ID #652984, Nico P. Gentile. Fresno MLS
- $565,0003 bd2 ba2k sqft20123 Pescara Ln, Friant, CA 93626For SaleMLS ID #648550, Joyson Therampilly John. Fresno MLS
- $665,0004 bd3 ba2.3k sqft915 Vineyard Ct, Madera, CA 93636For SaleMLS ID #648501, Jessica T. Becerra. Fresno MLS
- $799,5004 bd2 ba2.5k sqft26882 Road 400, Madera, CA 93636For SaleMLS ID #645681, Jared J. Soares. Fresno MLS
- $694,9504 bd3 ba2.4k sqft2283 N Argyle Ave, Clovis, CA 93619For SaleMLS ID #653399, Juan L. Estrada. Fresno MLS
- $645,0005 bd4 ba2.5k sqft4322 Hillside Rd, Madera, CA 93636For SaleMLS ID #650344, Rattandeep Kaur. Fresno MLS
- $779,9505 bd3 ba3.2k sqft1046 Springtime Ave, Clovis, CA 93619For SaleMLS ID #653183, Jan M. Wright. Fresno MLS
- $750,0005 bd3 ba2.6k sqft1530 E Via Lupino Dr, Fresno, CA 93730For SaleMLS ID #646822, Eric J. Evans. Fresno MLS
- $875,0004 bd3 ba2.3k sqft36328 Highway 145, Madera, CA 93636New ConstructionMLS ID #242487, Alex Salazar, Re/Max Gold. TCMLS
- $675,0004 bd3 ba2.3k sqft1257 E Via Ulivo Dr, Fresno, CA 93730For SaleMLS ID #647689, Alannah Lones. Fresno MLS
- $679,9504 bd2 ba2.2k sqft2291 N Argyle Ave, Clovis, CA 93619For SaleMLS ID #653395, Juan L. Estrada. Fresno MLS
- $675,0004 bd3 ba2.2k sqft2713 Vermont Ave, Clovis, CA 93619For SaleMLS ID #652286, Nico P. Gentile. Fresno MLS
Local buyer's agents are ready to help
