This stunning, newly completed Western Redbud floor plan offers 3,104 sq. ft. of thoughtfully designed living space on a generous 10,690 sq. ft. lotperfect for those seeking both comfort and privacy.
This beautifully appointed single-story home features 3 spacious bedrooms, each with its own full en-suite bathroom, plus a stylish powder bath and a versatile flex room, ideal for an office, media space, or game room. The extra-large great room is the heart of the home, enhanced by dual accordion sliding glass doors that flood the space with natural light and create a seamless indoor-outdoor flow.
The chef's kitchen is a standout, complete with an upgraded Monogram appliance package including an induction cooktop, ceiling-height glass cabinets, upgraded quartz countertops, and a full designer backsplash. Rich coffee-stained cabinetry and light brown wood-look tile flooring in high-traffic areas complement the home's timeless, neutral palette, creating a sophisticated yet welcoming atmosphere.
Retreat to the luxurious primary suite, featuring its own sliding glass door to the backyard, a spa-like bathroom with a freestanding tub, and a large walk-in closet.
Additional highlights include a spacious 3-car garage, an extended covered patio ideal for year-round entertaining, and thoughtful, high-end finishes throughout.
This home is a true showpiecenot your typical tract homeand must be seen in person to truly appreciate the quality craftsmanship and timeless design.
Sold for $750,000
$750,000
8285 Iron Creek Dr, Friant, CA 93626
3beds
4baths
3,146sqft
Residential, Single Family Residence
Built in ----
10,689 Square Feet Lot
$756,100 Zestimate®
$238/sqft
$4,148 Estimated rent
Home value
$756,100
$658,000 - $877,000
$4,148/mo
Zestimate® history
Owner options
List your home for rent
$4,148/mo
Rent Zestimate®
Find your next renter with Zillow Rental Manager. Plus, with online applications, you can quickly screen prospective tenants – for free.
$4,148/mo
Rent Zestimate®
Refinance and save
$4,714/mo
Est. payment
Refinancing to a lower rate could help reduce your monthly payments and save thousands over the life of the loan.
$4,714/mo
Est. payment
Explore your selling options
Work with a Zillow partner agent
Leverage their expertise and Zillow's premium Showcase listings to get your home seen by more buyers.
Get startedList with your own agent
Get your home in front of millions of buyers by listing it on Zillow.
Learn how to do itSell it yourself
Take full control of how buyers see your home on Zillow by listing For Sale by Owner (FSBO).
List your homeWhat's special
Single-story homeFull en-suite bathroomSpa-like bathroomLuxurious primary suiteLarge walk-in closetExtra-large great roomUpgraded quartz countertops
Zillow last checked:
Listing updated:
Listed by:
Sophie Simien DRE #01918061 559-579-7106,
Woodside Homes of Fresno Inc.,
Matthew S. Smith DRE #02031520 559-437-5007,
Woodside Homes of Fresno Inc.
Bought with:
Flor Gonzalez Espinoza, DRE #02115283
Realty Concepts, Ltd. - Clovis
Source: Fresno MLS,MLS#: 636686Originating MLS: Fresno MLS
Facts & features
Interior
Bedrooms & bathrooms
- Bedrooms: 3
- Bathrooms: 4
Primary bedroom
- Area: 0
- Dimensions: 0 x 0
Bedroom 1
- Area: 0
- Dimensions: 0 x 0
Bedroom 2
- Area: 0
- Dimensions: 0 x 0
Bedroom 3
- Area: 0
- Dimensions: 0 x 0
Bedroom 4
- Area: 0
- Dimensions: 0 x 0
Dining room
- Area: 0
- Dimensions: 0 x 0
Family room
- Area: 0
- Dimensions: 0 x 0
Kitchen
- Area: 0
- Dimensions: 0 x 0
Living room
- Area: 0
- Dimensions: 0 x 0
Basement
- Area: 0
Heating
- Has Heating (Unspecified Type)
Cooling
- Central Air
Appliances
- Included: Electric Appliances, Disposal, Dishwasher, Microwave
- Laundry: Inside, Utility Room, Electric Dryer Hookup
Features
- Den/Study
- Flooring: Carpet, Tile
- Windows: Double Pane Windows
- Has fireplace: No
Interior area
- Total structure area: 3,146
- Total interior livable area: 3,146 sqft
Property
Parking
- Parking features: Garage - Attached
- Has attached garage: Yes
Features
- Levels: One
- Stories: 1
- Patio & porch: Covered
- Has private pool: Yes
- Pool features: Community, In Ground
Lot
- Size: 10,689 Square Feet
- Features: Foothill, Drip System
Details
- Parcel number: NEW/UNDER CONSTRUCTION/NA
Construction
Type & style
- Home type: SingleFamily
- Architectural style: Mediterranean
- Property subtype: Residential, Single Family Residence
Materials
- Stucco, Wood Siding, Stone
- Foundation: Concrete
- Roof: Tile
Details
- Builder name: Canyon Ridge / Woodside Homes
Utilities & green energy
- Water: Shared Well
- Utilities for property: Natural Gas Not Available, Electricity Connected
Green energy
- Energy generation: Solar
Community & HOA
HOA
- Has HOA: Yes
- Amenities included: Pool, Spa/Hot Tub, Fitness Center, Gated
- HOA fee: $180 monthly
Location
- Region: Friant
Financial & listing details
- Price per square foot: $238/sqft
- Date on market: 9/7/2025
- Cumulative days on market: 45 days
- Listing agreement: Exclusive Right To Sell
- Listing terms: Government,Conventional,Cash
- Electric utility on property: Yes
Price history
| Date | Event | Price |
|---|---|---|
| 12/31/2025 | Sold | $750,000-3.2%$238/sqft |
Source: Fresno MLS #636686 Report a problem | ||
| 10/23/2025 | Pending sale | $774,999-4.2%$246/sqft |
Source: Fresno MLS #636686 Report a problem | ||
| 10/8/2025 | Price change | $809,329+4.4%$257/sqft |
Source:  Woodside Homes Report a problem Woodside Homes Report a problem | ||
| 9/18/2025 | Price change | $774,999-2.8%$246/sqft |
Source: Woodside Homes Report a problem | ||
| 6/3/2025 | Price change | $796,955-2.4%$253/sqft |
Source: Woodside Homes Report a problem | ||
| 5/23/2025 | Price change | $816,955-2.4%$260/sqft |
Source: Woodside Homes Report a problem | ||
| 4/17/2025 | Listed for sale | $836,955$266/sqft |
Source: Woodside Homes Report a problem | ||
Public tax history
Tax history is unavailable.
Neighborhood: 93626
Nearby homes
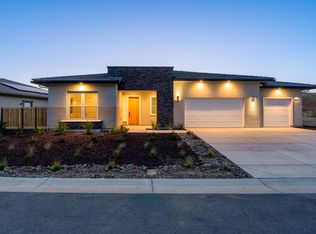
- $733,1403 bd4 ba2.6k sqft8257 Iron Creek Dr, Friant, CA 93626Sold
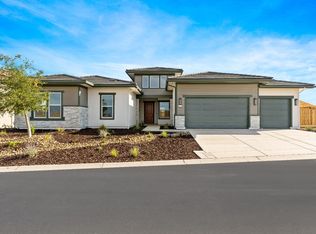
- $750,0004 bd4 ba3.5k sqft8313 Iron Creek Dr, Friant, CA 93626Sold
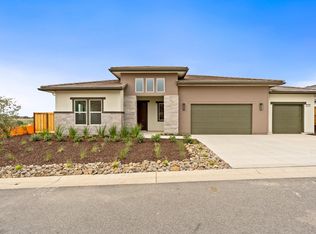
- $675,0003 bd3 ba2.6k sqft8308 Iron Creek Dr, Friant, CA 93626Sold
- $765,3624 bd4 ba2.6k sqft8198 Iron Creek Dr, Friant, CA 93626Pending
- $899,9994 bd6 ba3.6k sqft4522 Iron Creek Ct, Friant, CA 93626New Construction
- $875,0005 bd4 ba4k sqft8339 Iron Creek Dr, Friant, CA 93626Sold
- $917,500-- bd-- ba-- sqft4514 Iron Creek Ct, Friant, CA 93626Sold
- $745,9993 bd4 ba2.6k sqft4527 Iron Creek Ct, Friant, CA 93626New Construction
Nearby schools
GreatSchools rating
- 6/10Spring Valley Elementary SchoolGrades: K-8Distance: 8 mi
- 6/10Minarets High SchoolGrades: 9-12Distance: 8.2 mi
- 7/10Minarets Charter HighGrades: 9-12Distance: 8.2 mi
Schools provided by the listing agent
- Elementary: Spring Valley
- Middle: Spring Valley
- High: Minarets
Source: Fresno MLS. This data may not be complete. We recommend contacting the local school district to confirm school assignments for this home.


Get pre-qualified for a loan
At Zillow Home Loans, we can pre-qualify you in as little as 5 minutes with no impact to your credit score.An equal housing lender. NMLS #10287.
- California
- Madera County
- Friant
- 93626
- 8285 Iron Creek Dr
Nearby cities
Nearby neighborhoods
Nearby zip codes
Other Friant Topics
