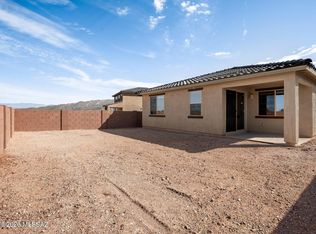
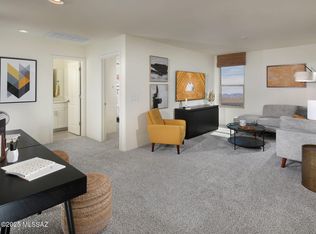
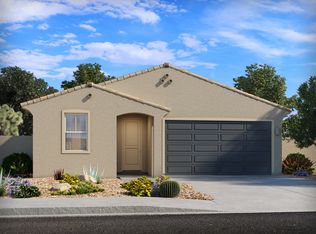
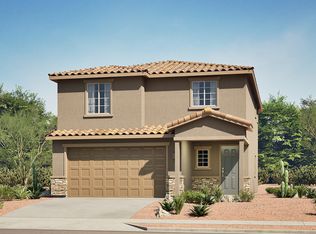
Brand new, energy-efficient home available by Oct 2026! The teen room makes the perfect additional living area for homework, TV or gaming. Enjoy dual sinks and a walk-in closet in the primary suite. Alamar at Rocking K is a master-planned community offering five floorplans with easy access to award winning schools located in the Vail School District. Residents will enjoy a wide array of amenities including pickleball courts, playgrounds and a splash pad. Move-in ready with a washer, dryer, fridge, and whole-home blinds; closing in 60 days or less - guaranteed. We'll reimburse up to $5,000 for delays we cause. Each of our homes is built with innovative, energy-efficient features designed to help you enjoy more savings, better health, real comfort and peace of mind.
New construction
$420,340
8258 S Clara Roberts Way, Tucson, AZ 85747
4beds
2,027sqft
Single Family Residence
Built in 2026
5,227 Square Feet Lot
$420,100 Zestimate®
$207/sqft
$85/mo HOA
What's special
Pickleball courtsSplash padWhole-home blindsDual sinks
- 11 hours
- 49
- 3
Zillow last checked:
Listing updated:
Listed by:
Michelle R Jessee 520-312-2427,
MTH Realty LLC
Source: MLS of Southern Arizona,MLS#: 22623643
Facts & features
Interior
Bedrooms & bathrooms
- Bedrooms: 4
- Bathrooms: 3
- Full bathrooms: 3
Heating
- Heat Pump
Cooling
- Central Air
Appliances
- Included: Tankless Water Heater, Dishwasher, Disposal, Refrigerator, Gas Oven, Microwave
- Laundry: Laundry Room
Features
- Kitchen Island, Walk-In Closet(s), High Ceilings
- Flooring: Carpet, Ceramic Tile
- Has fireplace: No
- Fireplace features: None
Interior area
- Total structure area: 2,027
- Total interior livable area: 2,027 sqft
Property
Parking
- Total spaces: 2
- Parking features: Garage Door Opener
- Garage spaces: 2
Accessibility
- Accessibility features: Wide Doorways, Smart Panel
Features
- Levels: One
- Stories: 1
- Patio & porch: Covered
- Exterior features: None
- Pool features: None
- Spa features: None
- Fencing: Block
- Has view: Yes
- View description: Residential
Lot
- Size: 5,227 Square Feet
- Dimensions: 127x45
- Features: Sprinklers In Front, Subdivided
Details
- Parcel number: 205965180
- Zoning: Pima County - GR1
- Special conditions: None
Construction
Type & style
- Home type: SingleFamily
- Architectural style: Contemporary
- Property subtype: Single Family Residence
Materials
- Stucco
- Roof: Tile
Condition
- New Construction
- New construction: Yes
- Year built: 2026
Details
- Builder name: Meritage Homes
Utilities & green energy
- Sewer: Sewer Connected
- Water: Public
Community & HOA
Community
- Features: Tennis Court(s), Jogging/Bike Path, Basketball Court, Paved Street, Sidewalks, Park
- Security: Carbon Monoxide Detector(s)
- Subdivision: Rocking K South Neighborhood 4 Parcel L
HOA
- Has HOA: Yes
- Amenities included: Park, Recreation Room, Tennis Court(s)
- Services included: Common Area Maint
- HOA fee: $85 monthly
- HOA name: Rocking K South Mast
- HOA phone: 520-603-1889
Location
- Region: Tucson
Financial & listing details
- Price per square foot: $207/sqft
- Annual tax amount: $476
- Date on market: 9/28/2026
- Listing terms: FHA,VA Loan,Conventional,Cash
- Road surface type: Paved
Estimated market value
$420,100
$399,000 - $441,000
$2,178/mo
Price history
| Date | Event | Price |
|---|---|---|
| 9/28/2026 | Listed for sale | $420,340-0.4%$207/sqft |
Source:  MLS of Southern Arizona #22623643 Report a problem MLS of Southern Arizona #22623643 Report a problem | ||
| 4/24/2026 | Listing removed | $421,930$208/sqft |
Source:  Meritage Homes Report a problem Meritage Homes Report a problem | ||
| 4/22/2026 | Listed for sale | $421,930-4.1%$208/sqft |
Source: Meritage Homes Report a problem | ||
| 10/24/2025 | Listing removed | $439,930$217/sqft |
Source: Meritage Homes Report a problem | ||
| 10/22/2025 | Listed for sale | $439,930$217/sqft |
Source: Meritage Homes Report a problem | ||
Public tax history
Tax history is unavailable.
Monthly payment
Est. payment
Payment breakdown
Explore the cost of this home by adjusting the details. Changes won't be saved.Climate risks
Neighborhood: 85747
Nearby schools
Schools provided by the listing agent
- Elementary: Ocotillo Ridge
- Middle: Old Vail
- High: Empire
Source: MLS of Southern Arizona. This data may not be complete. We recommend contacting the local school district to confirm school assignments for this home.
Similar homes
- $430,0004 bd2 ba1.9k sqft8040 S Expedition Dr, Tucson, AZ 85747For Sale

 MLS ID #22621998, Angela Marie Kuzma, Keller Williams Integrity First. MLS of Southern Arizona
 - $424,0003 bd2 ba1.9k sqft13435 E Homesteaders Ln, Tucson, AZ 85747For Sale
 MLS ID #22611336, Stephanie M Urban, Long Realty. MLS of Southern Arizona
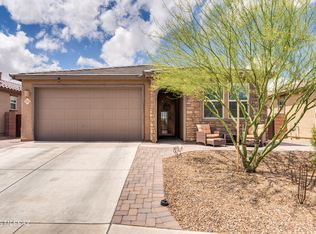
 - $387,5004 bd2 ba1.8k sqft13132 E Cembeline Ln, Tucson, AZ 85747For Sale
 MLS ID #22611775, Cheri A Underwood, RE/MAX Results. MLS of Southern Arizona
 - $418,9905 bd3 ba2.1k sqft13074 E Black Stilt Dr, Tucson, AZ 85747New Construction
 Lennar Homes
 - $389,9993 bd2 ba1.4k sqft8183 S Charles Young Way, Tucson, AZ 85747For SaleMLS ID #22614719, Christina Esala, Real Broker. MLS of Southern Arizona
- $494,0004 bd3 ba2.5k sqft8167 S Soltero Mine Dr, Tucson, AZ 85747For SaleMLS ID #22619428, Joiel L Goerke, Long Realty. MLS of Southern Arizona
- $510,0004 bd2 ba2.2k sqft7797 S Indian Wheat Way, Tucson, AZ 85747For SaleMLS ID #22619966, Anne E McKechnie, eXp Realty. MLS of Southern Arizona
- $379,9903 bd2 ba1.7k sqft13149 E Iron Chief Dr, Tucson, AZ 85747For SaleMLS ID #22531606, Meagan Estees, eXp Realty. MLS of Southern Arizona
- $469,9005 bd3 ba2.5k sqft11366 E Squash Blossom Loop, Tucson, AZ 85747For SaleMLS ID #22619367, Melissa Coate, Realty Executives Arizona Territory. MLS of Southern Arizona
- $479,0003 bd2 ba2k sqft8015 S Galileo Ln, Tucson, AZ 85747For SaleMLS ID #22621890, Brittany Palma, Tierra Antigua Realty. MLS of Southern Arizona
