Welcome to this charming 2-bedroom, 2-bathroom attached home in the prestigious 45+ community of Heritage Eagle Bend in Southeast Aurora. With over 1,500 sq ft of thoughtfully designed main-level living space and an additional 1,200 sq ft in the full unfinished basement, this home offers comfort, flexibility, and plenty of room to grow with the unfinished basement.
The spacious primary suite features a private en suite bathroom, while a second full bathroom conveniently serves guests or the second bedroom. Some fresh paint and new flooring throughout and a new roof give this home a clean, modern feel—truly move-in ready.
Located in a beautifully maintained, gated golf course community, Heritage Eagle Bend offers a wealth of resort-style amenities. The HOA ensures impeccable landscaping and common areas throughout the neighborhood. Residents enjoy access to a championship 18-hole golf course, tennis and pickleball courts, indoor and outdoor pools, a sauna, a state-of-the-art fitness center, and a stunning clubhouse.
Additional features include a full-service restaurant and bar, library, numerous social clubs and planned activities, making it easy to meet neighbors and get involved. The community’s vibrant and active lifestyle is ideal for those looking for more than just a home.
Conveniently located near scenic trails, top-rated restaurants, medical facilities, E-470, and DIA, Heritage Eagle Bend is the perfect blend of comfort, convenience, and community.
Heritage Eagle Bend isn’t just a neighborhood—it’s a lifestyle!
Sold for $549,000
$549,000
8258 S Sicily Court, Aurora, CO 80016
2beds
2,730sqft
Townhouse
Built in 2004
0.38 Acres Lot
$529,100 Zestimate®
$201/sqft
$2,395 Estimated rent
Home value
$529,100
$492,000 - $566,000
$2,395/mo
Zestimate® history
Owner options
List your home for rent
$2,395/mo
Rent Zestimate®
Find your next renter with Zillow Rental Manager. Plus, with online applications, you can quickly screen prospective tenants – for free.
$2,395/mo
Rent Zestimate®
Refinance and save
$3,482/mo
Est. payment
Refinancing to a lower rate could help reduce your monthly payments and save thousands over the life of the loan.
$3,482/mo
Est. payment
Explore your selling options
Work with a Zillow partner agent
Leverage their expertise and Zillow's premium Showcase listings to get your home seen by more buyers.
Get startedList with your own agent
Get your home in front of millions of buyers by listing it on Zillow.
Learn how to do itSell it yourself
Take full control of how buyers see your home on Zillow by listing For Sale by Owner (FSBO).
List your homeWhat's special
Zillow last checked:
Listing updated:
Listed by:
Lisa Blake 720-427-9560 Lisa@BlakeTeamDenver.com,
Real Broker, LLC DBA Real
Bought with:
Katie Bates, 100101074
Compass - Denver
Source: REcolorado as distributed by MLS GRID,MLS#: 8764182
Facts & features
Interior
Bedrooms & bathrooms
- Bedrooms: 2
- Bathrooms: 2
- Full bathrooms: 1
- 1/2 bathrooms: 1
- Main level bathrooms: 2
- Main level bedrooms: 2
Primary bedroom
- Description: With Ceiling Far And Walk In Closet
- Level: Main
- Area: 247.5 Square Feet
- Dimensions: 19.8 x 12.5
Bedroom
- Description: Spacious Secondary Bedroom With French Doors
- Level: Main
- Area: 174.36 Square Feet
- Dimensions: 13.11 x 13.3
Primary bathroom
- Description: Dual Sink
- Level: Main
- Area: 73.1 Square Feet
- Dimensions: 8.6 x 8.5
Bathroom
- Description: 1/2 Bathroom For Guest That Can Easily Be Converted Into A 3/4 Bath
- Level: Main
- Area: 31.9 Square Feet
- Dimensions: 5.5 x 5.8
Dining room
- Description: Open Floor Eating Area
- Level: Main
- Area: 102.03 Square Feet
- Dimensions: 9.11 x 11.2
Kitchen
- Description: Lovely Neutral Colors And Plenty Of Cabinet Space With High Top Bar
- Level: Main
- Area: 150.08 Square Feet
- Dimensions: 13.4 x 11.2
Laundry
- Description: Conveniently Located On Main Level Of Home. Washer And Dryer Included
- Level: Main
- Area: 37.82 Square Feet
- Dimensions: 6.2 x 6.1
Living room
- Description: Open Floor Plan With Cozy Fireplace
- Level: Main
- Area: 366.6 Square Feet
- Dimensions: 26 x 14.1
Heating
- Forced Air
Cooling
- Central Air
Appliances
- Included: Cooktop, Dishwasher, Disposal, Dryer, Gas Water Heater, Microwave, Refrigerator, Self Cleaning Oven, Washer
Features
- Ceiling Fan(s), Corian Counters, Five Piece Bath, High Ceilings, Laminate Counters, Open Floorplan, Primary Suite, Walk-In Closet(s)
- Flooring: Carpet, Vinyl
- Windows: Double Pane Windows, Window Coverings
- Basement: Bath/Stubbed,Full,Sump Pump,Unfinished
- Number of fireplaces: 1
- Fireplace features: Family Room
- Common walls with other units/homes: 1 Common Wall
Interior area
- Total structure area: 2,730
- Total interior livable area: 2,730 sqft
- Finished area above ground: 1,535
- Finished area below ground: 0
Property
Parking
- Total spaces: 2
- Parking features: Garage - Attached
- Attached garage spaces: 2
Features
- Levels: One
- Stories: 1
- Patio & porch: Covered, Patio
Lot
- Size: 0.38 Acres
- Features: Landscaped, Master Planned
Details
- Parcel number: 034435051
- Special conditions: Standard
Construction
Type & style
- Home type: Townhouse
- Property subtype: Townhouse
- Attached to another structure: Yes
Materials
- Frame
- Foundation: Slab
Condition
- Year built: 2004
Utilities & green energy
- Sewer: Public Sewer
- Water: Public
- Utilities for property: Cable Available, Electricity Connected, Natural Gas Available
Community & HOA
Community
- Security: Carbon Monoxide Detector(s), Smart Locks, Smoke Detector(s)
- Senior community: Yes
- Subdivision: Heritage Eagle Bend
HOA
- Has HOA: Yes
- Amenities included: Clubhouse, Fitness Center, Gated, Golf Course, Pool, Sauna, Security, Spa/Hot Tub, Tennis Court(s), Trail(s)
- Services included: Maintenance Grounds, Recycling, Security, Snow Removal, Trash
- HOA fee: $233 monthly
- HOA name: Traditions Eagle Bend
- HOA phone: 303-420-4433
- Second HOA fee: $348 monthly
- Second HOA name: Heritage Eagle Bend
- Second HOA phone: 303-420-4433
Location
- Region: Aurora
Financial & listing details
- Price per square foot: $201/sqft
- Tax assessed value: $517,900
- Annual tax amount: $3,535
- Date on market: 5/23/2025
- Listing terms: Cash,Conventional,FHA,VA Loan
- Exclusions: Seller Personal Property
- Ownership: Individual
- Electric utility on property: Yes
- Road surface type: Paved
Price history
| Date | Event | Price |
|---|---|---|
| 7/2/2025 | Sold | $549,000-1.8%$201/sqft |
Source:  REcolorado as distributed by MLS GRID #8764182 Report a problem REcolorado as distributed by MLS GRID #8764182 Report a problem | ||
| 6/3/2025 | Pending sale | $559,000$205/sqft |
Source: REcolorado as distributed by MLS GRID #8764182 Report a problem | ||
| 5/23/2025 | Listed for sale | $559,000+147.3%$205/sqft |
Source: REcolorado as distributed by MLS GRID #8764182 Report a problem | ||
| 4/27/2009 | Sold | $226,000-11.4%$83/sqft |
Source: Public Record Report a problem | ||
| 8/23/2008 | Listing removed | $255,000$93/sqft |
Source: Listhub #651525 Report a problem | ||
| 6/19/2008 | Price change | $255,000-1.9%$93/sqft |
Source: Listhub #651525 Report a problem | ||
| 6/10/2008 | Listed for sale | $260,000-4.2%$95/sqft |
Source: Listhub #651525 Report a problem | ||
| 10/14/2004 | Sold | $271,435$99/sqft |
Source: Public Record Report a problem | ||
Public tax history
| Year | Property taxes | Tax assessment |
|---|---|---|
| 2025 | $3,535 +6.4% | $32,888 -3.1% |
| 2024 | $3,322 +8.2% | $33,957 -10.6% |
| 2023 | $3,070 -3.1% | $38,000 +30.8% |
| 2022 | $3,169 | $29,046 -2.7% |
| 2021 | -- | $29,861 +1.8% |
| 2020 | $3,201 +1.7% | $29,339 |
| 2019 | $3,147 | -- |
| 2018 | $3,147 -0.8% | $27,351 |
| 2017 | $3,171 | $27,351 +21% |
| 2016 | -- | $22,607 |
| 2015 | -- | $22,607 +15.9% |
| 2014 | $2,704 +0.8% | $19,511 -1.8% |
| 2013 | $2,683 | $19,860 |
| 2012 | -- | $19,860 |
| 2011 | $2,819 +1.7% | $19,860 -7.1% |
| 2010 | $2,773 -3.8% | $21,370 |
| 2009 | $2,881 | $21,370 -3% |
| 2008 | -- | $22,041 |
| 2007 | -- | $22,041 +5.9% |
| 2006 | -- | $20,807 |
| 2005 | -- | $20,807 |
Find assessor info on the county website
Neighborhood: Heritage Eagle Bend
Nearby homes
- $575,2003 bd3 ba2.5k sqft8248 S Sicily Ct, Aurora, CO 80016Off Market
- $570,5002 bd2 ba2.6k sqft8268 S Sicily Ct, Aurora, CO 80016Off Market
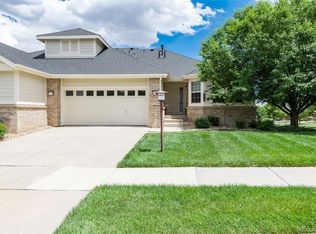
- $551,4002 bd3 ba1.5k sqft8238 S Sicily Ct, Aurora, CO 80016Off Market
- $598,4002 bd3 ba1.7k sqft8257 S Sicily Ct, Aurora, CO 80016Off Market
- $555,0002 bd2 ba1.5k sqft8253 S Sicily Ct, Aurora, CO 80016Off Market
- $559,3003 bd3 ba2.6k sqft8243 S Sicily Ct, Aurora, CO 80016Off Market
- $665,0003 bd3 ba2.8k sqft22343 E Heritage Pkwy, Aurora, CO 80016Sold
- $635,0003 bd3 ba2.7k sqft8263 S Sicily Ct, Aurora, CO 80016Pending
Nearby schools
GreatSchools rating
- 7/10Coyote Hills Elementary SchoolGrades: PK-5Distance: 2.2 mi
- 6/10Infinity Middle SchoolGrades: 6-8Distance: 4.2 mi
- 8/10Cherokee Trail High SchoolGrades: 9-12Distance: 3.3 mi
Schools provided by the listing agent
- Elementary: Coyote Hills
- Middle: Fox Ridge
- High: Cherokee Trail
- District: Cherry Creek 5
Source: REcolorado as distributed by MLS GRID. This data may not be complete. We recommend contacting the local school district to confirm school assignments for this home.
Get a cash offer in 3 minutes
Find out how much your home could sell for in as little as 3 minutes with a no-obligation cash offer.
Estimated market value
$529,100
Get a cash offer in 3 minutes
Find out how much your home could sell for in as little as 3 minutes with a no-obligation cash offer.
Estimated market value
$529,100
- Colorado
- Arapahoe County
- Aurora
- 80016
- Heritage Eagle Bend
- 8258 S Sicily Court
Nearby cities
Nearby neighborhoods
Nearby zip codes
Other Aurora Topics
