Discover effortless active adult living in Heritage Eagle Bend with this immaculate 3-bedroom, 3-bathroom paired ranch. Positioned for ultimate privacy, the home sides to a serene greenbelt and backs directly to the golf course, safely removed from the line of play. Inside, rich hardwood floors guide you through the main level into an updated kitchen featuring a gas stove, abundant cabinet space, a pantry, and a newer microwave and dishwasher. The main-floor primary suite is a true retreat with a gorgeous ensuite bathroom and walk-in closet. Downstairs, the recently updated basement provides an ideal setup for guests, complete with a private bedroom and ensuite bath. Notable features include a brand-new 2025 roof, a newer water heater, a radon mitigation system, and beautiful plantation shutters--not shown in the photos but included. Two spacious decks and a private front porch with mature landscaping maximize your outdoor enjoyment. Because exterior maintenance, snow removal, and trash are entirely covered, your time is free to walk to the 35,000-square-foot clubhouse. Enjoy breakfast, lunch, and dinner at the on-site restaurant, or take advantage of the fitness center, indoor and outdoor pools, pickleball, tennis, and endless community activities right at your doorstep.
Pending
$635,000
8263 S Sicily Ct, Aurora, CO 80016
3beds
2,751sqft
:
Get pre-qualified$4,534/mo
Half Duplex
Built in 2004
0.27 Acres Lot
$634,800 Zestimate®
$231/sqft
$610/mo HOA
What's special
Two spacious decksMain-floor primary suitePositioned for ultimate privacyGas stoveNewer microwave and dishwasherRecently updated basementGorgeous ensuite bathroom
- 14 days |
- 463 |
- 10 |
Zillow last checked:
Listing updated:
Listed by:
Stephen Foster 970-219-9458,
Group Centerra,
Rachel Skolnick 720-380-6697,
Group Mulberry
Source: IRES as distributed by MLS GRID,MLS#: 1063940
Facts & features
Interior
Bedrooms & bathrooms
- Bedrooms: 3
- Bathrooms: 3
- Full bathrooms: 3
- Main level bathrooms: 2
Primary bedroom
- Description: Carpet
- Features: 3/4 Primary Bath
- Level: Main
- Area: 180 Square Feet
- Dimensions: 12 x 15
Bedroom 2
- Description: Carpet
- Level: Main
- Area: 169 Square Feet
- Dimensions: 13 x 13
Bedroom 3
- Description: Carpet
- Level: Basement
- Area: 169 Square Feet
- Dimensions: 13 x 13
Dining room
- Description: Wood
- Level: Main
- Area: 180 Square Feet
- Dimensions: 12 x 15
Family room
- Description: Wood
- Level: Main
- Area: 225 Square Feet
- Dimensions: 15 x 15
Kitchen
- Description: Wood
- Level: Main
- Area: 154 Square Feet
- Dimensions: 11 x 14
Recreation room
- Description: Carpet
- Level: Basement
- Area: 315 Square Feet
- Dimensions: 15 x 21
Heating
- Forced Air
Cooling
- Central Air
Appliances
- Included: Gas Range, Self Cleaning Oven, Dishwasher, Refrigerator, Washer, Dryer, Microwave, Disposal
- Laundry: Washer/Dryer Hookup
Features
- Eat-in Kitchen, Cathedral Ceiling(s), Open Floorplan, Pantry, Natural Woodwork, Walk-In Closet(s), Two Primary Suites, Split Bedroom Plan
- Flooring: Wood
- Basement: Partial,Partially Finished
- Number of fireplaces: 1
- Fireplace features: Gas, Gas Log, Great Room, One
Interior area
- Total structure area: 1,536
- Total interior livable area: 2,751 sqft
- Finished area above ground: 1,536
Video & virtual tour
Property
Parking
- Total spaces: 2
- Parking features: Garage Door Opener, Attached
- Attached garage spaces: 2
- Details: Attached
Accessibility
- Accessibility features: Main Floor Bath, Accessible Bedroom, Stall Shower, Main Level Laundry
Features
- Levels: One
- Stories: 1
- Patio & porch: Patio, Deck
- Spa features: Community
Lot
- Size: 0.27 Acres
- Features: Cul-De-Sac, Near Golf Course, Abuts Private Open Space, Paved, Curbs, Gutters, Sidewalks
Details
- Parcel number: 207336305049
- Zoning: RES
- Special conditions: Private Owner
Construction
Type & style
- Home type: SingleFamily
- Architectural style: Contemporary
- Property subtype: Half Duplex
- Attached to another structure: Yes
Materials
- Frame, Brick, Wood Siding
- Roof: Composition
Condition
- New construction: No
- Year built: 2004
Utilities & green energy
- Electric: Xcel Energy
- Gas: Xcel Energy
- Sewer: Public Sewer
- Water: City
- Utilities for property: Natural Gas Available, Electricity Available, Cable Available
Green energy
- Energy efficient items: Windows
Community & HOA
Community
- Features: Clubhouse, Tennis Court(s), Pool, Sauna, Fitness Center, Park, Elevator, Gated
- Security: Fire Alarm, Security Gate
- Senior community: Yes
- Subdivision: Heritage Eagle Bend
HOA
- Has HOA: Yes
- Services included: Trash, Snow Removal, Maintenance Grounds, Management, Exterior Maintenance, Insurance
- HOA fee: $373 monthly
- HOA name: Heritage Eagle Bend Master
- HOA phone: 303-693-7788
- Second HOA fee: $237 monthly
- Second HOA name: Tradtions Eagle Bend Sub
- Second HOA phone: 303-693-7788
Location
- Region: Aurora
Financial & listing details
- Price per square foot: $231/sqft
- Tax assessed value: $601,200
- Annual tax amount: $4,214
- Date on market: 7/10/2026
- Listing terms: Cash,Conventional,FHA,VA Loan
- Exclusions: Seller's Personal Property
- Electric utility on property: Yes
- Road surface type: Asphalt
Estimated market value
$634,800
$603,000 - $667,000
$3,154/mo
Price history
| Date | Event | Price |
|---|---|---|
| 7/13/2026 | Pending sale | $635,000$231/sqft |
Source:  IRES as distributed by MLS GRID #1063940 Report a problem IRES as distributed by MLS GRID #1063940 Report a problem | ||
| 7/10/2026 | Listed for sale | $635,000+12.9%$231/sqft |
Source: IRES as distributed by MLS GRID #1063940 Report a problem | ||
| 7/28/2023 | Sold | $562,500+30.5%$204/sqft |
Source:  REcolorado as distributed by MLS GRID #1777118 Report a problem REcolorado as distributed by MLS GRID #1777118 Report a problem | ||
| 9/28/2018 | Sold | $431,000+0.2%$157/sqft |
Source: Public Record Report a problem | ||
| 9/11/2018 | Pending sale | $430,000$156/sqft |
Source: Keller Williams Realty DTC LLC #2293833 Report a problem | ||
| 8/3/2018 | Listed for sale | $430,000$156/sqft |
Source: Keller Williams Realty DTC LLC #2293833 Report a problem | ||
| 7/15/2018 | Pending sale | $430,000$156/sqft |
Source: Keller Williams Realty DTC LLC #2293833 Report a problem | ||
| 5/17/2018 | Listed for sale | $430,000+44.8%$156/sqft |
Source: Keller Williams DTC #2293833 Report a problem | ||
| 8/29/2013 | Sold | $297,000$108/sqft |
Source: Public Record Report a problem | ||
| 6/29/2013 | Listed for sale | $297,000+6.1%$108/sqft |
Source: RE/MAX Unlimited, Inc. #1203251 Report a problem | ||
| 12/25/2010 | Listing removed | $279,900$102/sqft |
Source: Urban Synergy Realty #899422 Report a problem | ||
| 11/26/2010 | Listed for sale | $279,900+13.1%$102/sqft |
Source: Urban Synergy Realty #899422 Report a problem | ||
| 11/24/2010 | Sold | $247,500-1%$90/sqft |
Source: Public Record Report a problem | ||
| 9/29/2010 | Price change | $249,900-6%$91/sqft |
Source: Provident Realty #905242 Report a problem | ||
| 7/24/2010 | Price change | $265,900-5%$97/sqft |
Source: Provident Realty #905242 Report a problem | ||
| 6/24/2010 | Listed for sale | $279,900-1%$102/sqft |
Source: Radz Real Estate, LLC #899422 Report a problem | ||
| 6/29/2005 | Sold | $282,781$103/sqft |
Source: Public Record Report a problem | ||
Public tax history
| Year | Property taxes | Tax assessment |
|---|---|---|
| 2025 | $3,860 +6.4% | $38,094 +2.7% |
| 2024 | $3,627 +13.9% | $37,079 -9.9% |
| 2023 | $3,183 -3.1% | $41,153 +36.6% |
| 2022 | $3,286 | $30,116 -2.7% |
| 2021 | -- | $30,962 +5.7% |
| 2020 | $3,195 0% | $29,282 |
| 2019 | $3,195 | -- |
| 2018 | $3,195 -0.8% | $27,775 |
| 2017 | $3,220 | $27,775 +11.8% |
| 2016 | -- | $24,852 |
| 2015 | -- | $24,852 +19.5% |
| 2014 | $2,972 +3.9% | $20,792 -7.7% |
| 2013 | $2,860 | $22,530 |
| 2012 | -- | $22,530 |
| 2011 | $2,970 +1.7% | $22,530 +0.1% |
| 2010 | $2,921 -5.3% | $22,510 |
| 2009 | $3,085 | $22,510 -4.7% |
| 2008 | -- | $23,609 |
| 2007 | -- | $23,609 +137.5% |
| 2006 | -- | $9,942 |
| 2005 | -- | $9,942 |
Find assessor info on the county website
Monthly payment
Est. payment
Payment breakdown
Explore the cost of this home by adjusting the details. Changes won't be saved.Climate risks
Neighborhood: Heritage Eagle Bend
Nearby schools
GreatSchools rating
- 7/10Coyote Hills Elementary SchoolGrades: PK-5Distance: 2.2 mi
- 6/10Infinity Middle SchoolGrades: 6-8Distance: 4.2 mi
- 8/10Cherokee Trail High SchoolGrades: 9-12Distance: 3.4 mi
Schools provided by the listing agent
- Elementary: Coyote Hills
- Middle: Fox Ridge
- High: Cherokee Trail
Source: IRES as distributed by MLS GRID. This data may not be complete. We recommend contacting the local school district to confirm school assignments for this home.
- $525,0002 bd2 ba2.6k sqft8267 S Sicily Ct, Aurora, CO 80016Sold

- $603,8002 bd3 ba1.7k sqft8257 S Sicily Ct, Aurora, CO 80016Off Market
- $896,1004 bd4 ba4.1k sqft8266 S Shawnee St, Aurora, CO 80016Off Market

- $557,2002 bd2 ba1.5k sqft8253 S Sicily Ct, Aurora, CO 80016Off Market
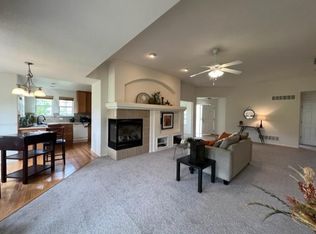
- $706,3001 bd3 ba1.9k sqft8276 S Shawnee St, Aurora, CO 80016Off Market
- $549,0002 bd2 ba2.7k sqft8258 S Sicily Ct, Aurora, CO 80016Sold
- $575,6002 bd2 ba2.6k sqft8268 S Sicily Ct, Aurora, CO 80016Off Market
- $877,1003 bd4 ba4.1k sqft8256 S Shawnee St, Aurora, CO 80016Off Market
A local agent can set up tours, give advice and negotiate with sellers.
Similar homes
- $579,9002 bd3 ba2.6k sqft7878 S Zante Court, Aurora, CO 80016For Sale
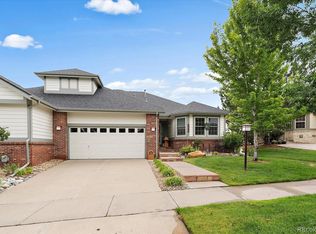
 MLS ID #4313312, Lori Schmidt, Eagle Bend Realty. REcolorado as distributed by MLS GRID
 - $688,0004 bd3 ba3.7k sqft7318 S Millbrook Street, Aurora, CO 80016For Sale
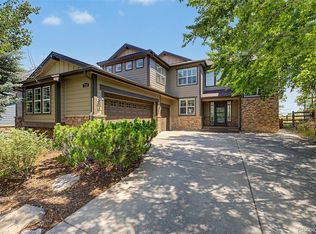 MLS ID #6439958, Nicole Malone, Kentwood Real Estate Cherry Creek. REcolorado as distributed by MLS GRID
 - $670,0003 bd4 ba2.4k sqft5433 S Fundy Court, Centennial, CO 80015For Sale
 MLS ID #9319133, Jason Glowacki, Redfin Corporation. REcolorado as distributed by MLS GRID
 - $585,0004 bd3 ba2.8k sqft5647 S Quatar Court, Centennial, CO 80015For Sale
 MLS ID #4165679, Gary Parkhurst, Parkhurst Realty. REcolorado as distributed by MLS GRID
 - $649,0003 bd2 ba3.5k sqft22042 Hill Gail Way, Parker, CO 80138For SaleMLS ID #3468336, Andrew Botcherby, RE/MAX Real Estate Group Inc. REcolorado as distributed by MLS GRID
- $641,0005 bd4 ba2.8k sqft19913 E Progress Place, Centennial, CO 80015For SaleMLS ID #4283954, Jeremy Carr, Your Castle Real Estate Inc. REcolorado as distributed by MLS GRID
- $589,0003 bd3 ba3.9k sqft21527 E Smoky Hill Road, Aurora, CO 80015For SaleMLS ID #6636509, Ely Danner, Resident Realty Western Slope, LLC. REcolorado as distributed by MLS GRID
- $600,0004 bd4 ba2.9k sqft163 N Jamestown Way, Aurora, CO 80018For Sale
 MLS ID #1064860, Jennifer Lee, Compass-Denver. IRES as distributed by MLS GRID
 - $640,0003 bd3 ba3.1k sqft18296 E Saskatoon Place, Parker, CO 80134For SaleMLS ID #4724580, Bob Calicchia, Total Realty Corp.. REcolorado as distributed by MLS GRID
- $629,0004 bd3 ba3.6k sqft19456 E Bethany Drive, Aurora, CO 80013For SaleMLS ID #6602893, Adrienne Herzog, LPT Realty. REcolorado as distributed by MLS GRID
- $670,0004 bd3 ba3.2k sqft11341 S Lost Creek Circle, Parker, CO 80138For SaleMLS ID #9123657, James Mayl, One Avenue Realty. REcolorado as distributed by MLS GRID
- $615,0003 bd4 ba2.1k sqft11090 Tim Tam Way, Parker, CO 80138For SaleMLS ID #9476786, Todd Landgrave, Kentwood Real Estate DTC, LLC. REcolorado as distributed by MLS GRID
- $639,0004 bd3 ba3.2k sqft10006 Boca Circle, Parker, CO 80134For SaleMLS ID #7914083, Benny Martinez, HomeSmart Realty. REcolorado as distributed by MLS GRID
- $875,0004 bd4 ba3.8k sqft24364 E Fremont Drive, Aurora, CO 80016For SaleMLS ID #8802719, Tiffany Rivera, NAV Real Estate. REcolorado as distributed by MLS GRID
- $595,0003 bd3 ba2k sqft9314 Wiltshire Drive, Littleton, CO 80130For SaleMLS ID #9562459, Stephen Connelly, Second Eyes Consulting LLC. REcolorado as distributed by MLS GRID
- $550,0003 bd3 ba1.9k sqft5432 S Cathay Way, Aurora, CO 80015For SaleMLS ID #5861151, Stacey Greenlee, Your Castle Real Estate Inc. REcolorado as distributed by MLS GRID
- $675,0003 bd4 ba2.4k sqft8714 Pawnee Road, Parker, CO 80134For SaleMLS ID #2964889, Wendy Rowley, Coldwell Banker Realty 44. REcolorado as distributed by MLS GRID
- $685,0004 bd3 ba3.3k sqft6227 Northwoods Glen Drive, Parker, CO 80134For SaleMLS ID #7592273, Kayleigh Gustafson, JPAR - Platinum. REcolorado as distributed by MLS GRID
- $580,0004 bd3 ba3k sqft15677 E Quincy Lane, Aurora, CO 80015For SaleMLS ID #9092407, Robert Hryniewich, HomeSmart. REcolorado as distributed by MLS GRID
- $569,9504 bd4 ba2.7k sqft4842 S Bahama Way, Aurora, CO 80015For SaleMLS ID #5970562, RICHARD BERST, LIV Sotheby's International Realty. REcolorado as distributed by MLS GRID
