Welcome to 8259 Prospect Street, a truly unique property located in the heart of historic Mokelumne Hill. Set in one of California's most charming Gold Country foothill towns, this home offers an exceptional blend of space, character, and lifestyle. Just minutes from downtown Historic Mokelumne Hill, enjoy local cafes, antique shops, art galleries, community events, and the rich Gold Rush history that defines this iconic area. This expansive residence offers 3-5 possible bedrooms and 3 bathrooms, providing outstanding flexibility for multi-generational living, guest accommodations, home offices, or creative spaces. The versatile floor plan allows for multiple uses, making it ideal for today's evolving living needs. A rare and standout feature of this home is the indoor pool with mechanical Skylight, offering year-round enjoyment, fitness, and relaxation regardless of season an exceptional amenity rarely found in foothill properties. Generous interior living spaces are designed for comfort and entertaining, with abundant natural light and room to gather. Situated in the scenic Gold Country foothills, the property is surrounded by rolling hills, mature trees, and peaceful surroundings, while remaining close to modern conveniences. The location provides easy access to renowned Amador and Calaveras County wineries, scenic drives, hiking, and outdoor recreation. Nearby towns such as Jackson, Angels Camp, and Valley Springs are within convenient driving distance. Whether you're seeking a full-time residence, weekend getaway, or a unique investment opportunity, this Mokelumne Hill property delivers space, flexibility, and lifestyle appeal in a community where opportunities are limited. Experience small-town charm, historic character, and foothill living at its best.
Active
$889,888
8259 Prospect St, Mokelumne Hill, CA 95245
3beds
3,932sqft
:
Get pre-qualifiedN/A
Single Family Residence
Built in 2012
8,276 Square Feet Lot
$-- Zestimate®
$226/sqft
$-- HOA
What's special
Mature treesRolling hillsAbundant natural lightPeaceful surroundingsRoom to gatherGenerous interior living spaces
- 226 days |
- 112 |
- 2 |
Zillow last checked:
Listing updated:
Listed by:
Manuel Aguila DRE #02106299 209-370-4872,
Cornerstone Real Estate Group
Source: MetroList Services of CA,MLS#: 225151409Originating MLS: MetroList Services, Inc.
Facts & features
Interior
Bedrooms & bathrooms
- Bedrooms: 3
- Bathrooms: 3
- Full bathrooms: 2
- Partial bathrooms: 1
Dining room
- Features: Dining/Living Combo
Kitchen
- Features: Pantry Closet, Skylight(s), Granite Counters, Kitchen Island, Stone Counters, Island w/Sink, Kitchen/Family Combo
Heating
- Propane, Central, Radiant
Cooling
- Ceiling Fan(s), Evaporative Cooling, Other
Appliances
- Included: Free-Standing Gas Range, Gas Cooktop, Ice Maker, Dishwasher, Disposal, Microwave, Tankless Water Heater, Free-Standing Gas Oven
- Laundry: Cabinets, Sink, Inside, Inside Room
Features
- Flooring: Carpet, Laminate, Linoleum, Tile, Wood
- Windows: Skylight(s)
- Has fireplace: No
Interior area
- Total structure area: 0
- Total interior livable area: 3,932 sqft
Property
Parking
- Total spaces: 1
- Parking features: 24'+ Deep Garage, Attached, Garage Door Opener
- Attached garage spaces: 1
Features
- Has private pool: Yes
- Pool features: Indoor
Lot
- Size: 8,276 Square Feet
- Features: Low Maintenance
Details
- Parcel number: 018013018000
- Zoning: R-1
- Special conditions: Standard
Construction
Type & style
- Home type: SingleFamily
- Property subtype: Single Family Residence
Materials
- Metal, Brick, Concrete, Wood
- Foundation: Brick/Mortar, Concrete
- Roof: Composition
Condition
- Year built: 2012
Utilities & green energy
- Electric: Other
- Sewer: Public Sewer
- Water: Public
- Utilities for property: Propane Tank Leased
Community & HOA
Location
- Region: Mokelumne Hill
Financial & listing details
- Price per square foot: $226/sqft
- Tax assessed value: $546,154
- Annual tax amount: $7,661
- Price range: $889.9K - $889.9K
- Date on market: 12/13/2025
Estimated market value
Not available
Estimated sales range
Not available
$3,323/mo
Price history
| Date | Event | Price |
|---|---|---|
| 4/19/2026 | Price change | $889,888+22.7%$226/sqft |
Source: MetroList Services of CA #225151409 Report a problem | ||
| 3/24/2026 | Price change | $725,000-3.2%$184/sqft |
Source: MetroList Services of CA #225151409 Report a problem | ||
| 3/12/2026 | Price change | $749,000-3.4%$190/sqft |
Source: MetroList Services of CA #225151409 Report a problem | ||
| 2/10/2026 | Price change | $775,000-3.1%$197/sqft |
Source: MetroList Services of CA #225151409 Report a problem | ||
| 1/7/2026 | Price change | $799,500-5.8%$203/sqft |
Source: MetroList Services of CA #225151409 Report a problem | ||
| 12/13/2025 | Listed for sale | $849,000+11.9%$216/sqft |
Source: MetroList Services of CA #225151409 Report a problem | ||
| 3/12/2022 | Listing removed | $759,000$193/sqft |
Source: MetroList Services of CA #221117841 Report a problem | ||
| 1/8/2022 | Price change | $759,000-3.8%$193/sqft |
Source: MetroList Services of CA #221117841 Report a problem | ||
| 9/17/2021 | Listed for sale | $789,000+64.4%$201/sqft |
Source: MetroList Services of CA #221117841 Report a problem | ||
| 7/25/2017 | Sold | $480,000-5%$122/sqft |
Source: MetroList Services of CA #17007516 Report a problem | ||
| 4/2/2017 | Price change | $505,000-7.3%$128/sqft |
Source: PAMELA HART REAL ESTATE #1700205 Report a problem | ||
| 2/12/2017 | Listed for sale | $545,000-9%$139/sqft |
Source: PAMELA HART REAL ESTATE #1700205 Report a problem | ||
| 3/14/2015 | Listing removed | $599,000$152/sqft |
Source: COUNTRY PROPERTIES #131748 Report a problem | ||
| 9/26/2013 | Listed for sale | $599,000+530.5%$152/sqft |
Source: COUNTRY PROPERTIES #131748 Report a problem | ||
| 1/15/2010 | Sold | $95,000-5%$24/sqft |
Source: Public Record Report a problem | ||
| 6/15/2007 | Sold | $100,000$25/sqft |
Source: Public Record Report a problem | ||
Public tax history
| Year | Property taxes | Tax assessment |
|---|---|---|
| 2025 | $7,661 +9.5% | $546,154 +2% |
| 2024 | $6,996 +2.1% | $535,446 +2% |
| 2023 | $6,854 +13.8% | $524,948 +2% |
| 2022 | $6,023 +8.6% | $514,655 +2% |
| 2021 | $5,545 -1.8% | $504,565 +1% |
| 2020 | $5,645 -3.3% | $499,392 +2% |
| 2019 | $5,837 +4.3% | $489,600 +2% |
| 2018 | $5,598 -7.7% | $480,000 -7.1% |
| 2017 | $6,062 +8.6% | $516,555 +9.4% |
| 2016 | $5,583 +0.4% | $472,000 |
| 2015 | $5,558 +6.3% | $472,000 +7.3% |
| 2014 | $5,228 | $440,000 +24.3% |
| 2013 | -- | $354,000 +262.6% |
| 2012 | -- | $97,627 +2% |
| 2011 | -- | $95,714 +51.9% |
| 2010 | -- | $63,005 -7.4% |
| 2009 | -- | $68,005 -33.3% |
| 2008 | -- | $102,000 +316.6% |
| 2003 | -- | $24,483 +2% |
| 2002 | -- | $24,004 +2% |
| 2001 | -- | $23,534 |
Find assessor info on the county website
Monthly payment
Est. payment
Payment breakdown
Explore the cost of this home by adjusting the details. Changes won't be saved.Climate risks
Neighborhood: 95245
Nearby schools
GreatSchools rating
- 4/10Mokelumne Hill Elementary SchoolGrades: K-6Distance: 0.3 mi
- 3/10Toyon Middle SchoolGrades: 6-8Distance: 6.7 mi
- 5/10Calaveras High SchoolGrades: 8-12Distance: 7.1 mi
- $280,2002 bd1 ba1k sqft8269 Prospect St, Mokelumne Hill, CA 95245Off Market
- $30,000-- bd-- ba-- sqft8243 Prospect St, Mokelumne Hill, CA 95245Off Market
- $---- bd-- ba-- sqft8278 Prospect St, Mokelumne Hill, CA 95245Off Market
- $178,5002 bd1 ba1.1k sqft8236 Marlette St, Mokelumne Hill, CA 95245Off Market
- $380,0002 bd1 ba1.1k sqft8252 Prospect St, Mokelumne Hill, CA 95245Sold
- $227,6002 bd2 ba1.1k sqft8244 Marlette St, Mokelumne Hill, CA 95245Off Market
- $300,0002 bd1 ba1k sqft8284 Prospect St, Mokelumne Hill, CA 95245For Sale
- $283,2002 bd1 ba1k sqft8303 Prospect St, Mokelumne Hill, CA 95245Off Market
A local agent can set up tours, give advice and negotiate with sellers.
Similar homes
- $899,0003 bd4 ba3.2k sqft19736 Jesus Maria Rd, Mokelumne Hill, CA 95245For Sale
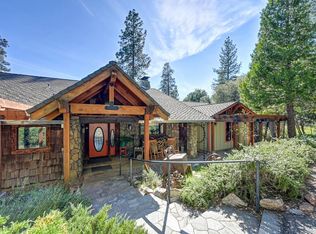 MLS ID #226081723, Michelle Baker. MetroList Services of CA
 - $519,0003 bd3 ba2k sqft4016 Glory Hole Ct, Mokelumne Hill, CA 95245For Sale
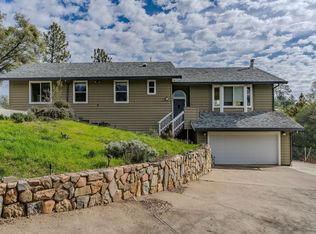 MLS ID #226083566, Kathy Wilke. MetroList Services of CA
 - $899,0003 bd3 ba2.1k sqft1551 John Dear Rd, Rail Road Flat, CA 95248For Sale
 MLS ID #225030927, Tina Baumann-Aguiar. MetroList Services of CA
 - $799,9992 bd2 ba3.7k sqft17534 Red Mule Rd, Fiddletown, CA 95629For Sale
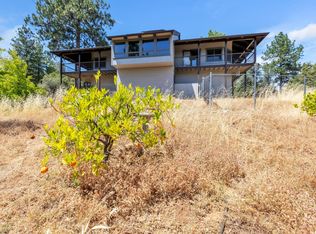 MLS ID #226092716, Brandon Shepard. MetroList Services of CA
 - $779,0003 bd3 ba2.8k sqft1234 Jackson Gate Rd, Jackson, CA 95642For SaleMLS ID #226028237, Jack Sievers. MetroList Services of CA
- $900,0002 bd2 ba2.7k sqft13185 Trent Ct, Jackson, CA 95642For SaleMLS ID #226040471, Sue Hall. MetroList Services of CA
- $799,0003 bd2 ba2k sqft9010-9080 El Dorado Trl, Mountain Ranch, CA 95246For SaleMLS ID #226043661, Ronda Lopez. MetroList Services of CA
- $738,0004 bd4 ba2.3k sqft8950 Butte Mountain Ln W, Jackson, CA 95642For SaleMLS ID #226057023, Ingrid Burden. MetroList Services of CA
- $599,9994 bd2 ba2k sqft3830 Dogwood Pass Rd, Mokelumne Hill, CA 95245For SaleMLS ID #226046085, Scott Bur. MetroList Services of CA
- $885,0004 bd4 ba3.6k sqft4024-4022 Sheep Ranch Rd, Murphys, CA 95247For SaleMLS ID #225600696, Jana Millier. MetroList Services of CA
- $585,0004 bd4 ba4.2k sqft17780 Redberry Ln, Jackson, CA 95642For SaleMLS ID #226092406, Rachel Hall. MetroList Services of CA
- $998,0003 bd3 ba3.8k sqft13080 Twin Pines Rd, Sutter Creek, CA 95685For SaleMLS ID #226040119, Tiffany Kraft. MetroList Services of CA
- $899,0003 bd3 ba2.1k sqft19461 Fiddletown Rd, Fiddletown, CA 95629For SaleMLS ID #226038515, Kristina Agustin. MetroList Services of CA
- $829,0003 bd2 ba2.2k sqft5603 Gold Mountain Rd, Sheep Ranch, CA 95246For SaleMLS ID #226031383, Cindy Pederson. MetroList Services of CA
- $764,0004 bd3 ba2.5k sqft14232 Sutter Creek Rd, Sutter Creek, CA 95685For SaleMLS ID #226018125, Sue Hepworth. MetroList Services of CA
- $845,0004 bd3 ba3.1k sqft19280 Woodridge Dr, Pioneer, CA 95666For SaleMLS ID #226059044, Sheri Fraser. MetroList Services of CA
- $850,0003 bd3 ba2.7k sqft12336 Scott Rd, Sheep Ranch, CA 95246For SaleMLS ID #226068083, Emily Jordan. MetroList Services of CA
- $639,0003 bd3 ba2.5k sqft12091 Mierkey Rd, Jackson, CA 95642For SaleMLS ID #226049524, Angela Wise. MetroList Services of CA
- $699,9954 bd3 ba2.8k sqft8251 Buffalo Ridge Rd, Ione, CA 95640For SaleMLS ID #226091679, Ian Gerow. MetroList Services of CA
- $649,8883 bd2 ba1.9k sqft13333 Pioneer Dr, Jackson, CA 95642For SaleMLS ID #226084728, Jill Gardner. MetroList Services of CA
Local buyer's agents are ready to help
