Don't miss this charming 2-bedroom, 1-bath home that's been lovingly maintained and is ready for it's next chapter! This home features updated electrical wiring & plumbing. Roof replaced 2 years ago. With a bright, welcoming living space, a functional layout, and plenty of natural light, this home offers comfort and convenience in all the right places.
Whether you're a first-time homebuyer, looking to downsize, or searching for a great investment property, this move-in-ready home is one you don't want to miss. It is within walking or biking distance to schools and a nearby recreational center. Just minutes from shopping and dining.
For sale
$195,000
826 Beverly Dr, Garland, TX 75040
2beds
884sqft
:
Get pre-qualified$1,725/mo
Single Family Residence
Built in 1970
7,535 Square Feet Lot
$194,400 Zestimate®
$221/sqft
$-- HOA
What's special
Bright welcoming living spacePlenty of natural lightFunctional layout
- 7 days |
- 251 |
- 10 |
Zillow last checked:
Listing updated:
Listed by:
Robert Kent 0778213 601-983-9442,
Coldwell Banker Apex, REALTORS 972-772-9300,
Vanita Kent 0780153 816-678-5147,
Coldwell Banker Apex, REALTORS
Source: NTREIS,MLS#: 21335776
Facts & features
Interior
Bedrooms & bathrooms
- Bedrooms: 2
- Bathrooms: 1
- Full bathrooms: 1
Primary bedroom
- Features: Ceiling Fan(s), Split Bedrooms
- Level: First
- Dimensions: 12 x 13
Bedroom
- Features: Ceiling Fan(s)
- Level: First
- Dimensions: 11 x 11
Kitchen
- Features: Eat-in Kitchen
- Level: First
- Dimensions: 10 x 8
Living room
- Features: Ceiling Fan(s)
- Level: First
- Dimensions: 13 x 13
Heating
- Central, Electric
Cooling
- Central Air, Ceiling Fan(s), Electric
Appliances
- Included: Electric Range, Refrigerator
- Laundry: Washer Hookup, Electric Dryer Hookup, In Kitchen
Features
- Eat-in Kitchen, High Speed Internet, Cable TV
- Flooring: Carpet, Tile
- Has basement: No
- Has fireplace: No
Interior area
- Total interior livable area: 884 sqft
Video & virtual tour
Property
Parking
- Total spaces: 1
- Parking features: Attached Carport, Covered
- Carport spaces: 1
Features
- Levels: One
- Stories: 1
- Exterior features: Storage
- Pool features: None
Lot
- Size: 7,535 Square Feet
- Features: Back Yard, Lawn, Subdivision, Few Trees
Details
- Additional structures: Shed(s), Storage
- Parcel number: 26362500040190000
Construction
Type & style
- Home type: SingleFamily
- Architectural style: Detached
- Property subtype: Single Family Residence
Materials
- Brick, Wood Siding
- Foundation: Slab
- Roof: Asphalt,Shingle
Condition
- Year built: 1970
Utilities & green energy
- Sewer: Public Sewer
- Water: Public
- Utilities for property: Electricity Available, Sewer Available, Water Available, Cable Available
Community & HOA
Community
- Features: Playground, Park, Curbs
- Subdivision: Monica Park Heights 02
HOA
- Has HOA: No
Location
- Region: Garland
Financial & listing details
- Price per square foot: $221/sqft
- Tax assessed value: $195,020
- Annual tax amount: $4,670
- Date on market: 7/20/2026
- Cumulative days on market: 7 days
- Listing terms: Cash,Conventional,FHA,VA Loan
Estimated market value
$194,400
$185,000 - $204,000
$1,463/mo
Price history
| Date | Event | Price |
|---|---|---|
| 7/20/2026 | Listed for sale | $195,000+105.5%$221/sqft |
Source: NTREIS #21335776 Report a problem | ||
| 6/7/2016 | Sold | -- |
Source: Agent Provided Report a problem | ||
| 5/9/2016 | Pending sale | $94,900$107/sqft |
Source: Keller Williams - Rockwall #13298510 Report a problem | ||
| 4/25/2016 | Price change | $94,900+11.8%$107/sqft |
Source: Keller Williams - Rockwall #13298510 Report a problem | ||
| 4/23/2016 | Listed for sale | $84,900$96/sqft |
Source: Keller Williams Rockwall #13298510 Report a problem | ||
| 3/30/2016 | Pending sale | $84,900$96/sqft |
Source: Keller Williams - Rockwall #13298510 Report a problem | ||
| 3/9/2016 | Listed for sale | $84,900$96/sqft |
Source: Keller Williams - Rockwall #13298510 Report a problem | ||
| 3/2/2016 | Pending sale | $84,900$96/sqft |
Source: Keller Williams - Rockwall #13298510 Report a problem | ||
| 2/9/2016 | Listed for sale | $84,900$96/sqft |
Source: Keller Williams - Rockwall #13298510 Report a problem | ||
| 2/3/2016 | Pending sale | $84,900$96/sqft |
Source: Keller Williams - Rockwall #13298510 Report a problem | ||
| 1/8/2016 | Listed for sale | $84,900$96/sqft |
Source: Keller Williams Rockwall #13298510 Report a problem | ||
| 4/22/2014 | Sold | -- |
Source: Public Record Report a problem | ||
Public tax history
| Year | Property taxes | Tax assessment |
|---|---|---|
| 2025 | $833 +9.9% | $195,020 |
| 2024 | $758 +7.6% | $195,020 +12.5% |
| 2023 | $705 +3.5% | $173,380 |
| 2022 | $681 +3.4% | $173,380 +29.8% |
| 2021 | $659 -3.7% | $133,580 |
| 2020 | $684 -4.2% | $133,580 +21.1% |
| 2019 | $714 -2.8% | $110,350 -1.3% |
| 2018 | $734 -65.6% | $111,790 +48% |
| 2017 | $2,131 +29.5% | $75,540 +29.4% |
| 2016 | $1,646 +777% | $58,380 |
| 2015 | $188 | $58,380 +38.5% |
| 2014 | $188 | $42,140 |
| 2013 | -- | -- |
| 2012 | -- | -- |
| 2011 | -- | -- |
| 2010 | -- | -- |
| 2009 | -- | -- |
| 2008 | -- | -- |
| 2007 | -- | -- |
| 2005 | -- | -- |
| 2004 | -- | -- |
| 2003 | -- | -- |
| 2002 | -- | -- |
| 2001 | -- | -- |
Find assessor info on the county website
Monthly payment
Est. payment
Payment breakdown
Explore the cost of this home by adjusting the details. Changes won't be saved.Climate risks
Neighborhood: Monica Park Heights
Nearby schools
GreatSchools rating
- 10/10Kimberlin Academy for ExcellenceGrades: PK-5Distance: 0.3 mi
- 9/10Austin Academy For ExcellenceGrades: 6-8Distance: 0.3 mi
- 5/10Garland High SchoolGrades: 9-12Distance: 1.7 mi
Schools provided by the listing agent
- District: Garland ISD
Source: NTREIS. This data may not be complete. We recommend contacting the local school district to confirm school assignments for this home.
- $177,5003 bd1 ba840 sqft822 Beverly Dr, Garland, TX 75040Off Market
- $185,2003 bd2 ba1k sqft830 Beverly Dr, Garland, TX 75040Off Market
- $171,1002 bd1 ba884 sqft818 Beverly Dr, Garland, TX 75040Off Market
- $182,8003 bd1 ba884 sqft902 Beverly Dr, Garland, TX 75040Off Market

- $176,5003 bd1 ba923 sqft821 June Dr, Garland, TX 75040Off Market
- $217,6003 bd1 ba1.5k sqft817 June Dr, Garland, TX 75040Off Market
- $212,2003 bd2 ba1.2k sqft825 June Dr, Garland, TX 75040Off Market
- $202,6003 bd1 ba1.1k sqft825 Beverly Dr, Garland, TX 75040Off Market
A local agent can set up tours, give advice and negotiate with sellers.
A local lender can help you make sure your offer is ready when you are.
Similar homes
- $--3 bd2 ba924 sqft1121 Richard Dr, Garland, TX 75040Auction
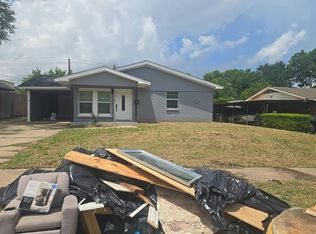 Auction.com 2
 - $--3 bd2 ba1.1k sqft1146 Hickory Trl, Garland, TX 75040Auction
 Auction.com 2
 - $213,5002 bd2 ba1.1k sqft918 Garden Dr, Garland, TX 75040For Sale
 MLS ID #21268663, Krystal Arroyo. NTREIS
 - $--3 bd2 ba1k sqft905 Quincy Dr, Garland, TX 75040AuctionAuction.com 2
- $184,5003 bd1 ba1k sqft612 Henderson Cir, Garland, TX 75040For SaleMLS ID #21197558, Josh Winkler. NTREIS
- $219,9994 bd2 ba1.2k sqft1306 Eagle Pass, Garland, TX 75040For SaleMLS ID #21223419, Claudia Mendoza. NTREIS
- $185,0002 bd1 ba910 sqft218 Barger St, Garland, TX 75040For SaleMLS ID #21284219, Raul Chavez. NTREIS
- $177,7002 bd1 ba712 sqft133 E Wanda Dr, Garland, TX 75040For SaleMLS ID #20952704, William Butler. NTREIS
- $177,7002 bd1 ba720 sqft129 E Wanda Dr, Garland, TX 75040For SaleMLS ID #20952683, William Butler. NTREIS
- $199,0002 bd2 ba1.1k sqft2804 S 5th St, Garland, TX 75041For SaleMLS ID #21234105, Bobby Stephens. NTREIS
- $--2 bd2 ba1.1k sqft739 Meadowcreek Ct, Garland, TX 75043AuctionAuction.com 1
- $275,0003 bd2 ba1.2k sqft601 Carpenter Dr, Garland, TX 75040For SaleMLS ID #21339535, Jaqueline Moreno. NTREIS
- $209,9003 bd2 ba1.1k sqft632 Freeman Dr, Garland, TX 75040For SaleMLS ID #21205298, Mariqus Alexander. NTREIS
- $215,0002 bd1 ba1.1k sqft821 Travis St, Garland, TX 75040For SaleMLS ID #21290482, Steve Koleno. NTREIS
- $195,9992 bd1 ba1.1k sqft11515 Abston Ln, Dallas, TX 75218For SaleMLS ID #21338101, Christian Wallace. NTREIS
- $185,0003 bd1 ba966 sqft1750 Kirkwood Dr, Garland, TX 75041For SaleMLS ID #21305864, Reid Hill. NTREIS
- $205,9002 bd2 ba1.2k sqft834 Pebble Beach Dr, Garland, TX 75043For SaleMLS ID #21339523, Kimberly Beck. NTREIS
- $195,0002 bd2 ba1k sqft419 San Mateo Dr, Garland, TX 75043For SaleMLS ID #21296829, Keith Hendricks. NTREIS
- $265,0003 bd2 ba1.1k sqft1313 Crockett St, Garland, TX 75040For SaleMLS ID #21337841, Ana Ortiz. NTREIS
- $234,5004 bd1 ba1.1k sqft1118 Richard Dr, Garland, TX 75040For SaleMLS ID #21260991, Amy Jo Saenz. NTREIS
