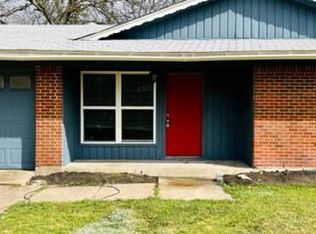
Welcome home to 1313 Crockett Street—where stylish updates, modern finishes, and no HOA come together to create the perfect place to call home! This beautifully renovated 3-bedroom, 2-bath home has been thoughtfully updated from top to bottom. From the moment you arrive, you'll be captivated by the inviting curb appeal, fresh landscaping, and contemporary exterior finishes. Inside, the heart of the home is the stunning gourmet kitchen, designed for both everyday living and effortless entertaining. It features quartz countertops, shaker-style cabinetry, stainless steel appliances, and a spacious island that seamlessly connects the kitchen, dining, and living areas in an open-concept layout. The thoughtfully converted garage has been transformed into a spacious primary suite complete with a spa-inspired ensuite bath featuring a luxurious walk-in shower and a large walk-in closet. Two additional bedrooms provide flexibility for guests, a home office, fitness room, or hobby space. Step outside to a generous backyard that's ready for your personal vision. Whether you dream of adding a pool, creating an outdoor entertaining space, or simply enjoying the open yard, there's plenty of room to make it your own. A storage shed adds even more convenience. Located in the highly desirable Garland ISD Choice of Schools program, this home offers quick access to George Bush Turnpike, Firewheel Town Center, shopping, dining, and entertainment. Don't miss out on this wonderful opportunity and schedule your showing today.
For added peace of mind, the home's major systems were updated in 2026, including the roof, HVAC, plumbing, electrical, and foundation. A transferable lifetime foundation warranty conveys to the new owner, making this home as practical as it is beautiful.
Don't miss your opportunity to own this move-in-ready gem with designer finishes throughout. Schedule your private showing today and be settled in before summer comes to a close!
Pending
$265,000
1313 Crockett St, Garland, TX 75040
3beds
1,168sqft
:
Get pre-qualified$2,343/mo
Single Family Residence
Built in 1963
7,448 Square Feet Lot
$-- Zestimate®
$227/sqft
$-- HOA
What's special
Modern finishesStylish updatesContemporary exterior finishesGenerous backyardStorage shedStainless steel appliancesInviting curb appeal
- 10 days |
- 299 |
- 38 |
Zillow last checked:
Listing updated:
Listed by:
Ana Ortiz 0726135 210-787-2236,
Lifestyles Realty Central Texas Inc 210-787-2236
Source: NTREIS,MLS#: 21337841
Facts & features
Interior
Bedrooms & bathrooms
- Bedrooms: 3
- Bathrooms: 2
- Full bathrooms: 2
Primary bedroom
- Features: Ceiling Fan(s), En Suite Bathroom
- Level: First
- Dimensions: 10 x 20
Bedroom
- Features: Ceiling Fan(s)
- Level: First
- Dimensions: 11 x 12
Bedroom
- Features: Ceiling Fan(s)
- Level: First
- Dimensions: 9 x 12
Primary bathroom
- Level: First
- Dimensions: 11 x 5
Dining room
- Level: First
- Dimensions: 11 x 12
Other
- Level: First
- Dimensions: 5 x 7
Kitchen
- Features: Kitchen Island
- Level: First
- Dimensions: 15 x 10
Laundry
- Level: First
- Dimensions: 7 x 4
Living room
- Features: Ceiling Fan(s)
- Level: First
- Dimensions: 11 x 14
Heating
- Central, Electric
Cooling
- Central Air, Ceiling Fan(s), Electric
Appliances
- Included: Dishwasher, Gas Range
- Laundry: Washer Hookup, Dryer Hookup
Features
- Granite Counters, Kitchen Island, Open Floorplan
- Flooring: Luxury Vinyl Plank
- Windows: Window Coverings
- Has basement: No
- Has fireplace: No
Interior area
- Total interior livable area: 1,168 sqft
Video & virtual tour
Property
Parking
- Parking features: Converted Garage, Concrete
Features
- Levels: One
- Stories: 1
- Pool features: None
Lot
- Size: 7,448 Square Feet
Details
- Parcel number: 26405500020340000
Construction
Type & style
- Home type: SingleFamily
- Architectural style: Detached
- Property subtype: Single Family Residence
Materials
- Brick
- Foundation: Slab
- Roof: Composition
Condition
- Year built: 1963
Utilities & green energy
- Sewer: Public Sewer
- Water: Public
- Utilities for property: Sewer Available, Water Available
Community & HOA
Community
- Subdivision: North Star
HOA
- Has HOA: No
Location
- Region: Garland
Financial & listing details
- Price per square foot: $227/sqft
- Tax assessed value: $226,910
- Annual tax amount: $5,434
- Date on market: 7/24/2026
- Cumulative days on market: 12 days
- Listing terms: Cash,Conventional,FHA,VA Loan
- Exclusions: Video security camera system.
Estimated market value
Not available
Estimated sales range
Not available
$1,713/mo
Price history
| Date | Event | Price |
|---|---|---|
| 8/2/2026 | Pending sale | $265,000$227/sqft |
Source: NTREIS #21337841 Report a problem | ||
| 7/31/2026 | Contingent | $265,000$227/sqft |
Source: NTREIS #21337841 Report a problem | ||
| 7/24/2026 | Listed for sale | $265,000$227/sqft |
Source: NTREIS #21337841 Report a problem | ||
Public tax history
| Year | Property taxes | Tax assessment |
|---|---|---|
| 2025 | $213 +28.4% | $226,910 |
| 2024 | $166 +30.1% | $226,910 -1.5% |
| 2023 | $127 -35.1% | $230,420 +27.9% |
| 2022 | $196 +15.4% | $180,150 +18.2% |
| 2021 | $170 +26.2% | $152,350 |
| 2020 | $135 +35.9% | $152,350 +10.3% |
| 2019 | $99 +32.9% | $138,090 +26.4% |
| 2018 | $75 -89.1% | $109,270 +0.2% |
| 2017 | $687 +12% | $109,090 +27.7% |
| 2016 | $613 -11.3% | $85,460 +5.3% |
| 2015 | $692 | $81,160 +4.3% |
| 2014 | $692 | $77,810 |
| 2013 | -- | -- |
| 2012 | -- | -- |
| 2011 | -- | -- |
| 2010 | -- | -- |
| 2009 | -- | -- |
| 2008 | -- | -- |
| 2007 | -- | -- |
| 2005 | -- | -- |
| 2004 | -- | -- |
| 2003 | -- | -- |
| 2002 | -- | -- |
| 2001 | -- | -- |
Find assessor info on the county website
Monthly payment
Est. payment
Payment breakdown
Explore the cost of this home by adjusting the details. Changes won't be saved.Climate risks
Neighborhood: Freeman Heights
Nearby schools
GreatSchools rating
- 8/10Golden Meadows Elementary SchoolGrades: PK-5Distance: 0.4 mi
- 3/10Bussey Middle SchoolGrades: 6-8Distance: 0.3 mi
- 7/10North Garland High SchoolGrades: 9-12Distance: 0.8 mi
Schools provided by the listing agent
- District: Garland ISD
Source: NTREIS. This data may not be complete. We recommend contacting the local school district to confirm school assignments for this home.
- $259,9005 bd2 ba1.5k sqft1309 Crockett St, Garland, TX 75040Off Market
- $--3 bd2 ba1k sqft1317 Crockett St, Garland, TX 75040Sold

- $235,3003 bd1 ba949 sqft1305 Crockett St, Garland, TX 75040Off Market

- $208,5003 bd1 ba913 sqft1314 Melrose St, Garland, TX 75040Off Market
- $197,8003 bd1 ba872 sqft1310 Melrose St, Garland, TX 75040Off Market
- $239,6003 bd1 ba1.2k sqft1318 Melrose St, Garland, TX 75040Off Market
- $210,0003 bd2 ba901 sqft1314 Crockett St, Garland, TX 75040Off Market
- $205,9003 bd1 ba917 sqft1306 Melrose St, Garland, TX 75040Off Market
A local agent can set up tours, give advice and negotiate with sellers.
A local lender can help you make sure your offer is ready when you are.
Similar homes
- $--3 bd2 ba924 sqft1121 Richard Dr, Garland, TX 75040AuctionXome
- $299,9903 bd3 ba1.3k sqft505 Pleasant Valley Rd, Garland, TX 75040For Sale
 MLS ID #21339503, AN TRAN. NTREIS
 - $265,0003 bd2 ba1.4k sqft512 Cedar Dr, Garland, TX 75040For Sale
 MLS ID #21313321, Jessica Hargis. NTREIS
 - $315,0003 bd2 ba1.4k sqft1637 Dell Oak Dr, Garland, TX 75040For Sale
 MLS ID #21329396, Faviola Reyna. NTREIS
 - $278,0003 bd2 ba1.2k sqft1437 Nash St, Garland, TX 75042For SaleMLS ID #21182802, Nick Good. NTREIS
- $299,9003 bd2 ba1.3k sqft1125 Woodcrest Dr, Garland, TX 75040For SaleMLS ID #21320958, Diana Lopez. NTREIS
- $299,0004 bd2 ba1.5k sqft1217 Rosewood Hills Dr, Garland, TX 75040For SaleMLS ID #21322962, Cindy Dunnican. NTREIS
- $249,0003 bd1 ba1k sqft402 E Linda Dr, Garland, TX 75041For SaleMLS ID #21260739, Danielle Torres. NTREIS
- $295,0003 bd2 ba1k sqft513 Hardy Dr, Garland, TX 75041For SaleMLS ID #21284954, Madison Doss. NTREIS
- $345,0003 bd2 ba1.7k sqft2802 Green Oaks Dr, Garland, TX 75040For SaleMLS ID #21316216, Zana Imamovic. NTREIS
- $345,0003 bd2 ba1.6k sqft609 Warren Dr, Garland, TX 75042For SaleMLS ID #21315317, James Fairchild. NTREIS
- $275,0004 bd3 ba1.5k sqft3039 Mason Dr, Mesquite, TX 75150For SaleMLS ID #21328040, Lesly Barahona. NTREIS
- $240,0003 bd1 ba1k sqft10633 Cayuga Dr, Dallas, TX 75228For SaleMLS ID #21340933, Kendall Jackson. NTREIS
- $339,0003 bd2 ba1.2k sqft2518 Highdale Dr, Garland, TX 75041For SaleMLS ID #21327721, John Prell. NTREIS
- $225,0002 bd1 ba802 sqft1540 Murray Dr, Garland, TX 75042For SaleMLS ID #21278755, Tara Mcgraw. NTREIS
- $280,0004 bd2 ba1k sqft2539 Hearthstone Dr, Farmers Branch, TX 75234For SaleMLS ID #21343255, Claudia Torres. NTREIS
- $269,0003 bd2 ba1.4k sqft2911 S Denley Dr, Dallas, TX 75216For SaleMLS ID #21342341, Yesenia Alvarez. NTREIS
- $287,9803 bd1 ba1.5k sqft2310 Costa Mesa Dr, Dallas, TX 75228For SaleMLS ID #21290547, Sergio Vazquez Padilla. NTREIS
- $234,0003 bd2 ba1.2k sqft703 Jardin Dr, Mesquite, TX 75149For SaleMLS ID #21342946, Valerie Hernandez. NTREIS
- $249,0003 bd2 ba1.1k sqft609 Jardin Dr, Mesquite, TX 75149For SaleMLS ID #21327568, Valerie Hernandez. NTREIS
