MAXIMIZE YOUR EQUITY WITHIN WALKING DISTANCE TO THE REIMAGINED DOWNTOWN GARLAND! This property presents a premier opportunity for homeowners seeking an urban lifestyle or investors looking to capitalize on the city’s massive growth. Positioned in a high-demand development pocket, you are steps away from the newly completed, award-winning $28M Downtown Square and Streetscapes redevelopment, featuring an event lawn, pavilion, shade structures, and enhanced walkability to vibrant dining and boutiques. The 2-bed, 1-bath layout maximizes functionality with a bright, open-concept living space centered around a massive kitchen island which is the ultimate focal point for entertaining. Low-maintenance laminate flooring spans the entire home for effortless cleaning. Both bedrooms are generously oversized with large closet space. Additional high-value features include an updated hall bath, a tankless water heater, and an expansive separate laundry room with abundant storage space. LOCATION HIGHLIGHTS include an Unbeatable Walkability. Steps to Downtown Garland Square, restaurants, shops, and transit. Surrounding Green Space have you minutes from Lou Huff Park, Douglas Park, and Central Park. Currently occupied by a tenant on a flexible month-to-month lease. Opportunities in this prime catalyst zone do not last long. Schedule your tour today!
Tenants will need a 30-day notice to vacate. Ideally the 30-day's notice to vacate will only occur the day before closing. Please call to discuss.
For sale
$185,000
218 Barger St, Garland, TX 75040
2beds
910sqft
Single Family Residence
Built in 1945
5,009 Square Feet Lot
$178,700 Zestimate®
$203/sqft
$-- HOA
What's special
Updated hall bathLow-maintenance laminate flooringBright open-concept living spaceLarge closet spaceTankless water heaterMassive kitchen island
- 142 days
- 370
- 34
Zillow last checked:
Listing updated:
Listed by:
Raul Chavez 0484726 214-392-6198,
RE/MAX DFW Associates 214-523-3300
Source: NTREIS,MLS#: 21284219
Facts & features
Interior
Bedrooms & bathrooms
- Bedrooms: 2
- Bathrooms: 1
- Full bathrooms: 1
Primary bedroom
- Features: Ceiling Fan(s)
- Level: First
- Dimensions: 13 x 12
Bedroom
- Features: Ceiling Fan(s)
- Level: First
- Dimensions: 12 x 11
Other
- Level: First
- Dimensions: 8 x 5
Kitchen
- Features: Kitchen Island
- Level: First
- Dimensions: 8 x 14
Library
- Level: First
- Dimensions: 8 x 4
Living room
- Level: First
- Dimensions: 14 x 14
Heating
- Central, Natural Gas
Cooling
- Central Air, Ceiling Fan(s), Electric
Appliances
- Included: Electric Cooktop
- Laundry: Washer Hookup, Dryer Hookup, ElectricDryer Hookup, Laundry in Utility Room
Features
- Cable TV
- Flooring: Vinyl
- Has basement: No
- Has fireplace: No
Interior area
- Total interior livable area: 910 sqft
Video & virtual tour
Property
Parking
- Parking features: Driveway, Outside, On Street
Features
- Levels: One
- Stories: 1
- Pool features: None
- Fencing: Back Yard,Fenced,Other,Wood
Lot
- Size: 5,009 Square Feet
- Dimensions: 50 x 100
- Features: Level, Few Trees
- Residential vegetation: Grassed
Details
- Additional structures: Storage
- Parcel number: 26100500020060000
Construction
Type & style
- Home type: SingleFamily
- Architectural style: Traditional,Detached
- Property subtype: Single Family Residence
Materials
- Wood Siding
- Foundation: Pillar/Post/Pier
- Roof: Composition
Condition
- Resale
- Year built: 1945
Utilities & green energy
- Sewer: Public Sewer
- Water: Public
- Utilities for property: Electricity Available, Natural Gas Available, Overhead Utilities, Phone Available, Sewer Available, Separate Meters, Water Available, Cable Available
Community & HOA
Community
- Features: Curbs, Sidewalks
- Security: Smoke Detector(s)
- Subdivision: Coopers 01
HOA
- Has HOA: No
Location
- Region: Garland
Financial & listing details
- Price per square foot: $203/sqft
- Tax assessed value: $205,300
- Annual tax amount: $4,916
- Date on market: 6/14/2026
- Cumulative days on market: 158 days
- Listing terms: Cash,Conventional,FHA,VA Loan
Estimated market value
$178,700
$170,000 - $188,000
$1,610/mo
Price history
| Date | Event | Price |
|---|---|---|
| 6/14/2026 | Listed for sale | $185,000$203/sqft |
Source: NTREIS #21284219 Report a problem | ||
| 3/2/2022 | Listing removed | -- |
Source: NTREIS #14498385 Report a problem | ||
| 7/1/2021 | Listing removed | $185,000$203/sqft |
Source: NTREIS #14585685 Report a problem | ||
| 5/25/2021 | Listed for sale | $185,000-2.1%$203/sqft |
Source: NTREIS #14585685 Report a problem | ||
| 4/1/2021 | Listing removed | $189,000$208/sqft |
Source: NTREIS #14498385 Report a problem | ||
| 1/12/2021 | Price change | $189,000-16%$208/sqft |
Source: NTREIS #14498385 Report a problem | ||
| 9/12/2020 | Listed for sale | $225,000+800%$247/sqft |
Source: Casa Linda Group, LLC. #14433114 Report a problem | ||
| 4/4/2013 | Listing removed | $25,000$27/sqft |
Source: COLDWELL BANKER APEX, REALTORS #11883857 Report a problem | ||
| 3/21/2013 | Price change | $25,000-16.4%$27/sqft |
Source: COLDWELL BANKER APEX, REALTORS #11883857 Report a problem | ||
| 3/1/2013 | Price change | $29,900-14.6%$33/sqft |
Source: COLDWELL BANKER APEX, REALTORS #11883857 Report a problem | ||
| 1/10/2013 | Listed for sale | $35,000$38/sqft |
Source: COLDWELL BANKER APEX, REALTORS #11883857 Report a problem | ||
Public tax history
| Year | Property taxes | Tax assessment |
|---|---|---|
| 2025 | $1,096 +0.2% | $205,300 |
| 2024 | $1,094 +11.9% | $205,300 +14.5% |
| 2023 | $978 +130% | $179,360 +144.5% |
| 2022 | $425 -6% | $73,360 |
| 2021 | $452 -3.7% | $73,360 |
| 2020 | $469 -0.3% | $73,360 +0.8% |
| 2019 | $471 -1.5% | $72,790 |
| 2018 | $478 -72.4% | $72,790 +18.5% |
| 2017 | $1,733 +0.1% | $61,430 |
| 2016 | $1,732 +14.6% | $61,430 |
| 2015 | $1,511 | $61,430 +6.6% |
| 2014 | $1,511 | $57,640 |
| 2013 | -- | -- |
| 2012 | -- | -- |
| 2011 | -- | -- |
| 2010 | -- | -- |
| 2009 | -- | -- |
| 2008 | -- | -- |
| 2007 | -- | -- |
| 2005 | -- | -- |
| 2004 | -- | -- |
| 2003 | -- | -- |
| 2002 | -- | -- |
| 2001 | -- | -- |
Find assessor info on the county website
Monthly payment
Est. payment
Payment breakdown
Explore the cost of this home by adjusting the details. Changes won't be saved.Climate risks
Neighborhood: 75040
Nearby schools
Schools provided by the listing agent
- District: Garland ISD
Source: NTREIS. This data may not be complete. We recommend contacting the local school district to confirm school assignments for this home.
Similar homes
- $179,9003 bd1 ba1k sqft305 Chandler Dr, Garland, TX 75040For Sale
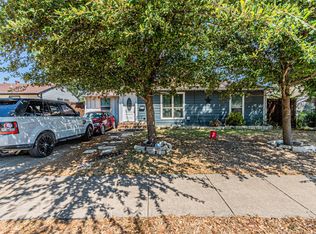 MLS ID #21381176, Olivia Hernandez. NTREIS
- $159,9993 bd2 ba1.3k sqft705 Parker Cir, Garland, TX 75040For Sale
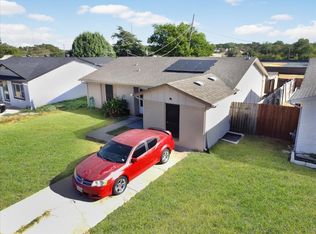 MLS ID #21385139, Jessica Cortez. NTREIS
- $259,9993 bd2 ba1k sqft308 W Avenue F, Garland, TX 75040For Sale
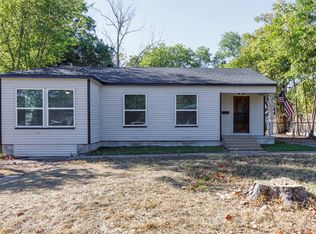 MLS ID #21407152, Juan Rivera. NTREIS
- $200,0003 bd2 ba1.2k sqft1432 Meadowbrook Dr, Garland, TX 75042For Sale
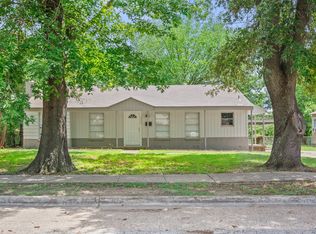 MLS ID #21317493, Kati Houser. NTREIS
