Act Fast... This Rare Gem Won't Last! Tucked away in the peaceful and highly sought-after south-end of Wallingford, this charming home offers the perfect blend of serenity and convenience - just minutes from the vibrant town center and all local amenities. This is your chance to own a property with incredible potential! Whether you're downsizing, right-sizing, or just starting out, this home is the perfect blank canvas waiting for your vision. Bursting with character and nestled in a lovely neighborhood, it's the ideal place to create your dream space. The motivated seller is ready and has priced this home to sell quickly. Don't wait... opportunities like this are rare. HEAT and HOT WATER included in HOA Fee. Contact your agent and schedule a showing today!
Sold for $125,000
$125,000
826 Blackstone Village #826, Meriden, CT 06450
1beds
968sqft
Condominium
Built in 1971
-- sqft lot
$127,500 Zestimate®
$129/sqft
$1,635 Estimated rent
Home value
$127,500
$113,000 - $143,000
$1,635/mo
Zestimate® history
Owner options
List your home for rent
$1,635/mo
Rent Zestimate®
Find your next renter with Zillow Rental Manager. Plus, with online applications, you can quickly screen prospective tenants – for free.
$1,635/mo
Rent Zestimate®
Refinance and save
$1,195/mo
Est. payment
Refinancing to a lower rate could help reduce your monthly payments and save thousands over the life of the loan.
$1,195/mo
Est. payment
Explore your selling options
Work with a Zillow partner agent
Leverage their expertise and Zillow's premium Showcase listings to get your home seen by more buyers.
Get startedList with your own agent
Get your home in front of millions of buyers by listing it on Zillow.
Learn how to do itSell it yourself
Take full control of how buyers see your home on Zillow by listing For Sale by Owner (FSBO).
List your homeWhat's special
Zillow last checked:
Listing updated:
Listed by:
Sam E. Ratner (203)996-8360,
Keller Williams Realty Prtnrs. 203-459-4663,
Ruth Ratner 203-996-8361,
Keller Williams Realty Prtnrs.
Bought with:
Mary R. Mercer, RES.0799546
Executive Real Estate Inc.
Source: Smart MLS,MLS#: 24139328
Facts & features
Interior
Bedrooms & bathrooms
- Bedrooms: 1
- Bathrooms: 1
- Full bathrooms: 1
Primary bedroom
- Features: Wall/Wall Carpet
- Level: Main
Bathroom
- Features: Vinyl Floor
- Level: Main
Dining room
- Features: Wall/Wall Carpet
- Level: Main
Kitchen
- Features: Vinyl Floor
- Level: Main
Living room
- Features: Wall/Wall Carpet
- Level: Main
Heating
- Hot Water, Natural Gas
Cooling
- Wall Unit(s)
Appliances
- Included: Oven/Range, Range Hood, Refrigerator, Dishwasher, Gas Water Heater, Water Heater
- Laundry: Lower Level
Features
- Basement: None
- Attic: None
- Has fireplace: No
Interior area
- Total structure area: 968
- Total interior livable area: 968 sqft
- Finished area above ground: 968
Property
Parking
- Total spaces: 3
- Parking features: Attached, Driveway
- Attached garage spaces: 2
- Has uncovered spaces: Yes
Features
- Stories: 2
- Patio & porch: Deck
- Exterior features: Balcony
- Has private pool: Yes
- Pool features: In Ground
Lot
- Features: Level, Cul-De-Sac
Details
- Parcel number: 1178868
- Zoning: N/A
Construction
Type & style
- Home type: Condo
- Architectural style: Ranch
- Property subtype: Condominium
Materials
- Vinyl Siding
Condition
- New construction: No
- Year built: 1971
Utilities & green energy
- Sewer: Public Sewer
- Water: Public
Community & HOA
HOA
- Has HOA: Yes
- Amenities included: Pool, Management
- Services included: Maintenance Grounds, Trash, Snow Removal, Heat, Hot Water, Water, Pool Service, Road Maintenance
- HOA fee: $445 monthly
Location
- Region: Meriden
Financial & listing details
- Price per square foot: $129/sqft
- Tax assessed value: $51,100
- Annual tax amount: $2,049
- Date on market: 1/9/2026
Price history
| Date | Event | Price |
|---|---|---|
| 2/20/2026 | Sold | $125,000$129/sqft |
Source:  Smart MLS #24139328 Report a problem Smart MLS #24139328 Report a problem | ||
| 2/2/2026 | Pending sale | $125,000$129/sqft |
Source: Smart MLS #24139328 Report a problem | ||
| 1/30/2026 | Price change | $125,000-16.7%$129/sqft |
Source: Smart MLS #24139328 Report a problem | ||
| 1/12/2026 | Listed for sale | $150,000+163.2%$155/sqft |
Source: Smart MLS #24139328 Report a problem | ||
| 4/24/2020 | Sold | $57,000-4.8%$59/sqft |
Source: Smart MLS #170283018 Report a problem | ||
| 3/19/2020 | Listed for sale | $59,900+33.1%$62/sqft |
Source: Calcagni Real Estate #170283018 Report a problem | ||
| 11/20/2013 | Sold | $45,000$46/sqft |
Source: Smart MLS #N336251 Report a problem | ||
Public tax history
Tax history is unavailable.
Neighborhood: 06450
Nearby homes
- $186,8002 bd2 ba1k sqft842 Blackstone Village #842, meriden, CT 06450Off Market
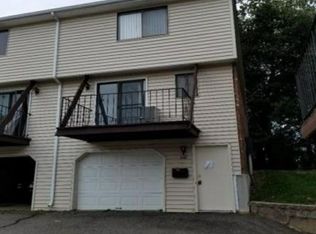
- $175,0002 bd1 ba1k sqft828 Blackstone Vlg #828, Meriden, CT 06450Sold
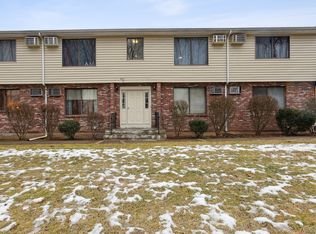
- $110,0001 bd1 ba968 sqft852 Blackstone Vlg, Meriden, CT 06450Sold
- $148,9001 bd1 ba968 sqft851 Blackstone Vlg #851, Meriden, CT 06450Off Market

- $184,2002 bd2 ba1k sqft836 Blackstone Vlg UNIT 836, Meriden, CT 06450Off Market
- $177,6002 bd2 ba1k sqft838 Blackstone Vlg UNIT 838, Meriden, CT 06450Off Market
- $199,9003 bd2 ba1.3k sqft819 Blackstone Vlg UNIT 819, Meriden, CT 06450Sold
- $161,0002 bd1 ba1k sqft848 Blackstone Vlg #848, Meriden, CT 06450Sold
Nearby schools
GreatSchools rating
- 8/10Nathan Hale SchoolGrades: PK-5Distance: 0.9 mi
- 4/10Washington Middle SchoolGrades: 6-8Distance: 0.2 mi
- 4/10Francis T. Maloney High SchoolGrades: 9-12Distance: 1.6 mi
Schools provided by the listing agent
- Elementary: Nathan Hale
- High: Francis T. Maloney
Source: Smart MLS. This data may not be complete. We recommend contacting the local school district to confirm school assignments for this home.


Get pre-qualified for a loan
At Zillow Home Loans, we can pre-qualify you in as little as 5 minutes with no impact to your credit score.An equal housing lender. NMLS #10287.
Sell for more on Zillow
Get a Zillow Showcase℠ listing at no additional cost and you could sell for .
$127,500
2% more
+$2,550
With Zillow Showcase(estimated)
$130,050
- Connecticut
- New Haven County
- Meriden
- 06450
- 826 Blackstone Village Unit 826
Nearby cities
Nearby zip codes
Other Meriden Topics
