Experience the perfect combination of comfort and convenience in this beautifully updated first-floor ranch-style condo. This spacious 2-bedroom home boasts gleaming hardwood flooring throughout and is flooded with natural light, creating a warm and inviting atmosphere. The open-concept living and dining area seamlessly flow together, leading to a private balcony-an ideal spot to relax and unwind. Both bedrooms offer generous space and now feature brand-new cedar closets, providing a fresh and luxurious touch to your storage needs. Additional cedar closet in the hallway ensure plenty of room for organization. The unit also showcases newly installed doors, adding a modern and stylish upgrade. For added convenience, this home includes an attached garage located directly beneath the unit, along with an additional designated parking space. The condo fee covers heat, hot water, water, sewer, ground maintenance, and snow removal, making for a truly hassle-free lifestyle. Residents of the community enjoy fantastic amenities, including an in-ground pool, basketball court, and playground, offering plenty of recreational opportunities. With the close proximity to major thoroughfares such as I-91 and I-691, the convenience of this location cannot be beat. Don't miss your chance to own this stunning, move-in-ready condo in a well-maintained and desirable community! Highest and best offers due by Tuesday 2/11 @ 8PM.
Sold for $175,000
$175,000
828 Blackstone Village #828, Meriden, CT 06450
2beds
1,024sqft
Condominium
Built in 1971
-- sqft lot
$184,000 Zestimate®
$171/sqft
$1,862 Estimated rent
Home value
$184,000
$162,000 - $208,000
$1,862/mo
Zestimate® history
Owner options
List your home for rent
$1,862/mo
Rent Zestimate®
Find your next renter with Zillow Rental Manager. Plus, with online applications, you can quickly screen prospective tenants – for free.
$1,862/mo
Rent Zestimate®
Refinance and save
$1,802/mo
Est. payment
Refinancing to a lower rate could help reduce your monthly payments and save thousands over the life of the loan.
$1,802/mo
Est. payment
Explore your selling options
Work with a Zillow partner agent
Leverage their expertise and Zillow's premium Showcase listings to get your home seen by more buyers.
Get startedList with your own agent
Get your home in front of millions of buyers by listing it on Zillow.
Learn how to do itSell it yourself
Take full control of how buyers see your home on Zillow by listing For Sale by Owner (FSBO).
List your homeWhat's special
Zillow last checked:
Listing updated:
Listed by:
Storm Steinberg 508-648-8848,
Carbutti & Co., Realtors 203-269-4910
Bought with:
Rich Schroeder, RES.0820489
KW Legacy Partners
Source: Smart MLS,MLS#: 24072562
Facts & features
Interior
Bedrooms & bathrooms
- Bedrooms: 2
- Bathrooms: 1
- Full bathrooms: 1
Rooms
- Room types: Laundry
Primary bedroom
- Features: Cedar Closet(s), Wall/Wall Carpet
- Level: Main
- Area: 201.5 Square Feet
- Dimensions: 13 x 15.5
Bedroom
- Features: Cedar Closet(s), Parquet Floor
- Level: Main
- Area: 162.75 Square Feet
- Dimensions: 10.5 x 15.5
Bathroom
- Level: Main
- Area: 45.5 Square Feet
- Dimensions: 7 x 6.5
Dining room
- Features: Ceiling Fan(s), Hardwood Floor
- Level: Main
- Area: 76 Square Feet
- Dimensions: 9.5 x 8
Kitchen
- Features: Tile Floor
- Level: Main
- Area: 67.5 Square Feet
- Dimensions: 9 x 7.5
Living room
- Features: Balcony/Deck, Sliders, Hardwood Floor
- Level: Main
- Area: 333.25 Square Feet
- Dimensions: 21.5 x 15.5
Heating
- Hot Water, Natural Gas
Cooling
- Window Unit(s)
Appliances
- Included: Electric Range, Oven/Range, Microwave, Refrigerator, Dishwasher, Washer, Dryer, Water Heater
- Laundry: Lower Level
Features
- Wired for Data, Open Floorplan, Smart Thermostat
- Basement: Partial,Storage Space,Garage Access
- Attic: None
- Has fireplace: No
Interior area
- Total structure area: 1,024
- Total interior livable area: 1,024 sqft
- Finished area above ground: 1,024
Property
Parking
- Total spaces: 1
- Parking features: Attached, Parking Lot, Assigned, Garage Door Opener
- Attached garage spaces: 1
Features
- Stories: 1
- Exterior features: Balcony
- Has private pool: Yes
- Pool features: In Ground
Details
- Parcel number: 1177197
- Zoning: RES
Construction
Type & style
- Home type: Condo
- Architectural style: Ranch
- Property subtype: Condominium
Materials
- Vinyl Siding
Condition
- New construction: No
- Year built: 1971
Utilities & green energy
- Sewer: Public Sewer
- Water: Public
Community & HOA
Community
- Features: Basketball Court, Near Public Transport, Medical Facilities, Playground, Pool, Shopping/Mall
HOA
- Has HOA: Yes
- Amenities included: Basketball Court, Playground, Pool, Management
- Services included: Trash, Snow Removal, Heat, Hot Water, Pool Service, Road Maintenance
- HOA fee: $505 monthly
Location
- Region: Meriden
Financial & listing details
- Price per square foot: $171/sqft
- Tax assessed value: $60,480
- Annual tax amount: $2,196
- Date on market: 2/4/2025
Price history
| Date | Event | Price |
|---|---|---|
| 3/14/2025 | Sold | $175,000+9.4%$171/sqft |
Source:  Smart MLS #24072562 Report a problem Smart MLS #24072562 Report a problem | ||
| 2/12/2025 | Pending sale | $159,900$156/sqft |
Source: Smart MLS #24072562 Report a problem | ||
| 2/7/2025 | Listed for sale | $159,900+66.6%$156/sqft |
Source: Smart MLS #24072562 Report a problem | ||
| 9/27/2006 | Sold | $96,000+39.1%$94/sqft |
Source: Smart MLS #G431298 Report a problem | ||
| 3/4/2003 | Sold | $69,000$67/sqft |
Source: Smart MLS #N198334 Report a problem | ||
Public tax history
Tax history is unavailable.
Neighborhood: 06450
Nearby homes
- $125,0001 bd1 ba968 sqft826 Blackstone Vlg #826, Meriden, CT 06450Sold
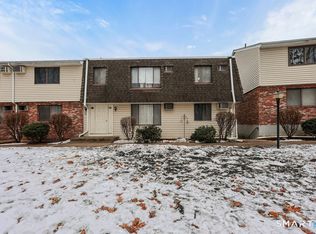
- $186,8002 bd2 ba1k sqft842 Blackstone Village #842, meriden, CT 06450Off Market
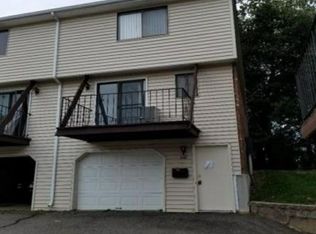
- $150,9001 bd1 ba968 sqft851 Blackstone Vlg #851, Meriden, CT 06450Off Market

- $110,0001 bd1 ba968 sqft852 Blackstone Vlg, Meriden, CT 06450Sold
- $161,0002 bd1 ba1k sqft848 Blackstone Vlg #848, Meriden, CT 06450Sold
- $182,9002 bd2 ba1k sqft836 Blackstone Vlg UNIT 836, Meriden, CT 06450Off Market
- $177,6002 bd2 ba1k sqft838 Blackstone Vlg UNIT 838, Meriden, CT 06450Off Market
- $175,0002 bd2 ba1k sqft844 Blackstone Vlg, Meriden, CT 06450Off Market
Nearby schools
GreatSchools rating
- 8/10Nathan Hale SchoolGrades: PK-5Distance: 0.9 mi
- 4/10Washington Middle SchoolGrades: 6-8Distance: 0.3 mi
- 4/10Francis T. Maloney High SchoolGrades: 9-12Distance: 1.6 mi


Get pre-qualified for a loan
At Zillow Home Loans, we can pre-qualify you in as little as 5 minutes with no impact to your credit score.An equal housing lender. NMLS #10287.
Sell for more on Zillow
Get a Zillow Showcase℠ listing at no additional cost and you could sell for .
$184,000
2% more
+$3,680
With Zillow Showcase(estimated)
$187,680
- Connecticut
- New Haven County
- Meriden
- 06450
- 828 Blackstone Village Unit 828
Nearby cities
Nearby zip codes
Other Meriden Topics
