Discover the perfect blend of comfort and convenience in this charming ranch-style condo, located on the upper floor and boasting end-unit privacy. This spacious 2-bedroom home features engineered wood flooring & tile in the kitchen, creating a warm and inviting atmosphere. The open living room seamlessly flows into the dining room, which also includes a cozy nook, perfect for a home office or reading space. Both bedrooms offer generous room sizes, providing ample space for relaxation and personalization. This condo comes with a one-car garage plus an additional parking space in front, ensuring plenty of room for your vehicles and storage needs. Enjoy the added benefits of a condo fee that covers heat, hot water, water, sewer, ground maintenance & snow removal, making for a hassle-free living experience. The complex offers a range of amenities including the use of an in-ground pool, basketball court, and playground, providing endless entertainment and recreational options. Don't miss out on this fantastic opportunity to own a beautiful home in a well-maintained community. Condo fee is $505.87, which includes heat, hot water, water, sewer, ground maintenance & snow removal. Garage door opener not working. Security system set up but not connected. Sale must be contingent upon seller purchasing a home of choice. Parking spaces include 1 car in garage and 1 car in front of garage. Visitor parking is located on Village St on the side of the road that are marked "visitor". This complex does not have FHA approval.
Sold for $161,000
$161,000
848 Blackstone Village #848, Meriden, CT 06450
2beds
1,056sqft
Condominium
Built in 1971
-- sqft lot
$178,900 Zestimate®
$152/sqft
$1,914 Estimated rent
Home value
$178,900
$166,000 - $191,000
$1,914/mo
Zestimate® history
Owner options
List your home for rent
$1,914/mo
Rent Zestimate®
Find your next renter with Zillow Rental Manager. Plus, with online applications, you can quickly screen prospective tenants – for free.
$1,914/mo
Rent Zestimate®
Refinance and save
$1,471/mo
Est. payment
Refinancing to a lower rate could help reduce your monthly payments and save thousands over the life of the loan.
$1,471/mo
Est. payment
Explore your selling options
Work with a Zillow partner agent
Leverage their expertise and Zillow's premium Showcase listings to get your home seen by more buyers.
Get startedList with your own agent
Get your home in front of millions of buyers by listing it on Zillow.
Learn how to do itSell it yourself
Take full control of how buyers see your home on Zillow by listing For Sale by Owner (FSBO).
List your homeWhat's special
Zillow last checked:
Listing updated:
Listed by:
Kathy Veneziano 860-620-2129,
KW Legacy Partners 860-313-0700
Bought with:
Bria N. Durant, RES.0796752
RE/MAX Alliance
Source: Smart MLS,MLS#: 24020030
Facts & features
Interior
Bedrooms & bathrooms
- Bedrooms: 2
- Bathrooms: 1
- Full bathrooms: 1
Primary bedroom
- Features: Engineered Wood Floor
- Level: Main
- Area: 212.16 Square Feet
- Dimensions: 13.6 x 15.6
Bedroom
- Features: Hardwood Floor
- Level: Main
- Area: 187.2 Square Feet
- Dimensions: 12 x 15.6
Dining room
- Features: Balcony/Deck, Sliders, Engineered Wood Floor
- Level: Main
- Area: 120.4 Square Feet
- Dimensions: 8.6 x 14
Kitchen
- Features: Tile Floor
- Level: Main
- Area: 63 Square Feet
- Dimensions: 7 x 9
Living room
- Features: Engineered Wood Floor
- Level: Main
- Area: 185.6 Square Feet
- Dimensions: 11.6 x 16
Other
- Features: Engineered Wood Floor
- Level: Main
- Area: 68.4 Square Feet
- Dimensions: 7.6 x 9
Heating
- Hot Water, Natural Gas
Cooling
- Window Unit(s)
Appliances
- Included: Oven/Range, Range Hood, Refrigerator, Dishwasher, Disposal, Washer, Dryer, Water Heater
- Laundry: Lower Level
Features
- Windows: Thermopane Windows
- Basement: Partial,Storage Space,Garage Access
- Attic: None
- Has fireplace: No
- Common walls with other units/homes: End Unit
Interior area
- Total structure area: 1,056
- Total interior livable area: 1,056 sqft
- Finished area above ground: 1,056
Property
Parking
- Total spaces: 2
- Parking features: Attached, Parking Lot, Assigned, Garage Door Opener
- Attached garage spaces: 1
Features
- Stories: 1
- Exterior features: Balcony
- Has private pool: Yes
- Pool features: In Ground
Details
- Parcel number: 1179683
- Zoning: RES
Construction
Type & style
- Home type: Condo
- Architectural style: Ranch
- Property subtype: Condominium
- Attached to another structure: Yes
Materials
- Vinyl Siding, Brick
Condition
- New construction: No
- Year built: 1971
Utilities & green energy
- Sewer: Public Sewer
- Water: Public
- Utilities for property: Cable Available
Green energy
- Energy efficient items: Windows
Community & HOA
Community
- Security: Security System
HOA
- Has HOA: Yes
- Amenities included: Basketball Court, Playground, Pool, Management
- Services included: Trash, Snow Removal, Heat, Hot Water, Pool Service
- HOA fee: $505 monthly
Location
- Region: Meriden
Financial & listing details
- Price per square foot: $152/sqft
- Tax assessed value: $63,280
- Annual tax amount: $2,202
- Date on market: 8/1/2024
Price history
| Date | Event | Price |
|---|---|---|
| 7/31/2024 | Sold | $161,000+3.9%$152/sqft |
Source:  Smart MLS #24020030 Report a problem Smart MLS #24020030 Report a problem | ||
| 6/4/2024 | Pending sale | $154,900$147/sqft |
Source: Smart MLS #24020030 Report a problem | ||
| 5/28/2024 | Listed for sale | $154,900+34.7%$147/sqft |
Source: Smart MLS #24020030 Report a problem | ||
| 2/28/2007 | Sold | $115,000+7.5%$109/sqft |
Source: Smart MLS #N256827 Report a problem | ||
| 5/20/2005 | Sold | $107,000$101/sqft |
Source: Smart MLS #N223739 Report a problem | ||
Public tax history
Tax history is unavailable.
Neighborhood: 06450
Nearby homes
- $149,1001 bd1 ba968 sqft851 Blackstone Vlg #851, Meriden, CT 06450Off Market

- $174,3002 bd2 ba1k sqft844 Blackstone Vlg, Meriden, CT 06450Off Market
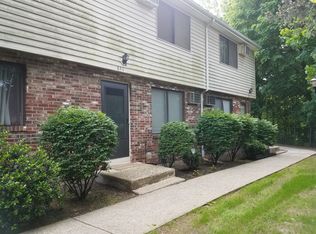
- $110,0001 bd1 ba968 sqft852 Blackstone Vlg, Meriden, CT 06450Sold
- $187,9002 bd2 ba1k sqft842 Blackstone Village #842, meriden, CT 06450Off Market
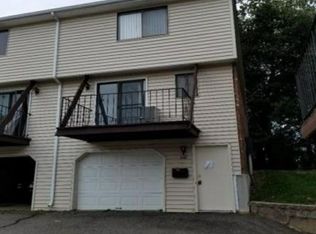
- $175,0002 bd1 ba1k sqft828 Blackstone Vlg #828, Meriden, CT 06450Sold
- $125,0001 bd1 ba968 sqft826 Blackstone Vlg #826, Meriden, CT 06450Sold
- $186,1002 bd2 ba1k sqft836 Blackstone Vlg UNIT 836, Meriden, CT 06450Off Market
- $180,9002 bd2 ba1k sqft838 Blackstone Vlg UNIT 838, Meriden, CT 06450Off Market
Nearby schools
GreatSchools rating
- 8/10Nathan Hale SchoolGrades: PK-5Distance: 0.9 mi
- 4/10Washington Middle SchoolGrades: 6-8Distance: 0.3 mi
- 4/10Francis T. Maloney High SchoolGrades: 9-12Distance: 1.6 mi


Get pre-qualified for a loan
At Zillow Home Loans, we can pre-qualify you in as little as 5 minutes with no impact to your credit score.An equal housing lender. NMLS #10287.
Sell for more on Zillow
Get a Zillow Showcase℠ listing at no additional cost and you could sell for .
$178,900
2% more
+$3,578
With Zillow Showcase(estimated)
$182,478
- Connecticut
- New Haven County
- Meriden
- 06450
- 848 Blackstone Village Unit 848
Nearby cities
Nearby zip codes
Other Meriden Topics
