The Ashley Plan stands out as a beacon of contemporary design and smart living. This 1,244 square foot home is an
architectural expression of comfort and style, meticulously crafted to accommodate the rhythm of everyday life while
providing a haven for rest and recreation. Upon entering, you are greeted with a huge living space that acts as the heart of the
home. The open concept ensures that this central area feels both expansive and welcoming, perfectly suited for family
gatherings or simply stretching out in your own serene space. A beautiful appointed kitchen, complete with a functional island,
invites interaction and culinary exploration. This space is not only a place for preparing meals but also a centerpiece for social
connections, blending seamlessly with the living area. Ascend to the second story and discover three cozy bedrooms, each
offering a personal oasis of tranquility. The upstairs layout is designed for restful nights and peaceful mornings.
New construction
$197,495
826 Stoney Point Ln, Dayton, TX 77535
3beds
1,244sqft
Single Family Residence
Built in 2026
-- sqft lot
$197,100 Zestimate®
$159/sqft
$39/mo HOA
What's special
Three cozy bedroomsFunctional islandPersonal oasis of tranquilityBeautiful appointed kitchen
- 177 days
- 54
- 10
Zillow last checked:
Listing updated:
Listed by:
Jared Turner 346-334-1337,
Hart Homes
Source: HAR,MLS#: 43983958
Facts & features
Interior
Bedrooms & bathrooms
- Bedrooms: 3
- Bathrooms: 3
- Full bathrooms: 2
- 1/2 bathrooms: 1
Primary bedroom
- Level: First
- Area: 182
- Dimensions: 14x13
Bedroom
- Level: First
- Area: 100
- Dimensions: 10x10
Bedroom
- Level: First
- Area: 132
- Dimensions: 12x11
Heating
- Electric
Cooling
- Electric
Appliances
- Included: ENERGY STAR Qualified Appliances, Disposal, Electric Oven, Microwave, Electric Range, Dishwasher
- Laundry: Electric Dryer Hookup, Washer Hookup
Features
- High Ceilings, Primary Bed - 1st Floor
- Flooring: Vinyl
- Windows: Insulated/Low-E windows
Interior area
- Total structure area: 1,244
- Total interior livable area: 1,244 sqft
Property
Parking
- Total spaces: 2
- Parking features: Attached
- Attached garage spaces: 2
Features
- Stories: 1
- Patio & porch: Porch
- Fencing: Back Yard
Lot
- Features: Back Yard, Subdivided, 0 Up To 1/4 Acre
Details
- Parcel number: 007729000914000
Construction
Type & style
- Home type: SingleFamily
- Architectural style: Traditional
- Property subtype: Single Family Residence
Materials
- Cement Siding
- Foundation: Slab
- Roof: Composition
Condition
- New construction: Yes
- Year built: 2026
Details
- Builder name: Hart Homes
Utilities & green energy
- Sewer: Public Sewer
- Water: Public, Water District
Green energy
- Energy efficient items: Thermostat
Community & HOA
Community
- Subdivision: The Villages At Westpointe
HOA
- Has HOA: Yes
- HOA fee: $470 annually
Location
- Region: Dayton
Financial & listing details
- Price per square foot: $159/sqft
- Tax assessed value: $264,150
- Date on market: 4/29/2026
- Listing terms: Cash,Conventional,FHA,VA Loan
- Road surface type: Concrete, Curbs
Estimated market value
$197,100
$187,000 - $207,000
$1,864/mo
Price history
| Date | Event | Price |
|---|---|---|
| 6/17/2026 | Price change | $197,495-3.7%$159/sqft |
Source:  HAR #43983958 Report a problem HAR #43983958 Report a problem | ||
| 5/8/2026 | Price change | $205,000-12.8%$165/sqft |
Source: HAR #43983958 Report a problem | ||
| 4/29/2026 | Listed for sale | $234,990+0%$189/sqft |
Source: HAR #43983958 Report a problem | ||
| 4/29/2026 | Listing removed | $234,900$189/sqft |
Source: HAR #2181759 Report a problem | ||
| 4/9/2026 | Listed for sale | $234,900$189/sqft |
Source: HAR #2181759 Report a problem | ||
| 1/26/2026 | Pending sale | $234,900$189/sqft |
Source: HAR #2181759 Report a problem | ||
| 1/6/2026 | Price change | $234,900+2.2%$189/sqft |
Source: HAR #2181759 Report a problem | ||
| 9/30/2025 | Listed for sale | $229,900+2.2%$185/sqft |
Source: HAR #2181759 Report a problem | ||
| 3/13/2025 | Listed for sale | $224,900$181/sqft |
Source: HAR #52714183 Report a problem | ||
Public tax history
| Year | Property taxes | Tax assessment |
|---|---|---|
| 2026 | -- | $264,150 +112.2% |
| 2025 | $5,014 | $124,470 |
Find assessor info on the county website
Monthly payment
Est. payment
Payment breakdown
Explore the cost of this home by adjusting the details. Changes won't be saved.Climate risks
Neighborhood: 77535
Nearby schools
Schools provided by the listing agent
- Elementary: Stephen F. Austin Elementary School (Dayton)
- Middle: Woodrow Wilson Junior High School
- High: Dayton High School
Source: HAR. This data may not be complete. We recommend contacting the local school district to confirm school assignments for this home.


Similar homes
- $195,7143 bd3 ba1.2k sqft808 Stoney Point Ln, Dayton, TX 77535New Construction
 MLS ID #19331323, Jared Turner, Hart Homes. HAR
 - $199,0003 bd3 ba1.2k sqft814 Stoney Point Ln, Dayton, TX 77535New Construction
 MLS ID #29932995, Jared Turner, Hart Homes. HAR
 - $239,0003 bd2 ba1.3k sqft1230 Point Lookout Dr, Dayton, TX 77535For Sale
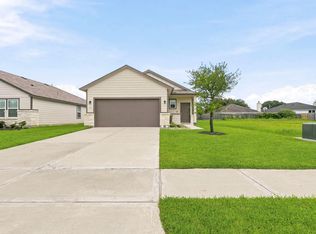 MLS ID #34367380, Tara Hanel, Full Circle Texas. HAR
 - $239,0003 bd2 ba1.5k sqft814 Brookside Dr, Dayton, TX 77535For Sale
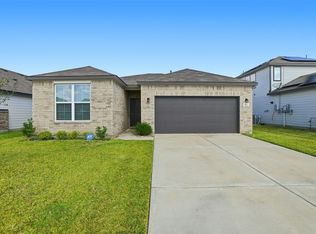 MLS ID #80519745, Kayla Peveto, Keller Williams Elite. HAR
