Love spending your summers on the water? Then you won't want to miss this beauty just minutes from the Pend Oreille River! This blend of modern comfort and elevated design that this stunning 4-bedroom, 2.5-bath home on a spacious quarter-acre lot has to offer is like no other! The home features thoughtful upgrades and stylish finishes throughout. Soaring cathedral ceilings and expansive windows fill the open-concept main living space with natural light. The kitchen stands out with leathered black granite countertops, stainless steel appliances, soft-close cabinetry, and plenty of room to cook and entertain with this spacious area. Enjoy main-floor living with your primary en suite and laundry on the first floor. The fully finished daylight basement offers flexible living space for a second living area, office, gym, or guest retreat. BBQ on the covered back deck after enjoying a day of boating and swimming at the river! An attached two-car garage allows plenty of storage space for all your summer toys.
Pending
$499,000
826 Thomas Ln, Newport, WA 99156
4beds
3baths
2,400sqft
:
Get pre-qualified$3,005/mo
Single Family Residence
Built in 2022
10,857 Square Feet Lot
$-- Zestimate®
$208/sqft
$-- HOA
What's special
- 99 days |
- 22 |
- 0 |
Likely to sell faster than
Zillow last checked:
Listing updated:
Listed by:
Jamie Reyes 509-991-4981,
eXp Realty, LLC
Source: SMLS as distributed by MLS GRID,MLS#: 202615594
Facts & features
Interior
Bedrooms & bathrooms
- Bedrooms: 4
- Bathrooms: 3
Basement
- Level: Basement
First floor
- Level: First
- Area: 1200 Square Feet
Heating
- Electric, Forced Air, Heat Pump
Cooling
- Central Air
Appliances
- Included: Range, Dishwasher, Refrigerator, Microwave
Features
- Cathedral Ceiling(s), Hard Surface Counters
- Basement: Full,Finished,Daylight,Rec/Family Area,Walk-Out Access
- Number of fireplaces: 1
Interior area
- Total structure area: 2,400
- Total interior livable area: 2,400 sqft
Property
Parking
- Total spaces: 2
- Parking features: Attached, Garage Door Opener, Off Site, Electric Vehicle Charging Station(s)
- Garage spaces: 2
Features
- Levels: One
- Stories: 1
- Has view: Yes
- View description: Territorial
Lot
- Size: 10,857 Square Feet
Details
- Parcel number: 463118550022
Construction
Type & style
- Home type: SingleFamily
- Property subtype: Single Family Residence
Materials
- Masonite
- Roof: Composition
Condition
- New construction: No
- Year built: 2022
Community & HOA
Community
- Subdivision: Ashton Bay Estates
HOA
- Has HOA: No
Location
- Region: Newport
Financial & listing details
- Price per square foot: $208/sqft
- Tax assessed value: $501,281
- Annual tax amount: $4,024
- Date on market: 4/16/2026
- Listing terms: FHA,VA Loan,Conventional,Cash
- Road surface type: Paved
Estimated market value
Not available
Estimated sales range
Not available
Not available
Price history
| Date | Event | Price |
|---|---|---|
| 6/7/2026 | Pending sale | $499,000$208/sqft |
Source:  SMLS as distributed by MLS GRID #202615594 Report a problem SMLS as distributed by MLS GRID #202615594 Report a problem | ||
| 4/16/2026 | Listed for sale | $499,000$208/sqft |
Source: eXp Realty #202615594 Report a problem | ||
| 4/16/2026 | Listing removed | $499,000$208/sqft |
Source: eXp Realty #202613786 Report a problem | ||
| 3/19/2026 | Listed for sale | $499,000$208/sqft |
Source: SMLS as distributed by MLS GRID #202613786 Report a problem | ||
| 3/17/2026 | Listing removed | $499,000$208/sqft |
Source: eXp Realty #202527383 Report a problem | ||
| 12/4/2025 | Listed for sale | $499,000-8.4%$208/sqft |
Source: SMLS as distributed by MLS GRID #202527383 Report a problem | ||
| 12/3/2025 | Listing removed | $545,000$227/sqft |
Source: SMLS as distributed by MLS GRID #202519093 Report a problem | ||
| 6/20/2025 | Listed for sale | $545,000-1.8%$227/sqft |
Source: SMLS as distributed by MLS GRID #202519093 Report a problem | ||
| 6/18/2025 | Listing removed | $555,000$231/sqft |
Source: SMLS as distributed by MLS GRID #202513807 Report a problem | ||
| 5/18/2025 | Price change | $555,000-1.8%$231/sqft |
Source: SMLS as distributed by MLS GRID #202513807 Report a problem | ||
| 3/27/2025 | Listed for sale | $565,000+7.6%$235/sqft |
Source: SMLS as distributed by MLS GRID #202513807 Report a problem | ||
| 7/27/2023 | Sold | $525,000$219/sqft |
Source: SMLS as distributed by MLS GRID #202311326 Report a problem | ||
| 6/9/2023 | Pending sale | $525,000$219/sqft |
Source: SMLS as distributed by MLS GRID #202311326 Report a problem | ||
| 6/3/2023 | Price change | $525,000-2.8%$219/sqft |
Source: SMLS as distributed by MLS GRID #202311326 Report a problem | ||
| 4/28/2023 | Pending sale | $540,000$225/sqft |
Source: SMLS as distributed by MLS GRID #202311326 Report a problem | ||
| 2/10/2023 | Listed for sale | $540,000-0.8%$225/sqft |
Source: SMLS as distributed by MLS GRID #202311326 Report a problem | ||
| 1/1/2023 | Listing removed | -- |
Source: SMLS as distributed by MLS GRID #202218782 Report a problem | ||
| 12/8/2022 | Price change | $544,500-0.8%$227/sqft |
Source: SMLS as distributed by MLS GRID #202218782 Report a problem | ||
| 9/22/2022 | Price change | $549,000-4.5%$229/sqft |
Source: SMLS as distributed by MLS GRID #202218782 Report a problem | ||
| 7/6/2022 | Listed for sale | $575,000+1816.7%$240/sqft |
Source: SMLS as distributed by MLS GRID #202218782 Report a problem | ||
| 10/2/2019 | Listing removed | $30,000$13/sqft |
Source: Northwest Professional Real Es #201915700 Report a problem | ||
| 9/24/2019 | Price change | $30,000-11.8%$13/sqft |
Source: Northwest Professional Real Es #201915700 Report a problem | ||
| 7/16/2019 | Price change | $34,000-12.8%$14/sqft |
Source: Northwest Professional Real Es #201915700 Report a problem | ||
| 5/8/2019 | Listed for sale | $39,000+550%$16/sqft |
Source: Northwest Professional Real Es #201915700 Report a problem | ||
| 5/28/2015 | Sold | $6,000$3/sqft |
Source: SMLS as distributed by MLS GRID #201025506 Report a problem | ||
Public tax history
| Year | Property taxes | Tax assessment |
|---|---|---|
| 2025 | $4,025 -3.3% | $501,281 +2.3% |
| 2024 | $4,160 -1.4% | $489,938 +2.8% |
| 2023 | $4,219 +13.1% | $476,537 +6.6% |
| 2022 | $3,730 +2026.6% | $447,115 +2253.2% |
| 2021 | $175 +48.9% | $19,000 +58.3% |
| 2020 | $118 +19% | $12,000 |
| 2019 | $99 -11.5% | $12,000 +20% |
| 2018 | $112 -52.9% | $10,000 |
| 2017 | $237 | $10,000 |
| 2016 | $237 | $10,000 |
| 2015 | $237 | -- |
| 2013 | $237 | -- |
Find assessor info on the county website
Monthly payment
Est. payment
Payment breakdown
Explore the cost of this home by adjusting the details. Changes won't be saved.Climate risks
Neighborhood: 99156
Nearby schools
GreatSchools rating
- 5/10Sadie Halstead Middle SchoolGrades: 5-8Distance: 0.8 mi
- 7/10Newport High SchoolGrades: 9-12Distance: 1.1 mi
- 7/10Stratton Elementary SchoolGrades: PK-4Distance: 1 mi
Schools provided by the listing agent
- Elementary: Stratton
- Middle: Sadie Halstead
- High: Newport
- District: Newport
Source: SMLS as distributed by MLS GRID. This data may not be complete. We recommend contacting the local school district to confirm school assignments for this home.
- $485,0003 bd-- ba1.6k sqft832 Thomas Ln, Newport, WA 99156Sold

- $528,9004 bd2 ba1.7k sqft822 Thomas Ln, Newport, WA 99156Off Market
- $492,2000.26 Acres816 Thomas Ln, Newport, WA 99156Off Market
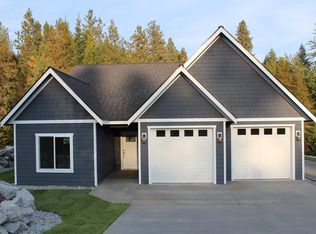
- $507,9004 bd2 ba1.7k sqft836 Thomas Ln, Newport, WA 99156Off Market
- $50,0000.25 Acres827 Thomas Ln, Newport, WA 99156Off Market
- $50,0000.26 Acres833 Thomas Ln, Newport, WA 99156Off Market
- $441,900-- bd-- ba959 sqft823 Thomas Ln, Newport, WA 99156Off Market
- $50,0000.35 Acres812 Thomas Ln, Newport, WA 99156Off Market
A local agent can set up tours, give advice and negotiate with sellers.
A local lender can help you make sure your offer is ready when you are.
Similar homes
- $495,0004 bd3 ba2.2k sqft520 Quail Loop, Newport, WA 99156For Sale
 MLS ID #202618368, Carrie Meyer, Home Sales Spokane. SMLS as distributed by MLS GRID
 - $444,9004 bd2 ba2.3k sqft535 W Ash St, Newport, WA 99156For Sale
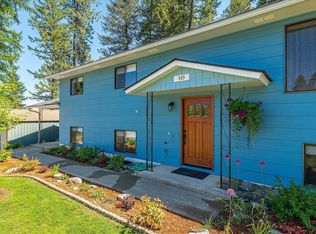 MLS ID #202614630, Lisa Tawney, Amplify Real Estate Services. SMLS as distributed by MLS GRID
 - $499,0004 bd2 ba2.1k sqft292 Saddle Mountain Dr, Newport, WA 99156For Sale
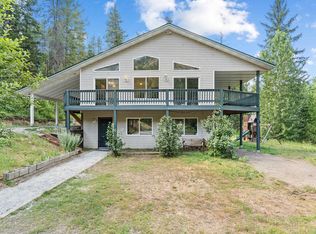 MLS ID #202620427, Lacey Brown, EXIT Real Estate Professionals. SMLS as distributed by MLS GRID
 - $434,0004 bd2 ba2.5k sqft801 W 4th St, Newport, WA 99156For Sale
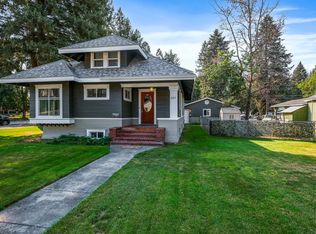 MLS ID #202612519, Alisha Krause, Professional Realty Services. SMLS as distributed by MLS GRID
 - $399,9005 bd2 ba2.1k sqft415 S Scott Ave, Newport, WA 99156For SaleMLS ID #202618372, Alisha Krause, Realty One Group Eclipse. SMLS as distributed by MLS GRID
- $497,7003 bd3 ba2.2k sqft245 Jade Dr, Newport, WA 99156For SaleMLS ID #202613931, Alisha Krause, Realty One Group Eclipse. SMLS as distributed by MLS GRID
- $399,9002 bd3 ba2k sqft319 N Cass Ave, Newport, WA 99156For SaleMLS ID #202616615, Alisha Krause, Realty One Group Eclipse. SMLS as distributed by MLS GRID
- $369,9004 bd2 ba2.1k sqft928 W 1st St, Newport, WA 99156For SaleMLS ID #202615527, Alisha Krause, Realty One Group Eclipse. SMLS as distributed by MLS GRID
- $499,0003 bd2 ba1.6k sqft172 Greggs Ct, Newport, WA 99156For SaleMLS ID #45843, Len Brandt and Company, Heart and Homes Northwest Realty-Colville. Northeast Washington AOR
- $529,5004 bd3 ba1.8k sqft671 Baker Lake Rd, Newport, WA 99156For SaleMLS ID #202619376, Alisha Krause, Realty One Group Eclipse. SMLS as distributed by MLS GRID
- $399,9004 bd2 ba1.8k sqft1605 & 1607 W 1st St, Newport, WA 99156For SaleMLS ID #202618847, Alisha Krause, Realty One Group Eclipse. SMLS as distributed by MLS GRID
- $449,9003 bd2 ba1.2k sqft516 Solar Rd, Oldtown, ID 83822For Sale
 MLS ID #20261190, Mary Ann Jones, EXIT REAL ESTATE PROFESSIONALS. SELMLS
 - $550,0004 bd2 ba1.6k sqft1722 Coyote Trl, Newport, WA 99156For SaleMLS ID #202611350, Alisha Krause, Realty One Group Eclipse. SMLS as distributed by MLS GRID
- $540,0003 bd2 ba1.7k sqft11651 Deer Valley Rd, Newport, WA 99156For SaleMLS ID #202612660, Pollianna Dickinson-Jones, EXIT Real Estate Professionals. SMLS as distributed by MLS GRID
- $488,0003 bd2 ba1.7k sqft711 Herbs Dr, Newport, WA 99156For SaleMLS ID #202616995, Dan McGuire, Kelly Right Real Estate of Spokane. SMLS as distributed by MLS GRID
- $569,0005 bd3 ba2.8k sqft52 Woodard Rd, Newport, WA 99156For SaleMLS ID #202619140, Tessa Migrala, First Look Real Estate. SMLS as distributed by MLS GRID
- $289,9003 bd2 ba1.2k sqft149 Raylen Ln, Newport, WA 99156For SaleMLS ID #202620579, Steve Jones, Windermere Valley. SMLS as distributed by MLS GRID
- $449,0003 bd2 ba1.3k sqft31 Arrow Ln, Newport, WA 99156For SaleMLS ID #202617076, Riley Price, REAL Broker LLC. SMLS as distributed by MLS GRID
- $549,9003 bd3 ba1.8k sqft851 Balcom Rd, Newport, WA 99156For SaleMLS ID #202619905, Shannon Dayton, eXp Realty, LLC. SMLS as distributed by MLS GRID
- $498,0003 bd2 ba1.8k sqft374 Dixon St, Priest River, ID 83856For SaleMLS ID #26-6228, Lenae Thornton, Keller Williams Spokane. Coeur d'Alene MLS
