Welcome to 826 Tuskegee Street in the wonderful City of Grand Prairie, TX. This well-maintained residence welcomes you with a warm and personable charm, situated on a generously sized lot that offers endless possibilities for outdoor enjoyment. Step inside to discover a smartly designed layout with 3 spacious bedrooms and 2 full baths. The home's inviting open living area is beautifully adorned with ceramic tile flooring, making for a low-maintenance living space. The heart of this home is its thoughtfully appointed kitchen, boasting sleek granite countertops that provide both style and functionality. Venture outside to find a large backyard, perfect for pets and relaxation. Enjoy the shade and comfort of the covered patio, an ideal spot for morning coffee or evening dinners. For those who love to tinker or need extra storage, the backyard is equipped with a versatile workshop-storage shed. Schedule a tour today!...
Sold
Price Unknown
826 Tuskegee St, Grand Prairie, TX 75051
3beds
1,417sqft
Single Family Residence
Built in 2007
8,407 Square Feet Lot
$281,000 Zestimate®
$--/sqft
$2,061 Estimated rent
Home value
$281,000
$267,000 - $295,000
$2,061/mo
Zestimate® history
Owner options
List your home for rent
$2,061/mo
Rent Zestimate®
Find your next renter with Zillow Rental Manager. Plus, with online applications, you can quickly screen prospective tenants – for free.
$2,061/mo
Rent Zestimate®
Refinance and save
Refinancing to a lower rate could help reduce your monthly payments and save thousands over the life of the loan.
Explore your selling options
Work with a Zillow partner agent
Leverage their expertise and Zillow's premium Showcase listings to get your home seen by more buyers.
Get startedList with your own agent
Get your home in front of millions of buyers by listing it on Zillow.
Learn how to do itSell it yourself
Take full control of how buyers see your home on Zillow by listing For Sale by Owner (FSBO).
List your homeWhat's special
Large backyardSleek granite countertopsCovered patioSmartly designed layoutGenerously sized lotThoughtfully appointed kitchenCeramic tile flooring
Zillow last checked:
Listing updated:
Listed by:
Diego Cortes 0707825 469-600-5205,
DFW Elite Living 214-506-0634
Bought with:
Jessica Garza
Monument Realty
Source: NTREIS,MLS#: 21004454
Facts & features
Interior
Bedrooms & bathrooms
- Bedrooms: 3
- Bathrooms: 2
- Full bathrooms: 2
Primary bedroom
- Level: First
- Dimensions: 14 x 13
Bedroom
- Level: First
- Dimensions: 11 x 10
Bedroom
- Level: First
- Dimensions: 11 x 10
Primary bathroom
- Level: First
- Dimensions: 0 x 0
Dining room
- Level: First
- Dimensions: 12 x 9
Other
- Level: First
- Dimensions: 0 x 0
Kitchen
- Level: First
- Dimensions: 11 x 10
Laundry
- Level: First
- Dimensions: 7 x 6
Living room
- Level: First
- Dimensions: 18 x 15
Heating
- Central, Electric
Cooling
- Central Air, Electric
Appliances
- Included: Dishwasher, Electric Oven, Electric Range, Electric Water Heater, Disposal, Microwave
Features
- Decorative/Designer Lighting Fixtures, Granite Counters, High Speed Internet, Cable TV
- Flooring: Carpet, Ceramic Tile
- Has basement: No
- Has fireplace: No
Interior area
- Total interior livable area: 1,417 sqft
Property
Parking
- Total spaces: 2
- Parking features: Driveway, Garage Faces Front, Garage, Garage Door Opener
- Attached garage spaces: 2
- Has uncovered spaces: Yes
Features
- Levels: One
- Stories: 1
- Patio & porch: Patio, Covered
- Exterior features: Private Yard
- Pool features: None
- Fencing: Wood
Lot
- Size: 8,407 Square Feet
- Features: Back Yard, Lawn, Subdivision, Few Trees
Details
- Additional structures: Storage, Workshop
- Parcel number: 03211002
Construction
Type & style
- Home type: SingleFamily
- Architectural style: Traditional,Detached
- Property subtype: Single Family Residence
Materials
- Brick
- Foundation: Slab
- Roof: Composition
Condition
- Year built: 2007
Utilities & green energy
- Sewer: Public Sewer
- Water: Public
- Utilities for property: Sewer Available, Water Available, Cable Available
Community & HOA
Community
- Security: Smoke Detector(s)
- Subdivision: Tyre Estates Add
HOA
- Has HOA: No
Location
- Region: Grand Prairie
Financial & listing details
- Tax assessed value: $274,789
- Annual tax amount: $6,171
- Date on market: 7/18/2025
- Cumulative days on market: 7 days
- Listing terms: Cash,Conventional,FHA,VA Loan
- Exclusions: Any and all personal belongings NOT considered a Fixture.
Price history
| Date | Event | Price |
|---|---|---|
| 8/25/2025 | Sold | -- |
Source: NTREIS #21004454 Report a problem | ||
| 8/11/2025 | Pending sale | $290,000$205/sqft |
Source: NTREIS #21004454 Report a problem | ||
| 7/25/2025 | Contingent | $290,000$205/sqft |
Source: NTREIS #21004454 Report a problem | ||
| 7/18/2025 | Listed for sale | $290,000+287.2%$205/sqft |
Source: NTREIS #21004454 Report a problem | ||
| 11/3/2010 | Sold | -- |
Source: Agent Provided Report a problem | ||
| 9/10/2010 | Price change | $74,900-1.4%$53/sqft |
Source: Hill Group Real Estate Service #11471519 Report a problem | ||
| 8/13/2010 | Price change | $76,000$54/sqft |
Source: Hill Group Real Estate Service #11456268 Report a problem | ||
| 8/12/2010 | Listed for sale | -- |
Source: foreclosure.com Report a problem | ||
| 7/14/2010 | Sold | -- |
Source: Public Record Report a problem | ||
| 4/13/2006 | Sold | -- |
Source: Public Record Report a problem | ||
Public tax history
| Year | Property taxes | Tax assessment |
|---|---|---|
| 2025 | $4,277 -1.9% | $274,789 |
| 2024 | $4,358 -6.1% | $274,789 -4.3% |
| 2023 | $4,640 -0.8% | $287,000 +15.8% |
| 2022 | $4,679 +26.3% | $247,929 +30.1% |
| 2021 | $3,704 +9.3% | $190,503 +11.1% |
| 2020 | $3,388 +75.5% | $171,488 -4.5% |
| 2019 | $1,930 +7.8% | $179,515 +65.3% |
| 2018 | $1,790 -18.8% | $108,629 -8.8% |
| 2017 | $2,205 +8.6% | $119,094 +32.7% |
| 2016 | $2,031 +0.7% | $89,776 -6.8% |
| 2015 | $2,017 | $96,300 |
| 2014 | $2,017 | $96,300 |
| 2013 | -- | $96,300 +37.6% |
| 2012 | -- | $70,000 |
| 2011 | -- | $70,000 -43.3% |
| 2010 | -- | $123,400 |
| 2009 | -- | $123,400 |
| 2008 | -- | $123,400 +3425.7% |
| 2007 | -- | $3,500 |
| 2006 | -- | $3,500 |
| 2005 | -- | $3,500 |
| 2004 | -- | $3,500 |
| 2003 | -- | $3,500 |
| 2002 | -- | $3,500 |
| 2001 | -- | $3,500 |
| 2000 | -- | $3,500 |
Find assessor info on the county website
Neighborhood: 75051
Nearby homes
- $281,4004 bd3 ba1.6k sqft822 Tuskegee St, Grand Prairie, TX 75051Off Market
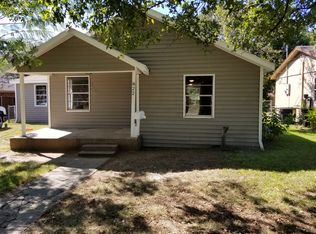
- $--4 bd3 ba2k sqft830 Tuskegee St, Grand Prairie, TX 75051Sold

- $211,0003 bd1 ba845 sqft818 Tuskegee St, Grand Prairie, TX 75051Off Market
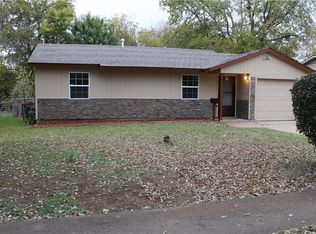
- $213,1003 bd1 ba1.3k sqft834 Tuskegee St, Grand Prairie, TX 75051Off Market
- $--4 bd3 ba2.2k sqft841 Tuskegee St, Grand Prairie, TX 75051Sold
- $249,1003 bd2 ba1.1k sqft829 Tapley St, Grand Prairie, TX 75051Off Market
- $--4 bd3 ba1.3k sqft825 Tapley St, Grand Prairie, TX 75051Sold
- $370,200-- bd-- ba2k sqft833 Tapley St, Grand Prairie, TX 75051Off Market
Nearby schools
GreatSchools rating
- 4/10Patrick Elementary SchoolGrades: PK-6Distance: 0.7 mi
- 2/10Carter Junior High SchoolGrades: 7-8Distance: 3.6 mi
- 2/10Sam Houston High SchoolGrades: 9-12Distance: 3 mi
Schools provided by the listing agent
- Elementary: Patrick
- High: Sam Houston
- District: Arlington ISD
Source: NTREIS. This data may not be complete. We recommend contacting the local school district to confirm school assignments for this home.
Get a cash offer in 3 minutes
Find out how much your home could sell for in as little as 3 minutes with a no-obligation cash offer.
Estimated market value
$281,000
Get a cash offer in 3 minutes
Find out how much your home could sell for in as little as 3 minutes with a no-obligation cash offer.
Estimated market value
$281,000
- Texas
- Tarrant County
- Grand Prairie
- 75051
- 826 Tuskegee St
