Experience contemporary luxury in this newly constructed modern-style home boasting 4 bedrooms and 2.5 baths. The striking black and white exterior offers captivating curb appeal. Step into an inviting 11' tall ceiling foyer where elegant dark accent walls command attention. Discover well-appointed bedrooms to the left. Vinyl plank floors through the common areas, enhancing the seamless flow throughout. The living room is a statement of style with an accent wall housing a fireplace, under impressive 11' vaulted ceilings. The expansive kitchen features a grand island, seamlessly connecting to the open-concept design.Touches of opulence abound, with glistening gold accents adorning the kitchen and restrooms. The primary bedroom offers a haven with 10' vaulted ceilings, a captivating dark accent wall, and an en-suite bathroom that epitomizes luxury. This property harmonizes modern living with intricate design, a true embodiment of sophisticated living. Open House Sat 11am-3pm, Sun 12- 2pm
Sold
Price Unknown
830 Tuskegee St, Grand Prairie, TX 75051
4beds
2,002sqft
Single Family Residence
Built in 2023
8,276 Square Feet Lot
$388,800 Zestimate®
$--/sqft
$2,599 Estimated rent
Home value
$388,800
$369,000 - $408,000
$2,599/mo
Zestimate® history
Owner options
List your home for rent
$2,599/mo
Rent Zestimate®
Find your next renter with Zillow Rental Manager. Plus, with online applications, you can quickly screen prospective tenants – for free.
$2,599/mo
Rent Zestimate®
Refinance and save
Refinancing to a lower rate could help reduce your monthly payments and save thousands over the life of the loan.
Explore your selling options
Work with a Zillow partner agent
Leverage their expertise and Zillow's premium Showcase listings to get your home seen by more buyers.
Get startedList with your own agent
Get your home in front of millions of buyers by listing it on Zillow.
Learn how to do itSell it yourself
Take full control of how buyers see your home on Zillow by listing For Sale by Owner (FSBO).
List your homeWhat's special
Newly constructed modern-style homeModern livingSophisticated livingVinyl plank floorsContemporary luxuryOpen-concept designGrand island
Zillow last checked:
Listing updated:
Listed by:
Cathy Ruiz 0716420 817-522-1602,
Texas Connect Realty, LLC 817-522-1602
Bought with:
Elisha Scott
Compass RE Texas, LLC.
Source: NTREIS,MLS#: 20411817
Facts & features
Interior
Bedrooms & bathrooms
- Bedrooms: 4
- Bathrooms: 3
- Full bathrooms: 2
- 1/2 bathrooms: 1
Primary bedroom
- Features: Walk-In Closet(s)
- Level: Second
- Dimensions: 18 x 14
Living room
- Level: First
- Dimensions: 20 x 15
Heating
- Electric
Cooling
- Central Air, Ceiling Fan(s), Electric
Appliances
- Included: Dishwasher, Electric Range, Disposal
- Laundry: Washer Hookup, Electric Dryer Hookup, Laundry in Utility Room, Other
Features
- Decorative/Designer Lighting Fixtures, Double Vanity, Granite Counters, Kitchen Island, Open Floorplan, Pantry, Smart Home, Vaulted Ceiling(s), Wired for Sound
- Flooring: Carpet, Ceramic Tile, Luxury Vinyl Plank
- Has basement: No
- Number of fireplaces: 1
- Fireplace features: Decorative, Insert, Living Room
Interior area
- Total interior livable area: 2,002 sqft
Property
Parking
- Total spaces: 2
- Parking features: Door-Single
- Attached garage spaces: 2
Accessibility
- Accessibility features: Smart Technology
Features
- Levels: One
- Stories: 1
- Exterior features: Lighting
- Pool features: None
- Fencing: Back Yard,Fenced,High Fence,Wood
Lot
- Size: 8,276 Square Feet
- Features: Cleared, Few Trees
Details
- Parcel number: 4410098
Construction
Type & style
- Home type: SingleFamily
- Architectural style: Contemporary/Modern,Detached
- Property subtype: Single Family Residence
- Attached to another structure: Yes
Materials
- Brick, Cedar, Wood Siding
- Foundation: Slab
- Roof: Composition,Shingle
Condition
- New construction: Yes
- Year built: 2023
Utilities & green energy
- Sewer: Public Sewer
- Water: Public
- Utilities for property: Sewer Available, Water Available
Community & HOA
Community
- Security: Smoke Detector(s)
- Subdivision: TYRE ESTATES
HOA
- Has HOA: No
Location
- Region: Grand Prairie
Financial & listing details
- Tax assessed value: $384,906
- Annual tax amount: $4,185
- Date on market: 8/25/2023
- Cumulative days on market: 19 days
- Listing terms: Cash,Conventional,FHA,VA Loan
- Exclusions: Staging furniture
Price history
| Date | Event | Price |
|---|---|---|
| 10/17/2023 | Sold | -- |
Source: NTREIS #20411817 Report a problem | ||
| 9/20/2023 | Pending sale | $375,000$187/sqft |
Source: NTREIS #20411817 Report a problem | ||
| 9/13/2023 | Contingent | $375,000$187/sqft |
Source: NTREIS #20411817 Report a problem | ||
| 9/8/2023 | Listed for sale | $375,000$187/sqft |
Source: NTREIS #20411817 Report a problem | ||
| 8/29/2023 | Contingent | $375,000$187/sqft |
Source: NTREIS #20411817 Report a problem | ||
| 8/25/2023 | Listed for sale | $375,000$187/sqft |
Source: NTREIS #20411817 Report a problem | ||
Public tax history
| Year | Property taxes | Tax assessment |
|---|---|---|
| 2025 | $4,185 -11.2% | $384,906 |
| 2024 | $4,710 +482.6% | $384,906 +669.8% |
| 2023 | $808 +42.8% | $50,000 +66.7% |
| 2022 | $566 -2.9% | $30,000 |
| 2021 | $583 -1.6% | $30,000 |
| 2020 | $593 +4.7% | $30,000 |
| 2019 | $566 +188.4% | $30,000 +200% |
| 2018 | $196 -25.8% | $10,000 |
| 2017 | $265 -1.5% | $10,000 |
| 2016 | $269 +1% | $10,000 |
| 2015 | $266 | $10,000 |
| 2014 | $266 | $10,000 |
| 2013 | -- | $10,000 |
| 2012 | -- | $10,000 |
| 2011 | -- | $10,000 |
| 2010 | -- | $10,000 |
| 2009 | -- | $10,000 |
| 2008 | -- | $10,000 +185.7% |
| 2007 | -- | $3,500 |
| 2006 | -- | $3,500 |
| 2005 | -- | $3,500 |
| 2004 | -- | $3,500 |
| 2003 | -- | $3,500 |
| 2002 | -- | $3,500 |
| 2001 | -- | $3,500 |
| 2000 | -- | $3,500 |
Find assessor info on the county website
Neighborhood: 75051
Nearby homes
- $213,1003 bd1 ba1.3k sqft834 Tuskegee St, Grand Prairie, TX 75051Off Market
- $--3 bd2 ba1.4k sqft826 Tuskegee St, Grand Prairie, TX 75051Sold
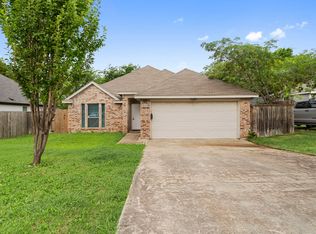
- $222,6003 bd2 ba1k sqft838 Tuskegee St, Grand Prairie, TX 75051Off Market
- $--4 bd3 ba2.2k sqft841 Tuskegee St, Grand Prairie, TX 75051Sold
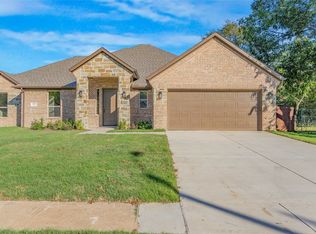
- $281,4004 bd3 ba1.6k sqft822 Tuskegee St, Grand Prairie, TX 75051Off Market
- $220,6003 bd1 ba1.3k sqft829 Tuskegee St, Grand Prairie, TX 75051Off Market
- $370,200-- bd-- ba2k sqft833 Tapley St, Grand Prairie, TX 75051Off Market
- $187,6003 bd1 ba935 sqft833 Tuskegee St, Grand Prairie, TX 75051Off Market
Nearby schools
GreatSchools rating
- 4/10Patrick Elementary SchoolGrades: PK-6Distance: 0.7 mi
- 2/10Carter Junior High SchoolGrades: 7-8Distance: 3.6 mi
- 2/10Sam Houston High SchoolGrades: 9-12Distance: 2.9 mi
Schools provided by the listing agent
- Elementary: Patrick
- High: Sam Houston
- District: Arlington ISD
Source: NTREIS. This data may not be complete. We recommend contacting the local school district to confirm school assignments for this home.
Get a cash offer in 3 minutes
Find out how much your home could sell for in as little as 3 minutes with a no-obligation cash offer.
Estimated market value
$388,800
Get a cash offer in 3 minutes
Find out how much your home could sell for in as little as 3 minutes with a no-obligation cash offer.
Estimated market value
$388,800
- Texas
- Tarrant County
- Grand Prairie
- 75051
- 830 Tuskegee St
