NEW 2023 BUILD! This home has everything a family needs, with 3 bedrooms and a private owners suite. This home is designed with family in mind, a spacious family area to host all your future celebrations, a large beautiful kitchen for all your gatherings, and covered patio that is great for entertaining. The kitchen features gorgeous quartz counter tops with a large island, blacked out fixtures and stainless steel appliances. The owners suite is roomy with a large bathroom with double vanities, standup shower and very spacious walk-in closet. This home shows both functionality and style and offers seamless flow through the spacious interior. Natural light pour in through the windows illuminating every corner of this thoughtfully designed space. The high ceilings create a sense of openness while the open concept creates a connectivity and togetherness. Begin a new chapter of your life in a home functional and inspiring.
Sold
Price Unknown
841 Tuskegee St, Grand Prairie, TX 75051
4beds
2,292sqft
Single Family Residence
Built in 2023
0.27 Acres Lot
$436,100 Zestimate®
$--/sqft
$2,746 Estimated rent
Home value
$436,100
$414,000 - $458,000
$2,746/mo
Zestimate® history
Owner options
List your home for rent
$2,746/mo
Rent Zestimate®
Find your next renter with Zillow Rental Manager. Plus, with online applications, you can quickly screen prospective tenants – for free.
$2,746/mo
Rent Zestimate®
Refinance and save
Refinancing to a lower rate could help reduce your monthly payments and save thousands over the life of the loan.
Explore your selling options
Work with a Zillow partner agent
Leverage their expertise and Zillow's premium Showcase listings to get your home seen by more buyers.
Get startedList with your own agent
Get your home in front of millions of buyers by listing it on Zillow.
Learn how to do itSell it yourself
Take full control of how buyers see your home on Zillow by listing For Sale by Owner (FSBO).
List your homeWhat's special
High ceilingsLarge beautiful kitchenNatural lightSpacious family areaCovered patioLarge islandLarge bathroom
Zillow last checked:
Listing updated:
Listed by:
Delmis Ramirez 0778801,
Elite Real Estate Texas 623-570-2789
Bought with:
David Pena Vargas
Ready Real Estate LLC
Source: NTREIS,MLS#: 20469065
Facts & features
Interior
Bedrooms & bathrooms
- Bedrooms: 4
- Bathrooms: 3
- Full bathrooms: 2
- 1/2 bathrooms: 1
Primary bedroom
- Features: Dual Sinks, Double Vanity, Linen Closet, Walk-In Closet(s)
- Level: First
Living room
- Features: Fireplace
Appliances
- Included: Built-In Refrigerator, Dishwasher, Gas Cooktop, Disposal, Microwave
- Laundry: Electric Dryer Hookup
Features
- Built-in Features, Decorative/Designer Lighting Fixtures, Double Vanity, Open Floorplan, Pantry, Walk-In Closet(s)
- Has basement: No
- Number of fireplaces: 1
- Fireplace features: Electric, Family Room
Interior area
- Total interior livable area: 2,292 sqft
Property
Parking
- Total spaces: 4
- Parking features: Concrete, Door-Single, Garage Faces Front, Garage, Garage Door Opener
- Attached garage spaces: 2
- Carport spaces: 2
- Covered spaces: 4
Features
- Levels: One
- Stories: 1
- Patio & porch: Covered
- Exterior features: Garden, Rain Gutters
- Pool features: None
- Fencing: Back Yard,Fenced
Lot
- Size: 0.27 Acres
Details
- Parcel number: 42945796
Construction
Type & style
- Home type: SingleFamily
- Architectural style: Detached
- Property subtype: Single Family Residence
- Attached to another structure: Yes
Condition
- Year built: 2023
Utilities & green energy
- Water: Public
- Utilities for property: Water Available
Community & HOA
Community
- Subdivision: Tyre Estate Addition
HOA
- Has HOA: No
Location
- Region: Grand Prairie
Financial & listing details
- Tax assessed value: $392,970
- Annual tax amount: $6,116
- Date on market: 11/3/2023
- Cumulative days on market: 17 days
Price history
| Date | Event | Price |
|---|---|---|
| 12/13/2023 | Sold | -- |
Source: NTREIS #20469065 Report a problem | ||
| 11/20/2023 | Pending sale | $456,450$199/sqft |
Source: NTREIS #20469065 Report a problem | ||
| 11/3/2023 | Listed for sale | $456,450$199/sqft |
Source: NTREIS #20469065 Report a problem | ||
Public tax history
| Year | Property taxes | Tax assessment |
|---|---|---|
| 2025 | $6,116 -1.9% | $392,970 |
| 2024 | $6,232 +670.9% | $392,970 +685.9% |
| 2023 | $808 +42.8% | $50,000 +66.7% |
| 2022 | $566 -2.9% | $30,000 |
| 2021 | $583 -1.6% | $30,000 |
| 2020 | $593 +4.7% | $30,000 |
| 2019 | $566 +188.4% | $30,000 +200% |
| 2018 | $196 -25.8% | $10,000 |
| 2017 | $265 -1.5% | $10,000 |
| 2016 | $269 +1% | $10,000 |
| 2015 | $266 | $10,000 |
| 2014 | $266 | $10,000 |
| 2013 | -- | $10,000 |
| 2012 | -- | $10,000 |
| 2008 | -- | $10,000 +185.7% |
| 2007 | -- | $3,500 |
| 2006 | -- | $3,500 |
| 2005 | -- | $3,500 |
| 2004 | -- | $3,500 |
| 2003 | -- | $3,500 |
| 2002 | -- | $3,500 |
| 2001 | -- | $3,500 |
| 2000 | -- | $3,500 |
Find assessor info on the county website
Neighborhood: 75051
Nearby homes
- $218,1003 bd1 ba1.2k sqft825 Tuskegee St, Grand Prairie, TX 75051Off Market
- $228,7003 bd1 ba1.3k sqft829 Tuskegee St, Grand Prairie, TX 75051Off Market
- $--3 bd2 ba979 sqft821 Tuskegee St, Grand prairie, TX 75051Sold
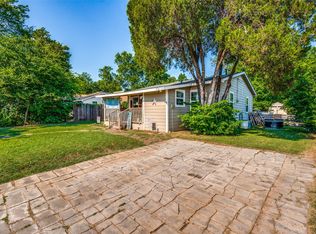
- $14,6943 bd1 ba280 sqft821 Tuskegee St, Grand prairie, TX 75051Off Market
- $249,0003 bd1 ba1.1k sqft821 Tuskegee St, Grand Prairie, TX 75051Off Market
- $195,6003 bd1 ba935 sqft833 Tuskegee St, Grand Prairie, TX 75051Off Market
- $--4 bd3 ba2k sqft830 Tuskegee St, Grand Prairie, TX 75051Sold
- $--3 bd2 ba1.4k sqft826 Tuskegee St, Grand Prairie, TX 75051Sold
Nearby schools
GreatSchools rating
- 4/10Patrick Elementary SchoolGrades: PK-6Distance: 0.7 mi
- 2/10Carter Junior High SchoolGrades: 7-8Distance: 3.6 mi
- 2/10Sam Houston High SchoolGrades: 9-12Distance: 3 mi
Schools provided by the listing agent
- Elementary: Patrick
- High: Sam Houston
- District: Arlington ISD
Source: NTREIS. This data may not be complete. We recommend contacting the local school district to confirm school assignments for this home.
Get a cash offer in 3 minutes
Find out how much your home could sell for in as little as 3 minutes with a no-obligation cash offer.
Estimated market value
$436,100
Get a cash offer in 3 minutes
Find out how much your home could sell for in as little as 3 minutes with a no-obligation cash offer.
Estimated market value
$436,100
- Texas
- Tarrant County
- Grand Prairie
- 75051
- 841 Tuskegee St
Nearby cities
Nearby neighborhoods
Nearby zip codes
Other Grand Prairie Topics
