Skip main navigation
Closed
  • $332,000

    8266 Hoskins Hollow Rd, Westmoreland, TN 37186

    3beds
    1,460sqft
    Single Family Residence, Residential
    Built in 2025
    1 Acres Lot
    $336,400 Zestimate®
    $227/sqft
    $1,911 Estimated rent

    Home value

    $336,400

    Estimated sales range

    Not available

    $1,911/mo

    Zestimate® history
    Loading
    Loading...

    Owner options

    List your home for rent

    $1,911/mo

    Rent Zestimate®

    Find your next renter with Zillow Rental Manager. Plus, with online applications, you can quickly screen prospective tenants – for free.

    Learn more

    $1,911/mo

    Rent Zestimate®

    Refinance and save

    $1,906/mo

    Est. payment

    Refinancing to a lower rate could help reduce your monthly payments and save thousands over the life of the loan.

    See today's rates

    $1,906/mo

    Est. payment

    Explore your selling options

    Work with a Zillow partner agent

    Leverage their expertise and Zillow's premium Showcase listings to get your home seen by more buyers.

    Get started

    List with your own agent

    Get your home in front of millions of buyers by listing it on Zillow.

    Learn how to do it

    Sell it yourself

    Take full control of how buyers see your home on Zillow by listing For Sale by Owner (FSBO).

    List your home

    What's special

    Large tile showerExpansive open floor planGourmet kitchenSleek quartz countertopsPremium cabinetryState-of-the-art appliancesCustom double vanity
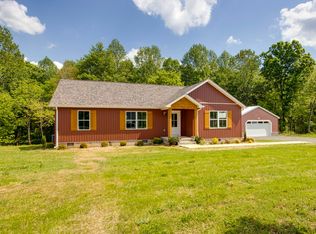
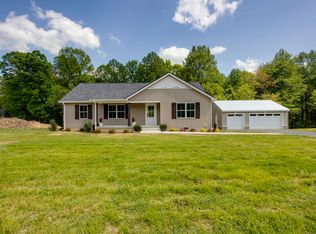
    Seller paying $8,000 in buyers closing costs. Welcome to your dream home! Nestled on 1 acres of serene, wooded land, this brand-new, one-level home offers the perfect blend of modern comfort and natural beauty. The expansive open floor plan creates a seamless flow between the living spaces, ideal for both entertaining and everyday living. The heart of the home is the gourmet kitchen, featuring sleek quartz countertops, premium cabinetry, and state-of-the-art appliances—everything you need to cook, entertain, and enjoy. Throughout the home, luxury vinyl plank flooring offers a stylish, low-maintenance option that complements the contemporary design. Primary bedroom is oversized to accommodate an office, nursery, exercise equipment or whatever you can imagine. Primary bathroom features a large tile shower and custom double vanity. Don't miss your chance to own this exceptional property—schedule a tour today! GPS is incorrect, follow directions from Rocky Mound.

    Zillow last checked:

    Listing updated:

    Listing Provided by:

    Heather Waters 818-303-6847,

    Benchmark Realty, LLC

    Bought with:

    Bernie Gallerani, 295782

    Bernie Gallerani Real Estate

    Source: RealTracs MLS as distributed by MLS GRID,MLS#: 2807511MLS Logo

    Facts & features

    Interior

    Bedrooms & bathrooms
    • Bedrooms: 3
    • Bathrooms: 2
    • Full bathrooms: 2
    • Main level bedrooms: 3
    Bedroom 1
    • Features: Extra Large Closet
    • Level: Extra Large Closet
    • Area: 272 Square Feet
    • Dimensions: 16x17
    Dining room
    • Features: Combination
    • Level: Combination
    • Area: 150 Square Feet
    • Dimensions: 10x15
    Kitchen
    • Area: 165 Square Feet
    • Dimensions: 11x15
    Living room
    • Features: Combination
    • Level: Combination
    • Area: 315 Square Feet
    • Dimensions: 15x21
    Heating
    • Electric, Heat Pump
    Cooling
    • Central Air, Electric
    Appliances
    • Included: Electric Oven, Cooktop, Dishwasher, ENERGY STAR Qualified Appliances, Microwave, Refrigerator, Stainless Steel Appliance(s)
    • Laundry: Electric Dryer Hookup, Washer Hookup
    Features
    • Ceiling Fan(s), High Speed Internet, Kitchen Island
    • Flooring: Vinyl
    • Basement: Crawl Space
    • Has fireplace: No
    Interior area
    • Total structure area: 1,460
    • Total interior livable area: 1,460 sqft
    • Finished area above ground: 1,460

    Property

    Features
    • Levels: One
    • Stories: 1
    • Patio & porch: Porch, Covered, Deck
    Lot
    • Size: 1 Acres
    • Features: Wooded
    Details
    • Special conditions: Standard

    Construction

    Type & style
    • Home type: SingleFamily
    • Architectural style: Ranch
    • Property subtype: Single Family Residence, Residential
    Materials
    • Vinyl Siding
    • Roof: Asphalt
    Condition
    • New construction: Yes
    • Year built: 2025

    Utilities & green energy

    • Sewer: Private Sewer
    • Water: Public
    • Utilities for property: Water Available

    Community & neighborhood

    Security
    • Security features: Fire Alarm
    Location
    • Region: Westmoreland
    • Subdivision: None

    Price history

    DateEventPrice
    6/17/2025Sold$332,000-2.3%$227/sqft
    Source: RealTracs MLS as distributed by MLS GRID #2807511 Report a problem
    6/6/2025Contingent$339,800$233/sqft
    Source: RealTracs MLS as distributed by MLS GRID #2807511 Report a problem
    5/1/2025Price change$339,8000%$233/sqft
    Source: RealTracs MLS as distributed by MLS GRID #2807511 Report a problem
    3/22/2025Listed for sale$339,900$233/sqft
    Source: RealTracs MLS as distributed by MLS GRID #2807511 Report a problem

    Public tax history

    Tax history is unavailable.

    Neighborhood: 37186

    Nearby schools

    GreatSchools rating
    Schools provided by the listing agent
    • Elementary: Lafayette Elementary School
    • Middle: Macon County Junior High School
    • High: Macon County High School

    Source: RealTracs MLS as distributed by MLS GRID. This data may not be complete. We recommend contacting the local school district to confirm school assignments for this home.

    Get pre-qualified for a loan
    At Zillow Home Loans, we can pre-qualify you in as little as 5 minutes with no impact to your credit score.

    An equal housing lender. NMLS #10287.