Skip main navigation
Closed
  • $289,900

    8425 Hoskins Hollow Rd, Westmoreland, TN 37186

    3beds
    1,200sqft
    Single Family Residence, Residential
    Built in 2024
    1 Acres Lot
    $-- Zestimate®
    $242/sqft
    $1,638 Estimated rent

    Home value

    Not available

    Estimated sales range

    Not available

    $1,638/mo

    Zestimate® history
    Loading
    Loading...

    Owner options

    List your home for rent

    $1,638/mo

    Rent Zestimate®

    Find your next renter with Zillow Rental Manager. Plus, with online applications, you can quickly screen prospective tenants – for free.

    Learn more

    $1,638/mo

    Rent Zestimate®

    Refinance and save

    $1,656/mo

    Est. payment

    Refinancing to a lower rate could help reduce your monthly payments and save thousands over the life of the loan.

    See today's rates

    $1,656/mo

    Est. payment

    Explore your selling options

    Work with a Zillow partner agent

    Leverage their expertise and Zillow's premium Showcase listings to get your home seen by more buyers.

    Get started

    List with your own agent

    Get your home in front of millions of buyers by listing it on Zillow.

    Learn how to do it

    Sell it yourself

    Take full control of how buyers see your home on Zillow by listing For Sale by Owner (FSBO).

    List your home

    What's special

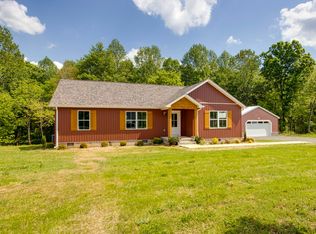
    Brand New thoughtfully designed single story home on premium lot that backs up to woods for privacy. Located in a convenient location between Gallatin and Bowling Green. Garage can be built for additional funds. Matching storage shed. Board and batten siding. Designer finishes include quarts countertops, upgraded plumbing and light fixtures throughout, high end cortec flooring great for durability and beautiful stainless Frigidaire appliance package with modern backless stove and stainless refrigerator included. High speed internet available! Lots of growth in town but still peaceful county setting. Generous 1-acre lot for all sorts of activities. Home feels much larger than it is due to a great layout and lots of windows bringing in natural light, come see for yourself. Space right where you need it. Huge main bedroom to fit your king size bed. All one floor for easy in-outs.

    Zillow last checked:

    Listing updated:

    Listing Provided by:

    Heather Waters 818-303-6847,

    Benchmark Realty, LLC

    Bought with:

    Abbi Slagle, 360806

    William Wilson Homes

    Source: RealTracs MLS as distributed by MLS GRID,MLS#: 2667609MLS Logo

    Facts & features

    Interior

    Bedrooms & bathrooms
    • Bedrooms: 3
    • Bathrooms: 2
    • Full bathrooms: 2
    • Main level bedrooms: 3
    Dining room
    • Area: 120 Square Feet
    • Dimensions: 10x12
    Kitchen
    • Area: 110 Square Feet
    • Dimensions: 11x10
    Living room
    • Area: 208 Square Feet
    • Dimensions: 16x13
    Heating
    • Central, Heat Pump
    Cooling
    • Central Air
    Appliances
    • Included: Dishwasher, Microwave, Refrigerator, Electric Oven, Electric Range
    Features
    • Ceiling Fan(s), High Speed Internet
    • Flooring: Vinyl
    • Basement: Crawl Space
    • Has fireplace: No
    Interior area
    • Total structure area: 1,200
    • Total interior livable area: 1,200 sqft
    • Finished area above ground: 1,200

    Property

    Features
    • Levels: One
    • Stories: 1
    • Patio & porch: Porch, Covered, Deck
    Lot
    • Size: 1 Acres
    • Features: Level
    Details
    • Special conditions: Standard

    Construction

    Type & style
    • Home type: SingleFamily
    • Architectural style: Ranch
    • Property subtype: Single Family Residence, Residential
    Materials
    • Vinyl Siding
    • Roof: Asphalt
    Condition
    • New construction: Yes
    • Year built: 2024

    Utilities & green energy

    • Sewer: Septic Tank
    • Water: Public
    • Utilities for property: Water Available

    Community & neighborhood

    Location
    • Region: Westmoreland
    • Subdivision: None

    Price history

    DateEventPrice
    1/17/2025Sold$289,900$242/sqft
    Source: RealTracs MLS as distributed by MLS GRID #2667609 Report a problem
    12/16/2024Contingent$289,900$242/sqft
    Source: RealTracs MLS as distributed by MLS GRID #2667609 Report a problem
    11/9/2024Price change$289,900-1.7%$242/sqft
    Source: RealTracs MLS as distributed by MLS GRID #2667609 Report a problem
    10/7/2024Listed for sale$294,900$246/sqft
    Source: RealTracs MLS as distributed by MLS GRID #2667609 Report a problem
    9/22/2024Listing removed$294,900$246/sqft
    Source: RealTracs MLS as distributed by MLS GRID #2667609 Report a problem
    9/17/2024Price change$294,900-1.7%$246/sqft
    Source: RealTracs MLS as distributed by MLS GRID #2667609 Report a problem
    6/15/2024Listed for sale$299,900$250/sqft
    Source: RealTracs MLS as distributed by MLS GRID #2667609 Report a problem

    Public tax history

    Tax history is unavailable.

    Neighborhood: 37186

    Nearby schools

    GreatSchools rating
    Schools provided by the listing agent
    • Elementary: Westside Elementary
    • Middle: Macon County Junior High School
    • High: Macon County High School

    Source: RealTracs MLS as distributed by MLS GRID. This data may not be complete. We recommend contacting the local school district to confirm school assignments for this home.

    Get pre-qualified for a loan
    At Zillow Home Loans, we can pre-qualify you in as little as 5 minutes with no impact to your credit score.

    An equal housing lender. NMLS #10287.