Skip main navigation
Closed
  • $385,000

    8283 Hoskins Hollow Rd, Westmoreland, TN 37186

    3beds
    1,658sqft
    Single Family Residence, Residential
    Built in 2025
    1.5 Acres Lot
    $391,600 Zestimate®
    $232/sqft
    $1,922 Estimated rent

    Home value

    $391,600

    Estimated sales range

    Not available

    $1,922/mo

    Zestimate® history
    Loading
    Loading...

    Owner options

    List your home for rent

    $1,922/mo

    Rent Zestimate®

    Find your next renter with Zillow Rental Manager. Plus, with online applications, you can quickly screen prospective tenants – for free.

    Learn more

    $1,922/mo

    Rent Zestimate®

    Refinance and save

    $2,211/mo

    Est. payment

    Refinancing to a lower rate could help reduce your monthly payments and save thousands over the life of the loan.

    See today's rates

    $2,211/mo

    Est. payment

    Explore your selling options

    Work with a Zillow partner agent

    Leverage their expertise and Zillow's premium Showcase listings to get your home seen by more buyers.

    Get started

    List with your own agent

    Get your home in front of millions of buyers by listing it on Zillow.

    Learn how to do it

    Sell it yourself

    Take full control of how buyers see your home on Zillow by listing For Sale by Owner (FSBO).

    List your home

    What's special

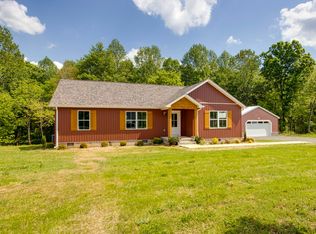
    **Stunning New Construction Home on 1.5 Acre Premium Lot**. Welcome to your dream home! This brand-new construction is nestled on a sprawling 1.5-acre premium lot. With impeccable craftsmanship and thoughtful design, this home combines modern luxury with everyday functionality. **Key Features:** - **Detached 3-Car Garage**: Ample space for vehicles, storage, or a workshop. - **Lifeproof Flooring**: Durable and stylish, this flooring is perfect for busy households, offering both beauty and practicality. - **Designer Bathroom Vanities**: Elegant vanities create a spa-like atmosphere in the bathrooms, with high-end finishes and attention to detail. - **Tile Shower**: Enjoy a luxurious experience in the spacious, beautifully designed tile shower. - **Large Mudroom**: Stay organized with a generous mudroom, ideal for coats, shoes, and all the necessities that come with daily life. - **Quartz Countertops**: Sleek, durable, and low-maintenance, the kitchen and bathroom countertops add a touch of sophistication. *Extra large primary bedroom *Rocking chair front porch With a spacious open floor plan, abundant natural light, and modern finishes throughout, this home is perfect for both entertaining and everyday living. Don't miss the opportunity to make this gorgeous property your own! Schedule your private tour today and experience the quality and elegance for yourself. GPS is incorrect, follow directions from Rocky Mound.

    Zillow last checked:

    Listing updated:

    Listing Provided by:

    Heather Waters 818-303-6847,

    Benchmark Realty, LLC

    Bought with:

    Katie Miller, 380122

    THE REAL ESTATE COLLECTIVE

    Source: RealTracs MLS as distributed by MLS GRID,MLS#: 2801071MLS Logo

    Facts & features

    Interior

    Bedrooms & bathrooms
    • Bedrooms: 3
    • Bathrooms: 2
    • Full bathrooms: 2
    • Main level bedrooms: 3
    Primary bathroom
    • Features: Double Vanity
    • Level: Double Vanity
    Dining room
    • Area: 150 Square Feet
    • Dimensions: 10x15
    Kitchen
    • Area: 165 Square Feet
    • Dimensions: 11x15
    Heating
    • Central, Heat Pump
    Cooling
    • Central Air, Electric
    Appliances
    • Included: Electric Oven, Electric Range, Dishwasher, Microwave, Refrigerator, Stainless Steel Appliance(s)
    • Laundry: Electric Dryer Hookup, Washer Hookup
    Features
    • Ceiling Fan(s), Open Floorplan, Walk-In Closet(s), High Speed Internet
    • Flooring: Vinyl
    • Basement: None,Crawl Space
    Interior area
    • Total structure area: 1,658
    • Total interior livable area: 1,658 sqft
    • Finished area above ground: 1,658

    Property

    Parking
    • Total spaces: 3
    • Parking features: Detached
    • Garage spaces: 3
    Features
    • Levels: One
    • Stories: 1
    • Patio & porch: Porch, Covered, Deck
    Lot
    • Size: 1.50 Acres
    • Features: Wooded
    • Topography: Wooded
    Details
    • Parcel number: 01603415000
    • Special conditions: Standard

    Construction

    Type & style
    • Home type: SingleFamily
    • Architectural style: Ranch
    • Property subtype: Single Family Residence, Residential
    Materials
    • Vinyl Siding
    • Roof: Asphalt
    Condition
    • New construction: Yes
    • Year built: 2025

    Utilities & green energy

    • Sewer: Private Sewer
    • Water: Public
    • Utilities for property: Electricity Available, Water Available
    Green energy
    • Energy efficient items: Water Heater, Windows, Thermostat

    Community & neighborhood

    Security
    • Security features: Smoke Detector(s)
    Location
    • Region: Westmoreland
    • Subdivision: None

    Other

    Other facts
    • Available date: 04/06/2025

    Price history

    DateEventPrice
    9/24/2025Sold$385,000-3.5%$232/sqft
    Source: RealTracs MLS as distributed by MLS GRID #2801071 Report a problem
    8/26/2025Contingent$398,900$241/sqft
    Source: RealTracs MLS as distributed by MLS GRID #2801071 Report a problem
    6/19/2025Listed for sale$398,900-2.4%$241/sqft
    Source: RealTracs MLS as distributed by MLS GRID #2801071 Report a problem
    6/13/2025Contingent$408,900$247/sqft
    Source: RealTracs MLS as distributed by MLS GRID #2801071 Report a problem
    5/1/2025Price change$408,9000%$247/sqft
    Source: RealTracs MLS as distributed by MLS GRID #2801071 Report a problem
    3/7/2025Listed for sale$409,000$247/sqft
    Source: RealTracs MLS as distributed by MLS GRID #2801071 Report a problem

    Public tax history

    YearProperty taxesTax assessment
    2025$830 +332.8%$51,175 +332.8%
    2024$192 +14.9%$11,825
    2023$167 $11,825

    Find assessor info on the county website

    Neighborhood: 37186

    Nearby schools

    GreatSchools rating
    Schools provided by the listing agent
    • Elementary: Lafayette Elementary School
    • Middle: Macon County Junior High School
    • High: Macon County High School

    Source: RealTracs MLS as distributed by MLS GRID. This data may not be complete. We recommend contacting the local school district to confirm school assignments for this home.

    Get pre-qualified for a loan
    At Zillow Home Loans, we can pre-qualify you in as little as 5 minutes with no impact to your credit score.

    An equal housing lender. NMLS #10287.