Prime 1.44 Acre Lakefront Estate | Buckingham Peninsula A rare opportunity to own one of the most iconic waterfront properties on Buckingham Peninsula. Positioned at the coveted tip of the peninsula, this expansive 6,400 sqft estate commands over 330 feet of premier lakefront with unobstructed views of The Narrows offering unmatched prestige, privacy, and panoramic scenery. Set on 1.44 acres, the property features a private boat launch, generous lawn space, and a setting designed for true indoor-outdoor lake living. The custom-built home offers an impressive footprint and architectural presence, ready to be reimagined and restored to its original grandeur. A standout advantage this property is not part of the Buckingham HOA, allowing for short-term rental use and income-generating potential rare find for lakefront estates in this area. Whether you're envisioning a luxury retreat, a high-performing Airbnb, or a generational compound, the flexibility here is a true game changer. This is more than a home it's a legacy estate with limitless upside in one of the lake's most desirable locations. Opportunities like this location, scale, frontage, and STR potential rarely come available.
For sale
Listed by: Grounded Real Estate • Antonio Cardenas • Contact: 916-541-4051
$1,899,000
8266 Peninsula Dr, Kelseyville, CA 95451
5beds
6,400sqft
Single Family Residence
Built in 1982
1.44 Acres Lot
$1,719,200 Zestimate®
$297/sqft
$-- HOA
What's special
- 130 days |
- 1,082 |
- 43 |
Zillow last checked:
Listing updated:
Listed by:
Antonio Cardenas DRE #02017793 916-541-4051,
Grounded Real Estate
Source: CRMLS,MLS#: LC26083311 Originating MLS: California Regional MLS
Originating MLS: California Regional MLSFacts & features
Interior
Bedrooms & bathrooms
- Bedrooms: 5
- Bathrooms: 4
- Full bathrooms: 4
- Main level bathrooms: 2
- Main level bedrooms: 1
Rooms
- Room types: Bathroom, Bonus Room, Den, Entry/Foyer, Family Room, Foyer, Kitchen, Laundry, Living Room, Primary Bathroom, Primary Bedroom, Office, Other, Wine Cellar, Dining Room
Bathroom
- Features: Bathtub, Closet, Dual Sinks, Hollywood Bath, Soaking Tub, Separate Shower, Tile Counters, Tub Shower
Bathroom
- Features: Jack and Jill Bath
Kitchen
- Features: Tile Counters, Utility Sink
Other
- Features: Walk-In Closet(s)
Heating
- Central, Fireplace(s), Heat Pump
Cooling
- Central Air, Heat Pump
Appliances
- Included: Dishwasher, Electric Oven, Electric Range, Disposal, Microwave, Refrigerator
- Laundry: Laundry Chute, Washer Hookup, Electric Dryer Hookup, Inside, Laundry Room
Features
- Wet Bar, Balcony, Breakfast Area, Cathedral Ceiling(s), Separate/Formal Dining Room, High Ceilings, Tile Counters, Bar, Entrance Foyer, Jack and Jill Bath, Primary Suite, Wine Cellar, Walk-In Closet(s)
- Doors: Double Door Entry
- Windows: Bay Window(s), Double Pane Windows, Drapes, Wood Frames
- Has fireplace: Yes
- Fireplace features: Family Room, Living Room, Primary Bedroom, Wood Burning
- Common walls with other units/homes: No Common Walls
Interior area
- Total interior livable area: 6,400 sqft
Property
Parking
- Total spaces: 3
- Parking features: Concrete, Door-Multi, Garage Faces Front, Garage, Paved, Workshop in Garage
- Attached garage spaces: 3
Features
- Levels: Two
- Stories: 2
- Entry location: front of house
- Patio & porch: Concrete, Deck, Patio, Wood
- Pool features: None
- Spa features: None
- Has view: Yes
- View description: Lake, Mountain(s)
- Has water view: Yes
- Water view: Lake
- Waterfront features: Beach Access, Beach Front, Lake, Lake Front
Lot
- Size: 1.44 Acres
- Features: 0-1 Unit/Acre, Back Yard, Front Yard, Lawn, Lot Over 40000 Sqft, Paved, Street Level
Details
- Parcel number: 044320120000
- Special conditions: Standard
Construction
Type & style
- Home type: SingleFamily
- Architectural style: Contemporary,Mediterranean,Modern
- Property subtype: Single Family Residence
Materials
- Stucco, Wood Siding
- Foundation: Raised
- Roof: Tile
Condition
- Repairs Cosmetic
- New construction: No
- Year built: 1982
Utilities & green energy
- Electric: Electricity - On Property
- Sewer: Septic Type Unknown
- Water: Public
- Utilities for property: Electricity Available, Electricity Connected, Propane, Water Available, Water Connected
Community & HOA
Community
- Features: Fishing, Golf, Lake, Water Sports
- Security: Smoke Detector(s)
Location
- Region: Kelseyville
Financial & listing details
- Price per square foot: $297/sqft
- Tax assessed value: $1,432,058
- Date on market: 4/17/2026
- Cumulative days on market: 131 days
- Listing terms: Cash,Conventional,1031 Exchange,Submit
- Road surface type: Paved
Estimated market value
$1,719,200
$1.63M - $1.81M
$4,504/mo
Price history
| Date | Event | Price |
|---|---|---|
| 4/16/2026 | Listed for sale | $1,899,000+31%$297/sqft |
Source: MetroList Services of CA #326032239 Report a problem | ||
| 12/4/2020 | Listing removed | $1,450,000$227/sqft |
Source: RE/MAX Gold #LC20064480 Report a problem | ||
| 4/1/2020 | Listed for sale | $1,450,000$227/sqft |
Source: RE/MAX Gold Lake County #LC20064480 Report a problem | ||
| 12/30/2019 | Listing removed | $1,450,000$227/sqft |
Source: RE/MAX Gold #21915856 Report a problem | ||
| 7/1/2019 | Price change | $1,450,000-19.4%$227/sqft |
Source: RE/MAX Gold Lake County #21915856 Report a problem | ||
| 3/1/2019 | Listed for sale | $1,800,000-11.1%$281/sqft |
Source: RE/MAX Gold #LC19031728 Report a problem | ||
| 11/16/2018 | Listing removed | $2,025,000$316/sqft |
Source: RE/MAX Gold Lake County #LC18060509 Report a problem | ||
| 4/9/2018 | Listed for sale | $2,025,000+1.5%$316/sqft |
Source: RE/MAX Gold Lake County #LC18060509 Report a problem | ||
| 2/5/2018 | Listing removed | $1,995,000$312/sqft |
Source: RE/MAX Gold #21717392 Report a problem | ||
| 5/5/2017 | Listed for sale | $1,995,000$312/sqft |
Source: Remax Lake County Realty #LC17051488 Report a problem | ||
Public tax history
| Year | Property taxes | Tax assessment |
|---|---|---|
| 2026 | -- | $1,432,058 +2% |
| 2025 | $15,080 +1.7% | $1,403,979 +2% |
| 2024 | $14,821 +1.1% | $1,376,451 +2% |
| 2023 | $14,661 +2.8% | $1,349,463 +2% |
| 2022 | $14,267 +1% | $1,323,004 +2% |
| 2021 | $14,131 +1.7% | $1,297,064 +1% |
| 2020 | $13,893 +0.1% | $1,283,765 +2% |
| 2019 | $13,883 +2.9% | $1,258,594 +2% |
| 2018 | $13,489 +1.4% | $1,233,917 +2% |
| 2017 | $13,301 +2% | $1,209,724 +2% |
| 2016 | $13,037 +6.9% | $1,186,005 +1.5% |
| 2015 | $12,191 +2% | $1,168,191 +2% |
| 2014 | $11,956 +0.3% | $1,145,309 +0.5% |
| 2013 | $11,918 +2.1% | $1,140,134 +2% |
| 2012 | $11,673 -0.1% | $1,117,780 +2% |
| 2011 | $11,686 +0.6% | $1,095,864 +0.8% |
| 2010 | $11,612 +2.4% | $1,087,674 +1.8% |
| 2008 | $11,340 +3.1% | $1,068,880 +2% |
| 2007 | $11,004 +5.4% | $1,047,922 +2% |
| 2006 | $10,440 +1.4% | $1,027,375 +2% |
| 2005 | $10,293 +1.7% | $1,007,231 +2% |
| 2004 | $10,123 -0.9% | $987,483 +1.9% |
| 2003 | $10,214 +2% | $969,386 +2% |
| 2002 | $10,018 +6.6% | $950,379 +2% |
| 2001 | $9,394 +2.1% | $931,745 +2% |
| 2000 | $9,205 | $913,476 |
Find assessor info on the county website
Monthly payment
Est. payment
Payment breakdown
Explore the cost of this home by adjusting the details. Changes won't be saved.Climate risks
Neighborhood: 95451
Nearby schools
GreatSchools rating
- 5/10Riviera Elementary SchoolGrades: K-5Distance: 5.7 mi
- 3/10Mountain Vista Middle SchoolGrades: 6-8Distance: 5.2 mi
- 4/10Kelseyville High SchoolGrades: 9-12Distance: 5.6 mi
- $599,0002 bd3 ba1.2k sqft8270 Peninsula Dr, Kelseyville, CA 95451Off Market
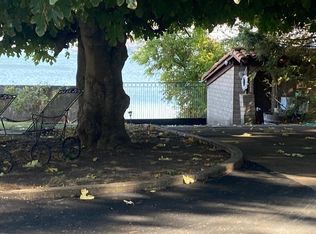
- $2,481,1815 bd4 ba2.4k sqft8268 Peninsula Dr, Kelseyville, CA 95451Off Market
- $1,731,3005 bd4 ba2.4k sqft8268 Peninsula Dr, Kelseyville, CA 95451Off Market
- $2,481,1815 bd4 ba2.4k sqft8268 Peninsula Dr, Kelseyville, CA 95451Off Market
- $820,0001 bd1 ba1.2k sqft8274 Peninsula Dr, Kelseyville, CA 95451Off Market
- $820,0001 bd1 ba1.2k sqft8274 Peninsula Dr, Kelseyville, CA 95451Off Market
- $656,2001 bd1 ba1.2k sqft8274 Peninsula Dr, Kelseyville, CA 95451Off Market
- $1,496,3007 bd7 ba4.3k sqft8278 Peninsula Dr, Kelseyville, CA 95451Off Market
A local agent can set up tours, give advice and negotiate with sellers.
A local lender can help you make sure your offer is ready when you are.
Similar homes
- $1,550,0005 bd4 ba3.5k sqft8914 Soda Bay Road, Kelseyville, CA 95451For Sale
 MLS ID #326064570, Iris Angeleri, Pivniska Real Estate Group. BAREIS
 - $1,750,0003 bd2 ba3.5k sqft6675 Kelsey Creek Dr, Kelseyville, CA 95451For Sale
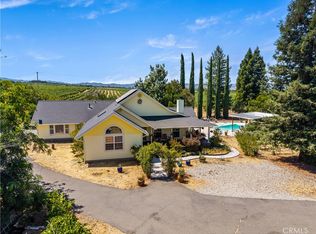 MLS ID #LC26076932, Mara Eichelmann, Sotheby's International Realty. CRMLS
 - $2,299,0007 bd6 ba5.8k sqft7555 Highway 29, Kelseyville, CA 95451For Sale
 MLS ID #326068920, Cassie J Pivniska, Pivniska Real Estate Group. BAREIS
 - $1,850,0006 bd6 ba4.8k sqft3345 Ackley Road, Lakeport, CA 95453For Sale
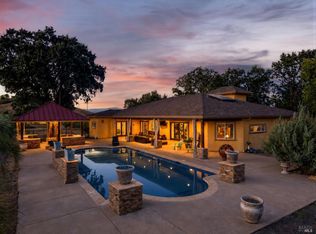 MLS ID #326069993, Iris Angeleri, Pivniska Real Estate Group. BAREIS
 - $997,0005 bd4 ba3.3k sqft5568 Teton Way, Kelseyville, CA 95451For SaleMLS ID #326033849, Trista Fossa, W Real Estate. BAREIS
- $1,350,0004 bd4 ba3.8k sqft7875 Adobe Creek Rd, Kelseyville, CA 95451For SaleMLS ID #LC26025179, Mara Eichelmann, Sotheby's International Realty. CRMLS
- $1,450,0003 bd3 ba3.2k sqft4550 Soda Bay Road, Kelseyville, CA 95451For SaleMLS ID #326068676, Mara Eichelmann, Sotheby's International Realty. BAREIS
- $1,500,0005 bd6 ba6.7k sqft2511 state highway 53, Clearlake, CA 95422For SaleMLS ID #326056915, Jennifer M Perez, Pivniska Real Estate Group. BAREIS
- $1,495,0004 bd3 ba3.4k sqft9820 Kelsey Creek Drive, Kelseyville, CA 95451For SaleMLS ID #325075384, Shelley R Furr, Berkshire Hathaway. BAREIS
- $1,295,0007 bd4 ba5.6k sqft340 Fritch Rd, Lakeport, CA 95453For SaleMLS ID #LC25228713, Tori Minton, Pivniska Real Estate Group. CRMLS
- $1,250,0005 bd3 ba5k sqft1950 Highway 20 Highway, Upper Lake, CA 95485For SaleMLS ID #325050611, Kevin P McDonald, Sotheby's International Realty. BAREIS
Local buyer's agents are ready to help
