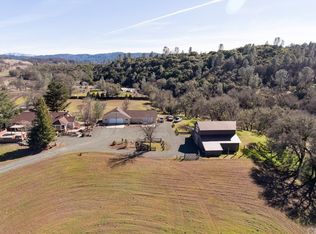
For the first time in more than 100 years, this extraordinary vineyard and oak legacy ranch is available. This remarkable 86-acre property features a 4-bedroom, 2-bath residence with an open floor plan and panoramic views. The spacious living room offers a rustic fireplace, coffered ceilings, recessed lighting, and skylights. A detached 3-car garage with a separate bathroom provides ample space for vehicles and outdoor equipment. A second self-contained residence provides additional accommodations for friends and family. Nestled in a peaceful valley, the ranch enjoys scenic views from the homesite and surrounding hilltops, creating an atmosphere of privacy, tranquility, and timeless California beauty.
For the avid outdoorsman or woman, this property is truly exceptional. Approximately 33 acres of native oak woodlands provide outstanding wildlife habitat. A year-round pond attracts deer, wild turkey, pig, quail, and dove, making this a private destination for hunting and wildlife observation. Equestrian trails wind through the rolling oak-studded landscape, inviting horseback riding, hiking, and year-round exploration.
West of the residence are 1,600 acres of County Flood Control property offering year-round recreation, including an adjacent 25-acre lake with bass, crappie, duck hunting, county trap, rifle & pistol ranges, and hiking. Highland Springs Reservoir and Park, with swimming, picnicking, and BBQs, is about a mile farther west. World-renowned Clear Lake, famous for trophy bass fishing, is minutes away.
Located within the respected Kelsey Bench AVA in the Northern Mayacamas range, the working ranch includes a California Certified Sustainable 32-acre producing vineyard planted in Cabernet Sauvignon, Sangiovese, & Montepulciano. The vineyard offers immediate production and sales potential, with additional vineyard blocks prepared for planting, providing room to expand production or introduce new varieties. Whether you are a vineyard grower, winery owner, or investor, this property offers proven performance and future potential.
Properties of this caliber and lineage rarely become available. Combining premier recreational opportunities, productive vineyards, and exceptional natural beauty, this ranch offers an extraordinary lifestyle investment. Whether your vision is a private sporting retreat, expanded vineyard operation, multigenerational family ranch, or peaceful nature escape, this once-in-a-century offering is ready to begin its next chapter.
For sale
Listed by: Sotheby's International Realty • Mara Eichelmann • Contact: 707-485-2922
$1,350,000
7875 Adobe Creek Rd, Kelseyville, CA 95451
4beds
3,816sqft
Mixed Use
Built in 2008
86 Acres Lot
$1,238,300 Zestimate®
$354/sqft
$-- HOA
What's special
Rustic fireplacePanoramic viewsYear-round pondSecond self-contained residenceOpen floor planRecessed lightingCoffered ceilings
- 245 days
- 186
- 16
Zillow last checked:
Listing updated:
Listed by:
Mara Eichelmann DRE #01987875 707-485-2922,
Sotheby's International Realty
Source: CRMLS,MLS#: LC26025179 Originating MLS: California Regional MLS
Originating MLS: California Regional MLSFacts & features
Interior
Bedrooms & bathrooms
- Bedrooms: 4
- Bathrooms: 4
- Full bathrooms: 4
- Main level bathrooms: 3
- Main level bedrooms: 4
Rooms
- Room types: Bedroom, Kitchen, Laundry, Library, Living Room, Primary Bedroom, Other, Dining Room
Primary bedroom
- Features: Primary Suite
Primary bedroom
- Features: Main Level Primary
Bedroom
- Features: Bedroom on Main Level
Bathroom
- Features: Dual Sinks, Jetted Tub, Walk-In Shower
Other
- Features: Walk-In Closet(s)
Heating
- Central
Cooling
- Central Air
Appliances
- Included: Gas Range, Refrigerator
- Laundry: Inside, Laundry Room
Features
- Ceiling Fan(s), Separate/Formal Dining Room, Bedroom on Main Level, Main Level Primary, Primary Suite, Walk-In Closet(s)
- Flooring: Laminate
- Has fireplace: Yes
- Fireplace features: Living Room
- Common walls with other units/homes: No Common Walls
Interior area
- Total interior livable area: 3,816 sqft
Property
Parking
- Total spaces: 4
- Parking features: Direct Access, Driveway, Garage Faces Front, Garage, RV Potential, Community Structure, Side By Side, Workshop in Garage
- Garage spaces: 3
- Carport spaces: 1
- Covered spaces: 4
Accessibility
- Accessibility features: Safe Emergency Egress from Home, No Stairs
Features
- Levels: One
- Stories: 1
- Entry location: Street
- Patio & porch: Rear Porch, Front Porch
- Exterior features: Awning(s), Rain Gutters
- Pool features: None
- Spa features: None
- Fencing: Wire
- Has view: Yes
- View description: Reservoir, Vineyard
- Has water view: Yes
- Water view: Reservoir
- Waterfront features: Pond, Reservoir in Community
Lot
- Size: 86 Acres
- Features: 36-40 Units/Acre, Sprinklers Timer, Value In Land
Details
- Additional structures: Guest House Detached, Two On A Lot
- Additional parcels included: 007022140000
- Parcel number: 007022200000
- Zoning: A
- Special conditions: Trust
- Horse amenities: Riding Trail
Construction
Type & style
- Home type: SingleFamily
- Property subtype: Mixed Use
Materials
- Wood Siding
- Roof: Composition
Condition
- New construction: No
- Year built: 2008
Utilities & green energy
- Sewer: Septic Tank
- Water: Agricultural Well, Public, Well
Community & HOA
Community
- Features: Dog Park, Foothills, Fishing, Hiking, Horse Trails, Lake, Park, Rural, Water Sports
- Security: Carbon Monoxide Detector(s)
Location
- Region: Kelseyville
Financial & listing details
- Price per square foot: $354/sqft
- Date on market: 2/3/2026
- Cumulative days on market: 246 days
- Listing terms: Cash,Conventional,Submit
- Road surface type: Paved
Estimated market value
$1,238,300
$1.18M - $1.30M
$3,883/mo
Price history
| Date | Event | Price |
|---|---|---|
| 8/11/2026 | Listed for sale | $1,350,000-3.6%$354/sqft |
Source:  CRMLS #LC26025179 Report a problem CRMLS #LC26025179 Report a problem | ||
| 2/3/2026 | Listed for sale | $1,400,000-6.7%$367/sqft |
Source: CRMLS #LC26025179 Report a problem | ||
| 1/1/2025 | Listing removed | $1,500,000$393/sqft |
Source:  BAREIS #324045374 Report a problem BAREIS #324045374 Report a problem | ||
| 6/28/2024 | Listed for sale | $1,500,000$393/sqft |
Source: BAREIS #324045374 Report a problem | ||
Public tax history
Tax history is unavailable.
Monthly payment
Est. payment
Payment breakdown
Explore the cost of this home by adjusting the details. Changes won't be saved.Climate risks
Neighborhood: 95451
- $305,0003 bd1 ba1.6k sqft7610 Adobe Creek Rd, Kelseyville, CA 95451Off Market
- $51,397-- bd-- ba-- sqft7610 Adobe Creek Rd, Kelseyville, CA 95451Off Market
- $249,383-- bd-- ba-- sqft7921 Adobe Creek Rd, Kelseyville, CA 95451Off Market
- $795,7003 bd3 ba2.6k sqft8001 Adobe Creek Rd, Kelseyville, CA 95451Off Market
Similar homes
- $1,550,0005 bd4 ba3.5k sqft8914 Soda Bay Road, Kelseyville, CA 95451For Sale
 MLS ID #326064570, Iris Angeleri, Pivniska Real Estate Group. BAREIS
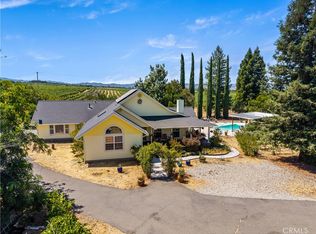
 - $1,750,0003 bd2 ba3.5k sqft6675 Kelsey Creek Dr, Kelseyville, CA 95451For Sale
 MLS ID #LC26076932, Mara Eichelmann, Sotheby's International Realty. CRMLS
 - $1,295,0007 bd4 ba5.6k sqft340 Fritch Rd, Lakeport, CA 95453For Sale
 MLS ID #LC25228713, Tori Minton, Pivniska Real Estate Group. CRMLS
 - $1,379,0003 bd2 ba1.9k sqft1770 Westlake Dr, Kelseyville, CA 95451For Sale By Owner

