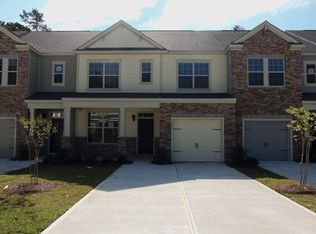
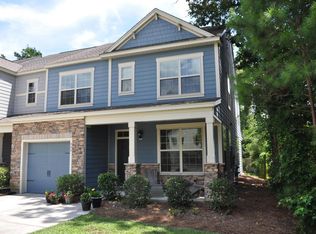
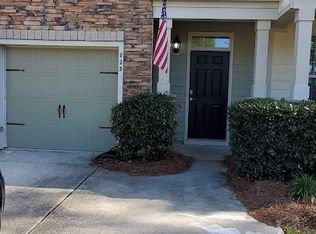
Schedule your tout today! Beautiful townhouse on a cul-de-sac in the sought-after Hunt Club subdivision, conveniently located near Bee's Ferry and Hwy 17. This spacious 3 bed / 2.5 bath home features wood flooring throughout, an open floor plan with living room, dining room, and an upgraded kitchen with granite countertops, stainless steel appliances, and a gas cooktop. Upstairs you'll find a massive master suite with vaulted ceiling, walk-in closet, and en suite with dual sinks, garden tub, and separate shower. Brand new carpets are being installed upstairs, two comfortable guest rooms, and an additional full bathroom complete the upper level. Additional highlights include a tankless water heater, washer and dryer included, a fenced-in backyard, and a 1-car garage. Schedule your tour today!
Townhouse for rent
$2,600/mo
Fees may apply
827 Bibury Ct, Charleston, SC 29414
3beds
1,486sqft
Price may not include required fees and charges. Learn more|
Townhouse
Available now
Air conditioner, ceiling fan
In unit laundry
What's special
Townhouse on a cul-de-sacTankless water heaterStainless steel appliancesTwo comfortable guest roomsGas cooktopWasher and dryer includedFenced-in backyard
- 7 days |
- -- |
- -- |
Zillow last checked:
Listing updated:
Travel times

Let’s turn your rent into credit progress
Build credit history with every on-time payment and get credit for the payment you’re already making.
Facts & features
Interior
Bedrooms & bathrooms
- Bedrooms: 3
- Bathrooms: 2
- Full bathrooms: 2
Cooling
- Air Conditioner, Ceiling Fan
Appliances
- Included: Dishwasher, Dryer, Microwave, Range, Refrigerator, WD Hookup, Washer
- Laundry: In Unit
Features
- Ceiling Fan(s), Double Vanity, Large Closets, WD Hookup, Walk In Closet
Interior area
- Total interior livable area: 1,486 sqft
Property
Parking
- Details: Contact manager
Features
- Patio & porch: Patio
- Exterior features: Smoke Free, Walk In Closet
Details
- Parcel number: 2861300292
Construction
Type & style
- Home type: Townhouse
- Property subtype: Townhouse
Community & HOA
Community
- Features: Smoke Free
Location
- Region: Charleston
Financial & listing details
- Lease term: 12-month
Price history
| Date | Event | Price |
|---|---|---|
| 7/7/2026 | Listed for rent | $2,600+48.6%$2/sqft |
Source: Zillow Rentals Report a problem | ||
| 7/2/2020 | Listing removed | $1,750$1/sqft |
Source: Oak Trust Properties Report a problem | ||
| 5/21/2020 | Listed for rent | $1,750$1/sqft |
Source: Oak Trust Properties Report a problem | ||
| 11/28/2017 | Sold | $210,000-3%$141/sqft |
Source: | ||
| 10/13/2017 | Pending sale | $216,500$146/sqft |
Source: The Boulevard Company, LLC #17022617 Report a problem | ||
| 9/5/2017 | Price change | $216,500-1.5%$146/sqft |
Source: The Boulevard Company, LLC #17022617 Report a problem | ||
| 8/29/2017 | Price change | $219,750-0.1%$148/sqft |
Source: The Boulevard Company, LLC #17022617 Report a problem | ||
| 8/23/2017 | Price change | $220,000+0.5%$148/sqft |
Source: The Boulevard Company, LLC #17022617 Report a problem | ||
| 8/12/2017 | Listed for sale | $219,000+46%$147/sqft |
Source: The Boulevard Company, LLC #17022617 Report a problem | ||
| 11/28/2012 | Sold | $150,000-6.2%$101/sqft |
Source: Agent Provided Report a problem | ||
| 7/6/2012 | Sold | $159,900$108/sqft |
Source: | ||
Neighborhood: 29414
Nearby schools
GreatSchools rating
- 8/10Drayton Hall Elementary SchoolGrades: PK-5Distance: 4 mi
- 4/10C. E. Williams Middle School For Creative & ScientGrades: 6-8Distance: 2.5 mi
- 7/10West Ashley High SchoolGrades: 9-12Distance: 2.7 mi