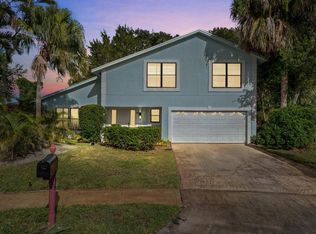
This 3 bedroom 2 bath home has many benefits to offer, featuring a brand-new roof installed in 2026! The updated kitchen with granite counters & stainless steel appliances opens up to the dining and living areas. The bonus Florida room opens up the living area for a spacious feel and can be converted to a separate unit with its own driveway and entrance. Lovely screened-in covered patio overlooking a hardscape fenced-in back yard. Located on a larger corner lot with no HOA, this home also boasts a newer AC & Impact Hurricane windows throughout. Extra large extended driveway leaving room to enclose the carport into a possible garage. Close to shopping, dining, entertainment, and PBI airport. Schedule your private showing before it's gone!
Accepting backups
$450,000
827 Caroline Avenue, West Palm Beach, FL 33413
3beds
1,500sqft
:
Get pre-qualified$3,014/mo
Single Family Residence
Built in 1961
7,363 Square Feet Lot
$449,000 Zestimate®
$300/sqft
$-- HOA
What's special
Extra large extended drivewayLarger corner lotImpact hurricane windows throughoutLovely screened-in covered patioNewer ac
- 23 days |
- 321 |
- 22 |
Likely to sell faster than
Zillow last checked:
Listing updated:
Listed by:
David Russotti 561-202-4480,
Russotti Group
Source: BeachesMLS,MLS#: B26052692 Originating MLS: BeachesMLS
Originating MLS: BeachesMLSFacts & features
Interior
Bedrooms & bathrooms
- Bedrooms: 3
- Bathrooms: 2
- Full bathrooms: 2
- Main level bathrooms: 2
- Main level bedrooms: 3
Primary bedroom
- Description: Master bedroom
- Level: First
- Area: 182
- Dimensions: 14 X 13
Bedroom 2
- Description: Bedroom 2
- Level: First
- Area: 100
- Dimensions: 10 X 10
Bedroom 3
- Description: Bedroom 3
- Level: First
- Area: 99
- Dimensions: 11 X 9
Dining room
- Description: Dining area
- Level: First
- Area: 90
- Dimensions: 10 X 9
Florida room
- Description: Florida room
- Level: First
- Area: 240
- Dimensions: 20 X 12
Kitchen
- Description: Kitchen
- Level: First
- Area: 81
- Dimensions: 9 X 9
Living room
- Description: Living room
- Level: First
- Area: 252
- Dimensions: 18 X 14
Heating
- Central
Cooling
- Central Air
Appliances
- Included: Dryer, Dishwasher, Electric Range, Microwave, Refrigerator, Washer
- Laundry: Inside
Features
- None, Stacked Bedrooms
- Flooring: Carpet, Ceramic Tile, Linoleum
Interior area
- Total structure area: 1,804
- Total interior livable area: 1,500 sqft
Video & virtual tour
Property
Parking
- Total spaces: 10
- Parking features: Attached Carport, Asphalt, Carport
- Carport spaces: 1
- Details: CarportSpaces:1.00
Accessibility
- Accessibility features: None
Features
- Levels: One
- Stories: 1
- Patio & porch: Porch, Screened
- Exterior features: Outdoor Living Area, Porch, Room For Pool
- Has view: Yes
- View description: Garden
- Waterfront features: None
Lot
- Size: 7,363 Square Feet
- Dimensions: 89.0 ft x 0.0 ft
- Features: < 1/4 Acre
Details
- Parcel number: 00424335090120170
- Zoning: RM
- Special conditions: Standard
Construction
Type & style
- Home type: SingleFamily
- Architectural style: Ranch
- Property subtype: Single Family Residence
Materials
- Block
- Roof: Composition,Shingle
Condition
- Resale
- New construction: No
- Year built: 1961
Utilities & green energy
- Sewer: Septic Tank
- Water: Public
- Utilities for property: Water Available
Community & HOA
Community
- Subdivision: LAKE BELVEDERE ESTATES 3RD ADD
HOA
- Has HOA: No
Location
- Region: West Palm Beach
Financial & listing details
- Price per square foot: $300/sqft
- Tax assessed value: $314,546
- Annual tax amount: $2,590
- Date on market: 7/15/2026
- Cumulative days on market: 24 days
- Listing terms: Cash,Conventional,FHA,VA Loan
Estimated market value
$449,000
$427,000 - $471,000
$3,235/mo
Price history
| Date | Event | Price |
|---|---|---|
| 7/15/2026 | Listed for sale | $450,000$300/sqft |
Source:  BeachesMLS #B26052692 Report a problem BeachesMLS #B26052692 Report a problem | ||
| 10/16/2025 | Listing removed | $450,000$300/sqft |
Source: BeachesMLS #RX-11064524 Report a problem | ||
| 7/11/2025 | Price change | $450,000-4.3%$300/sqft |
Source: BeachesMLS #RX-11064524 Report a problem | ||
| 4/1/2025 | Price change | $470,000-3.1%$313/sqft |
Source: BeachesMLS #RX-11064524 Report a problem | ||
| 2/21/2025 | Listed for sale | $485,000+204.5%$323/sqft |
Source: BeachesMLS #RX-11064524 Report a problem | ||
| 4/19/2016 | Sold | $159,300+42.2%$106/sqft |
Source: Public Record Report a problem | ||
| 10/29/2015 | Sold | $112,000+119.6%$75/sqft |
Source: BeachesMLS #R10159612 Report a problem | ||
| 8/20/2015 | Listed for sale | $51,000-61.5%$34/sqft |
Source: HomeSearch.com Realty Services Inc #RX-10159612 Report a problem | ||
| 6/19/2015 | Sold | $132,300$88/sqft |
Source: Public Record Report a problem | ||
Public tax history
| Year | Property taxes | Tax assessment |
|---|---|---|
| 2025 | $2,590 +3.3% | $166,008 +2.9% |
| 2024 | $2,507 +3.2% | $161,329 +3% |
| 2023 | $2,430 +1.4% | $156,630 +3% |
| 2022 | $2,397 +2.1% | $152,068 +3% |
| 2021 | $2,347 +1.2% | $147,639 +1.4% |
| 2020 | $2,319 +1.4% | $145,601 +2.3% |
| 2019 | $2,287 | $142,327 +1.9% |
| 2018 | $2,287 +6.8% | $139,673 +2.1% |
| 2017 | $2,142 +3.1% | $136,800 +10.3% |
| 2016 | $2,078 -20.5% | $123,973 +48% |
| 2015 | $2,616 +23.4% | $83,788 +10% |
| 2014 | $2,120 +21% | $76,171 +10% |
| 2013 | $1,752 +10% | $69,246 +10% |
| 2012 | $1,592 +32.9% | $62,951 -22.3% |
| 2011 | $1,199 +2.7% | $80,999 +1.5% |
| 2010 | $1,167 +8.9% | $79,802 +2.7% |
| 2009 | $1,071 +10.4% | $77,704 +0.1% |
| 2008 | $970 -11.5% | $77,626 +3% |
| 2007 | $1,096 -7.2% | $75,365 +2.5% |
| 2006 | $1,181 | $73,527 +3% |
| 2005 | -- | $71,385 +5.7% |
| 2004 | $441 +104.3% | $67,533 +1.9% |
| 2003 | $216 -78.2% | $66,274 +2.4% |
| 2002 | $989 +1.1% | $64,721 +1.6% |
| 2001 | $978 +5.3% | $63,702 +3% |
| 2000 | $929 +35.2% | $61,847 -9.4% |
| 1999 | $687 | $68,281 |
Find assessor info on the county website
Monthly payment
Est. payment
Payment breakdown
Explore the cost of this home by adjusting the details. Changes won't be saved.Climate risks
Neighborhood: 33413
Nearby schools
GreatSchools rating
- 7/10Wynnebrook Elementary SchoolGrades: PK-5Distance: 0.5 mi
- 4/10Jeaga Middle SchoolGrades: 6-8Distance: 3.1 mi
- 3/10Royal Palm Beach High SchoolGrades: 9-12Distance: 5.1 mi
Schools provided by the listing agent
- Elementary: Wynnebrook
- Middle: Jeaga
- High: Royal Palm Beach
Source: BeachesMLS. This data may not be complete. We recommend contacting the local school district to confirm school assignments for this home.
- $404,9003 bd1 ba1.1k sqft835 Caroline Ave, West Palm Beach, FL 33413Off Market
- $397,7003 bd1 ba1.3k sqft797 Snead Cir, West Palm Beach, FL 33413Off Market
- $437,8004 bd2 ba1.7k sqft791 Snead Cir, West Palm Beach, FL 33413Off Market

- $442,800-- bd2 ba1.5k sqft843 Caroline Cir, West Palm Beach, FL 33413Off Market
- $509,100-- bd2 ba1.9k sqft803 Caroline Ave, West Palm Beach, FL 33413Off Market
- $379,600-- bd1 ba1.1k sqft847 Caroline Cir, West Palm Beach, FL 33413Off Market
- $448,6005 bd2 ba1.5k sqft5580 Snead Cir, West Palm Beach, FL 33413Off Market
- $389,5003 bd1 ba1.2k sqft828 Caroline Ave, West Palm Beach, FL 33413Off Market
A local agent can set up tours, give advice and negotiate with sellers.
Similar homes
- $500,0003 bd3 ba2k sqft5900 Flatrock Road, West Palm Beach, FL 33413For Sale
 MLS ID #B26033306, Troy Patrick, Remax Homes & Properties. BeachesMLS
 - $430,0003 bd2 ba1.7k sqft1724 Sawgrass Circle, Greenacres, FL 33413For Sale
 MLS ID #B26018432, Lisa R Taylor, EXP Realty LLC. BeachesMLS
 - $525,0004 bd2 ba1.6k sqft5833 Fair Green Road, West Palm Beach, FL 33417For Sale
 MLS ID #B26041910, Albert Pavon, Pavon Realty Group, LLC. BeachesMLS
 - $385,0003 bd2 ba1.4k sqft1387 Longarzo Place, West Palm Beach, FL 33415For Sale
 MLS ID #B26001953, Erin Estelle Ellis, KW Innovations. BeachesMLS
 - $448,0953 bd2 ba1.1k sqft754 Hibiscus Drive, Royal Palm Beach, FL 33411For SaleMLS ID #B26045859, Lisandra Pulido Martin, My Realty Group, LLC.. BeachesMLS
- $480,0004 bd2 ba1.4k sqft336 S CHILLINGWORTH Drive, West Palm Beach, FL 33409For SaleMLS ID #B26056644, Clemenceau Jeanite, Clemcole Realty Investment LLC. BeachesMLS
- $395,0003 bd2 ba1.4k sqft1081 Island Manor Drive, Greenacres, FL 33413For SaleMLS ID #B26032384, Staci Lyn Swietkoski, Option One Realty Inc.. BeachesMLS
- $496,0004 bd2 ba1.4k sqft1108 Sonata Way, Royal Palm Beach, FL 33411For SaleMLS ID #B26040082, Karen Davis, Douglas Elliman Wellington. BeachesMLS
- $425,0003 bd3 ba1.4k sqft5812 Thisledown Court, West Palm Beach, FL 33415For SaleMLS ID #R11158111, William S Harris, Keller Williams Dedicated Prof. BeachesMLS
- $500,0004 bd3 ba2.2k sqft2224 Soundings Court, Greenacres, FL 33413For SaleMLS ID #B26005555, Samantha Frances Melice, Sutter & Nugent LLC. BeachesMLS
- $470,0003 bd2 ba1.4k sqft6134 E Wauconda Way E, Lake Worth, FL 33463For SaleMLS ID #B26055980, Allen S Colp, EXP Realty LLC. BeachesMLS
- $398,5002 bd1 ba784 sqft1010 Churchill Circle S, West Palm Beach, FL 33405For SaleMLS ID #B26015845, Jane Louise Hayes, Coldwell Banker Realty /Delray Beach. BeachesMLS
- $439,0003 bd2 ba1.1k sqft3872 Mackinac Road, Lake Worth Beach, FL 33462For SaleMLS ID #B26046263, Emmana Mervilus-Simolia, Marvelous Realty LLC. BeachesMLS
- $467,5003 bd2 ba1.2k sqft19 MISTY MEADOW Drive, Boynton Beach, FL 33436For SaleMLS ID #B26058132, Michael Anthony Biancardi, Move In Realty LLC. BeachesMLS
- $480,0003 bd2 ba1.3k sqft3632 NOREEN Avenue, Boynton Beach, FL 33436For SaleMLS ID #B26054377, Antoine Souffrant, CENTURY 21 Tenace Realty. BeachesMLS
- $375,0002 bd2 ba1k sqft3906 Kewanee Road, Lake Worth, FL 33462For SaleMLS ID #B26060682, Thomas Perrotta, Horizon Palm Realty Group. BeachesMLS
- $495,0002 bd2 ba1.6k sqft8413 Cozumel Lane, Wellington, FL 33414For SaleMLS ID #B26039473, Laura J Maher PLLC, Berkshire Hathaway Florida Realty. BeachesMLS
- $350,0002 bd2 ba1.8k sqft5337 BELLEVILLE Road, West Palm Beach, FL 33417For SaleMLS ID #B26053502, Lisa R Fletcher, Madison Allied LLC. BeachesMLS
- $405,0004 bd2 ba1.3k sqft831 30th Court, West Palm Beach, FL 33407For SaleMLS ID #R11150518, Arlet Eugene, New Empire Realty, Inc.. BeachesMLS
- $319,9003 bd1 ba816 sqft4626 SCHALL Road, West Palm Beach, FL 33409For SaleMLS ID #B26055138, James Viscome, Guaranteed Home Sales. BeachesMLS
