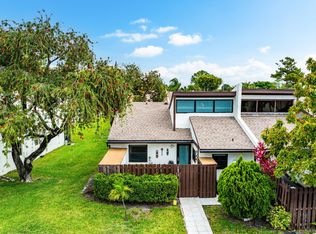
Charming cottage-style home with tons of character and pride of ownership throughout! This clean, move-in ready 3BR/2.5BA offers over 1,400 sq ft of inviting living space. Enjoy a warm custom wood accent wall, an open living/dining area ideal for relaxing or entertaining, and a kitchen equipped with a full Whirlpool stainless steel appliance suite. Upstairs features three bedrooms and two adorable custom bathrooms. Step outside to a generously sized, fully fenced backyard, perfect for pets, play, or outdoor gatherings. Low HOA. A must-see!
Pending
$425,000
5812 Thisledown Court, West Palm Beach, FL 33415
3beds
1,404sqft
Single Family Residence
Built in 1988
3,850 Square Feet Lot
$416,400 Zestimate®
$303/sqft
$165/mo HOA
What's special
Three bedroomsTwo adorable custom bathrooms
- 214 days
- 322
- 20
Zillow last checked:
Listing updated:
Listed by:
William S Harris 561-254-8804,
Keller Williams Dedicated Prof
Source: BeachesMLS,MLS#: R11158111 Originating MLS: BeachesMLS
Originating MLS: BeachesMLSFacts & features
Interior
Bedrooms & bathrooms
- Bedrooms: 3
- Bathrooms: 3
- Full bathrooms: 2
- 1/2 bathrooms: 1
- Main level bathrooms: 1
- Main level bedrooms: 3
Primary bedroom
- Level: Upper
- Area: 204.49
- Dimensions: 14.3 X 14.3
Primary bedroom
- Level: Upper
- Area: 204.49
- Dimensions: 14.3 X 14.3
Primary bedroom
- Level: Upper
- Area: 204.49
- Dimensions: 14.3 X 14.3
Primary bedroom
- Level: Upper
- Area: 204.49
- Dimensions: 14.3 X 14.3
Primary bedroom
- Level: Upper
- Area: 204.49
- Dimensions: 14.3 X 14.3
Primary bedroom
- Level: Upper
- Area: 204.49
- Dimensions: 14.3 X 14.3
Kitchen
- Level: Main
- Area: 92.98
- Dimensions: 8.69 X 10.7
Kitchen
- Level: Main
- Area: 92.98
- Dimensions: 8.69 X 10.7
Kitchen
- Level: Main
- Area: 92.98
- Dimensions: 8.69 X 10.7
Kitchen
- Level: Main
- Area: 92.98
- Dimensions: 8.69 X 10.7
Kitchen
- Level: Main
- Area: 92.98
- Dimensions: 8.69 X 10.7
Kitchen
- Level: Main
- Area: 92.98
- Dimensions: 8.69 X 10.7
Living room
- Level: Main
- Area: 245.42
- Dimensions: 11.1 X 22.11
Living room
- Level: Main
- Area: 245.42
- Dimensions: 11.1 X 22.11
Living room
- Level: Main
- Area: 245.42
- Dimensions: 11.1 X 22.11
Living room
- Level: Main
- Area: 245.42
- Dimensions: 11.1 X 22.11
Living room
- Level: Main
- Area: 245.42
- Dimensions: 11.1 X 22.11
Living room
- Level: Main
- Area: 245.42
- Dimensions: 11.1 X 22.11
Heating
- Central
Cooling
- Central Air
Appliances
- Included: Dryer, Electric Range, Electric Water Heater, Refrigerator, Water Heater, Washer
- Laundry: Inside, Laundry Closet
Features
- Closet Cabinetry, Dining Area, Separate/Formal Dining Room, Dual Sinks, High Ceilings, Living/Dining Room, Separate Shower, Stacked Bedrooms, Upper Level Primary, Walk-In Closet(s)
- Flooring: Laminate, Vinyl
Interior area
- Total structure area: 1,684
- Total interior livable area: 1,404 sqft
Video & virtual tour
Property
Parking
- Total spaces: 1
- Parking features: Covered, Garage, Garage Door Opener
- Garage spaces: 1
Features
- Levels: Two
- Stories: 2
- Patio & porch: Patio, Porch
- Exterior features: Outdoor Living Area
- Pool features: Association
- Fencing: Fenced
- Has view: Yes
- View description: Garden
- Waterfront features: None
Lot
- Size: 3,850 Square Feet
- Features: < 1/4 Acre
Details
- Parcel number: 00424411190090040
- Zoning: RS
Construction
Type & style
- Home type: SingleFamily
- Property subtype: Single Family Residence
Materials
- Frame, Stucco
- Roof: Composition,Shingle
Condition
- Resale
- New construction: No
- Year built: 1988
Utilities & green energy
- Electric: 3 Phase
- Sewer: Public Sewer
- Water: Public
- Utilities for property: Cable Available, Sewer Available, Water Available
Community & HOA
Community
- Features: Home Owners Association, Gated, Street Lights
- Security: Gated with Guard, Gated Community
- Subdivision: VICTORIA WOODS 1
HOA
- Has HOA: Yes
- Amenities included: Basketball Court, Clubhouse, Picnic Area, Pickleball, Pool, Tennis Court(s)
- Services included: Common Areas, Recreation Facilities, Security, Trash
- HOA fee: $165 monthly
Location
- Region: West Palm Beach
Financial & listing details
- Price per square foot: $303/sqft
- Tax assessed value: $325,445
- Annual tax amount: $5,102
- Date on market: 1/27/2026
- Cumulative days on market: 208 days
- Listing terms: Cash,Conventional,FHA
- Road surface type: Paved
Estimated market value
$416,400
$396,000 - $437,000
$2,833/mo
Price history
| Date | Event | Price |
|---|---|---|
| 8/18/2026 | Pending sale | $425,000$303/sqft |
Source:  BeachesMLS #R11158111 Report a problem BeachesMLS #R11158111 Report a problem | ||
| 1/27/2026 | Listed for sale | $425,000+9%$303/sqft |
Source: BeachesMLS #RX-11158111 Report a problem | ||
| 1/26/2026 | Listing removed | $3,500$2/sqft |
Source: Zillow Rentals Report a problem | ||
| 1/11/2026 | Listed for rent | $3,500$2/sqft |
Source: Zillow Rentals Report a problem | ||
| 12/12/2023 | Sold | $390,000-2.5%$278/sqft |
Source: BeachesMLS #R10934610 Report a problem | ||
| 11/16/2023 | Pending sale | $400,000$285/sqft |
Source: BeachesMLS #RX-10934610 Report a problem | ||
| 11/9/2023 | Listed for sale | $400,000+68.4%$285/sqft |
Source: BeachesMLS #RX-10934610 Report a problem | ||
| 1/18/2019 | Sold | $237,500$169/sqft |
Source: BeachesMLS #R10486546 Report a problem | ||
| 1/12/2019 | Pending sale | $237,500$169/sqft |
Source: ERA Home Run Real Estate #RX-10486546 Report a problem | ||
| 12/7/2018 | Listed for sale | $237,500-6.9%$169/sqft |
Source: ERA Home Run Real Estate #RX-10486546 Report a problem | ||
| 2/6/2008 | Listing removed | $255,000$182/sqft |
Source: Owner Report a problem | ||
| 9/2/2007 | Listed for sale | $255,000+10.9%$182/sqft |
Source: Owner Report a problem | ||
| 4/14/2005 | Sold | $230,000+113%$164/sqft |
Source: Public Record Report a problem | ||
| 3/21/2002 | Sold | $108,000$77/sqft |
Source: Public Record Report a problem | ||
Public tax history
| Year | Property taxes | Tax assessment |
|---|---|---|
| 2025 | $5,102 -1.7% | $325,445 +13.9% |
| 2024 | $5,188 +63.9% | $285,780 +41.9% |
| 2023 | $3,165 +1.2% | $201,351 +3% |
| 2022 | $3,128 +1.6% | $195,486 +3% |
| 2021 | $3,079 +1% | $189,792 +1.4% |
| 2020 | $3,048 +179.7% | $187,172 +150.5% |
| 2019 | $1,090 | $74,727 +1.9% |
| 2018 | $1,090 +7% | $73,334 +2.1% |
| 2017 | $1,018 +4.4% | $71,826 +2.1% |
| 2016 | $975 -0.5% | $70,349 +0.7% |
| 2015 | $980 -2.3% | $69,860 +0.8% |
| 2014 | $1,003 +1.1% | $69,306 +1.5% |
| 2013 | $991 -0.8% | $68,282 +1.7% |
| 2012 | $999 -7.8% | $67,141 -10.6% |
| 2011 | $1,084 +0.8% | $75,141 |
| 2010 | $1,075 -15.4% | $75,141 -14.8% |
| 2009 | $1,270 -26.2% | $88,159 -27.7% |
| 2008 | $1,723 -40.9% | $121,984 -33.6% |
| 2007 | $2,913 -13.5% | $183,588 -5% |
| 2006 | $3,366 | $193,251 +101.9% |
| 2005 | -- | $95,708 +3% |
| 2004 | $653 +202.2% | $92,920 +1.9% |
| 2003 | $216 -88.6% | $91,187 +6% |
| 2002 | $1,899 +12.9% | $85,987 +16.2% |
| 2001 | $1,682 +18.2% | $73,987 +19.4% |
| 2000 | $1,423 +30.8% | $61,987 +11.1% |
| 1999 | $1,088 | $55,770 |
Find assessor info on the county website
Monthly payment
Est. payment
Payment breakdown
Explore the cost of this home by adjusting the details. Changes won't be saved.Climate risks
Neighborhood: 33415
Nearby schools
Schools provided by the listing agent
- Elementary: Pine Jog
- Middle: Okeeheelee
- High: Palm Beach Central
Source: BeachesMLS. This data may not be complete. We recommend contacting the local school district to confirm school assignments for this home.
- $390,8004 bd2 ba1.6k sqft5806 Thisledown Ct, West Palm Beach, FL 33415Off Market
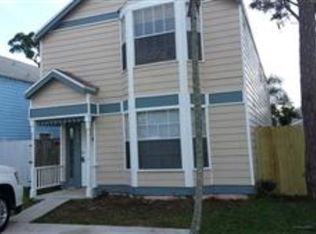
- $365,5003 bd2 ba1.5k sqft5818 Thisledown Ct, West Palm Beach, FL 33415Off Market
- $412,7003 bd2 ba1.4k sqft5800 Thisledown Ct, West Palm Beach, FL 33415Off Market
- $398,2003 bd3 ba1.4k sqft5824 Thisledown Ct, West Palm Beach, FL 33415Off Market
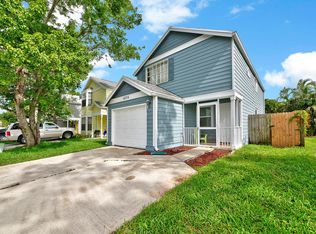
Similar homes
- $439,9003 bd2 ba1.5k sqft120 Paddock Lane, Greenacres, FL 33413For Sale

 MLS ID #B26055007, Betty Jean Wilson, Coldwell Banker Realty. BeachesMLS
 - $410,0003 bd2 ba1.2k sqft412 Trotters Lane, Greenacres, FL 33413For Sale
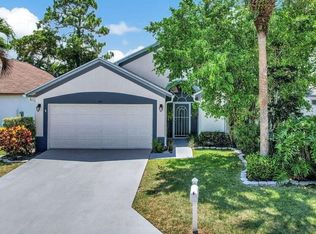 MLS ID #R11136218, Troy Henderson, The Keyes Company. BeachesMLS
 - $474,9003 bd2 ba1.6k sqft2203 Soundings Court, Greenacres, FL 33413For Sale
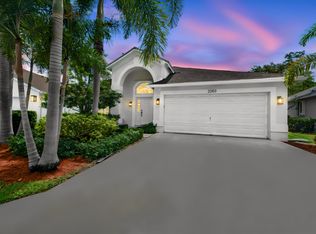 MLS ID #B26063916, Jeffrey L Tricoli PA, KW Reserve Palm Beach. BeachesMLS
 - $299,9002 bd2 ba1k sqft1875 Abbey Road, West Palm Beach, FL 33415For Sale
 MLS ID #B26016879, Katty R Cavalieri, The Cavalieri Property Managem. BeachesMLS
 - $515,0003 bd2 ba1k sqft3239 DOLAN Road, Palm Springs, FL 33406For SaleMLS ID #B26068620, Maday Lisbet Diaz, Partnership Realty Inc.. BeachesMLS
- $368,8893 bd3 ba1.6k sqft1545 W Forest Lakes Circle W #B, West Palm Beach, FL 33406For SaleMLS ID #R11162872, William Martin, The Keyes Company (Tequesta). BeachesMLS
- $465,0004 bd2 ba1.4k sqft5639 Ithaca Circle E, Lake Worth, FL 33463For SaleMLS ID #B26051377, Laineda Dumerjean, Highlight Realty Corp/LW. BeachesMLS
- $500,0003 bd3 ba2k sqft5900 Flatrock Road, West Palm Beach, FL 33413For SaleMLS ID #B26033306, Troy Patrick, Remax Homes & Properties. BeachesMLS
- $419,9003 bd3 ba2k sqft11901 Donlin Drive, Wellington, FL 33414For SaleMLS ID #B26063735, Jeffrey L Tricoli PA, KW Reserve Palm Beach. BeachesMLS
- $510,0003 bd2 ba1.2k sqft3409 Wry, Lake Worth, FL 33467For SaleMLS ID #B26060655, Barbara Husted, Realty ONE Group Innovation. BeachesMLS
- $420,0002 bd2 ba1.2k sqft7285 Burgess Drive, Lake Worth, FL 33467For SaleMLS ID #B26058804, Michelle Pierce, Exit Realty Premier Elite. BeachesMLS
- $449,5003 bd2 ba1.2k sqft19 MISTY MEADOW Drive, Boynton Beach, FL 33436For SaleMLS ID #B26058132, Michael Anthony Biancardi, Move In Realty LLC. BeachesMLS
- $288,4002 bd2 ba1k sqftSociaty Hill, West Palm Beach, FL 33415For SaleMLS ID #B26053583, Osvaldo Bejerano Jr, EXP Realty LLC. BeachesMLS
- $279,9003 bd2 ba1.3k sqft2641 W Gately Dr W #1901, West Palm Beach, FL 33415For SaleMLS ID #B26040125, Robert Ferrer Jr., LAER Realty Partners Bowen/Wellington. BeachesMLS
- $381,0003 bd2 ba1.4k sqft6957 BLUE SKIES Drive, Lake Worth, FL 33463For SaleMLS ID #B26057302, Guy G. Buzzelli II, Coldwell Banker Realty /Delray Beach. BeachesMLS
- $299,0002 bd3 ba1.1k sqft2399 Lena Lane, West Palm Beach, FL 33415For SaleMLS ID #B26049558, Anastasia Gudilina, Compass Florida, LLC. BeachesMLS
- $305,0002 bd2 ba1.3k sqft2640 Gately Drive W #1601, West Palm Beach, FL 33415For SaleMLS ID #B26016459, Robert Brett Vlasek, Vlasek Real Estate Group. BeachesMLS
- $449,0003 bd2 ba1.3k sqft215 SW 8TH Street, Boynton Beach, FL 33426For SaleMLS ID #B26060911, Steven Martin, Engel & Voelkers Delray Beach. BeachesMLS
- $496,0004 bd2 ba1.4k sqft1108 Sonata Way, Royal Palm Beach, FL 33411For SaleMLS ID #B26040082, Karen Davis, Douglas Elliman Wellington. BeachesMLS
- $399,0004 bd2 ba1.3k sqft831 30th Court, West Palm Beach, FL 33407For SaleMLS ID #R11150518, Arlet Eugene, New Empire Realty, Inc.. BeachesMLS
