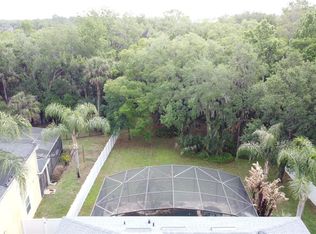
Beautiful, two-story, 5 bedroom, 3 bathroom, 3 car garage home located on a cul-de-sac with conservation views in the highly desirable Oviedo Forest community! This amazing home boasts a floor plan that can accommodate a variety of households with the primary suite, dedicated office, and a full bedroom and bathroom located on the first floor, and three roomy bedrooms plus a loft on the second floor. The kitchen is the heart of the home with ample counter and storage space, a long breakfast bar top for family and guests, and views of the spacious living room and lush backyard. The owner’s suite features a nice large soaking tub, dual vanities, a tiled shower, and a dedicated sitting area. The large loft upstairs is carpeted making it for a soft landing for little feet and provides great space for a second family room, esp since there is a built-in wet bar with a fridge so you can keep your favorite snacks upstairs! Other special highlights include a beautiful glass front door to let in gentle sunlight throughout the day, wood-look tile in the entertaining spaces, a dedicated dining room, and sliders out to the lanai where you can dine alfresco or put down coaches for a cozy outdoor living room. Located close to UCF, Research Pkwy, Oviedo at the Park, convenient to downtown Orlando, Winter Park, with over 22 mi nearby biking & hiking trails, and Award-Winning Schools. Call today for your private showing.
Sold for $725,000
$725,000
827 DAKOTA PRAIRIE COURT, OVIEDO, FL 32765
5beds
3,400sqft
Single Family Residence
Built in 2007
0.3 Acres Lot
$760,600 Zestimate®
$213/sqft
$3,637 Estimated rent
Home value
$760,600
$723,000 - $799,000
$3,637/mo
Zestimate® history
Owner options
List your home for rent
$3,637/mo
Rent Zestimate®
Find your next renter with Zillow Rental Manager. Plus, with online applications, you can quickly screen prospective tenants – for free.
$3,637/mo
Rent Zestimate®
Refinance and save
$4,858/mo
Est. payment
Refinancing to a lower rate could help reduce your monthly payments and save thousands over the life of the loan.
$4,858/mo
Est. payment
Explore your selling options
Work with a Zillow partner agent
Leverage their expertise and Zillow's premium Showcase listings to get your home seen by more buyers.
Get startedList with your own agent
Get your home in front of millions of buyers by listing it on Zillow.
Learn how to do itSell it yourself
Take full control of how buyers see your home on Zillow by listing For Sale by Owner (FSBO).
List your homeWhat's special
Convenient to downtown orlandoFull bedroomDedicated sitting areaLarge loft upstairsLong breakfast bar topDedicated officeLush backyard
Zillow last checked:
Listing updated:
Listed by:
Chris Creegan 407-509-2159,
CREEGAN GROUP 407-622-1111
Bought with:
Vincent Orange, 3387275
KELLER WILLIAMS ADVANTAGE REALTY
Source: Stellar MLS,MLS#: O6177147 Originating MLS: Orlando Regional
Originating MLS: Orlando Regional
Facts & features
Interior
Bedrooms & bathrooms
- Bedrooms: 5
- Bathrooms: 4
- Full bathrooms: 4
Primary bedroom
- Features: Walk-In Closet(s)
- Level: First
- Dimensions: 14x22.9
Bedroom 2
- Features: Built-in Closet
- Level: Second
- Dimensions: 12.2x15.4
Bedroom 3
- Features: Walk-In Closet(s)
- Level: Second
- Dimensions: 11x13.9
Bedroom 4
- Features: Built-in Closet
- Level: Second
- Dimensions: 12.8x15.5
Dining room
- Level: First
- Dimensions: 11.4x14.5
Kitchen
- Level: First
- Dimensions: 13.3x13.6
Living room
- Level: First
- Dimensions: 16.9x20.7
Loft
- Level: Second
- Dimensions: 26.7x24
Office
- Level: First
- Dimensions: 12.4x15.3
Heating
- Central, Electric
Cooling
- Central Air
Appliances
- Included: Dishwasher, Range, Refrigerator
- Laundry: Inside, Laundry Room
Features
- Ceiling Fan(s), High Ceilings, Kitchen/Family Room Combo, Primary Bedroom Main Floor, Solid Surface Counters, Solid Wood Cabinets, Thermostat, Walk-In Closet(s)
- Flooring: Carpet, Ceramic Tile
- Has fireplace: No
Interior area
- Total structure area: 4,509
- Total interior livable area: 3,400 sqft
Property
Parking
- Total spaces: 3
- Parking features: Garage - Attached
- Attached garage spaces: 3
Features
- Levels: Two
- Stories: 2
- Patio & porch: Porch, Screened
- Exterior features: Lighting, Sidewalk
Lot
- Size: 0.3 Acres
- Features: Cul-De-Sac, Sidewalk
Details
- Parcel number: 12213150300000610
- Zoning: PUD
- Special conditions: None
Construction
Type & style
- Home type: SingleFamily
- Property subtype: Single Family Residence
Materials
- Block, Stucco
- Foundation: Slab
- Roof: Shingle
Condition
- New construction: No
- Year built: 2007
Utilities & green energy
- Sewer: Public Sewer
- Water: Public
- Utilities for property: Cable Available, Electricity Available
Community & HOA
Community
- Pet fee: $0 monthly
- Subdivision: OVIEDO FOREST
HOA
- Has HOA: Yes
- HOA fee: $90 monthly
- HOA name: Towers Property Management
- HOA phone: 407-730-9872
Location
- Region: Oviedo
Financial & listing details
- Price per square foot: $213/sqft
- Tax assessed value: $691,593
- Annual tax amount: $9,222
- Date on market: 2/10/2024
- Cumulative days on market: 209 days
- Listing terms: Cash,Conventional,FHA,VA Loan
- Ownership: Fee Simple
- Total actual rent: 0
- Electric utility on property: Yes
- Road surface type: Paved
Price history
| Date | Event | Price |
|---|---|---|
| 4/17/2024 | Sold | $725,000$213/sqft |
Source:  Stellar MLS #O6177147 Report a problem Stellar MLS #O6177147 Report a problem | ||
| 2/28/2024 | Pending sale | $725,000$213/sqft |
Source: Stellar MLS #O6177147 Report a problem | ||
| 2/19/2024 | Price change | $725,000-3.3%$213/sqft |
Source: Stellar MLS #O6177147 Report a problem | ||
| 2/10/2024 | Listed for sale | $750,000+7.3%$221/sqft |
Source: Stellar MLS #O6177147 Report a problem | ||
| 1/15/2024 | Listing removed | -- |
Source: Stellar MLS #O6123964 Report a problem | ||
| 1/4/2024 | Price change | $699,000-2.8%$206/sqft |
Source: Stellar MLS #O6123964 Report a problem | ||
| 12/27/2023 | Price change | $719,000-0.8%$211/sqft |
Source: Stellar MLS #O6123964 Report a problem | ||
| 11/24/2023 | Price change | $725,000+3.6%$213/sqft |
Source: Stellar MLS #O6123964 Report a problem | ||
| 11/22/2023 | Price change | $700,000-8.5%$206/sqft |
Source: Stellar MLS #O6123964 Report a problem | ||
| 10/3/2023 | Price change | $765,000-4.3%$225/sqft |
Source: Stellar MLS #O6123964 Report a problem | ||
| 9/12/2023 | Price change | $799,000-2%$235/sqft |
Source: Stellar MLS #O6123964 Report a problem | ||
| 8/22/2023 | Price change | $815,000-0.2%$240/sqft |
Source: Stellar MLS #O6123964 Report a problem | ||
| 7/12/2023 | Price change | $817,000-2.7%$240/sqft |
Source: Stellar MLS #O6123964 Report a problem | ||
| 7/7/2023 | Listed for sale | $839,500+110.9%$247/sqft |
Source: Stellar MLS #O6123964 Report a problem | ||
| 10/28/2016 | Sold | $398,000$117/sqft |
Source: Stellar MLS #O5450263 Report a problem | ||
| 8/23/2016 | Price change | $398,000-7.2%$117/sqft |
Source: RE/MAX TOWN & COUNTRY REALTY #O5450263 Report a problem | ||
| 6/30/2016 | Listed for sale | $429,000-7.3%$126/sqft |
Source: RE/MAX TOWN & COUNTRY REALTY #O5450263 Report a problem | ||
| 8/16/2007 | Sold | $462,700$136/sqft |
Source: Public Record Report a problem | ||
Public tax history
| Year | Property taxes | Tax assessment |
|---|---|---|
| 2025 | $9,052 -12.1% | $577,532 -3.7% |
| 2024 | $10,297 +12.6% | $599,606 +10% |
| 2023 | $9,144 +12.2% | $545,096 +10% |
| 2022 | $8,151 +10.5% | $495,542 +10% |
| 2021 | $7,377 +3.8% | $450,493 +4.6% |
| 2020 | $7,105 +5.2% | $430,581 +6.7% |
| 2019 | $6,752 | $403,679 -0.4% |
| 2018 | $6,752 -1.6% | $405,374 +5.7% |
| 2017 | $6,859 +5.2% | $383,572 +3% |
| 2016 | $6,520 +48.8% | $372,379 +32.5% |
| 2015 | $4,382 | $280,946 |
| 2014 | $4,382 -0.6% | -- |
| 2013 | $4,409 +5.7% | -- |
| 2012 | $4,171 +2.4% | -- |
| 2011 | $4,075 +0.9% | -- |
| 2010 | $4,037 +3.8% | -- |
| 2009 | $3,890 +3.5% | -- |
| 2008 | $3,759 +157.1% | -- |
| 2007 | $1,462 +86.2% | $85,000 |
| 2006 | $785 | -- |
Find assessor info on the county website
Neighborhood: 32765
Nearby homes
- $877,0005 bd3 ba3.4k sqft817 Dakota Prairie Ct, Oviedo, FL 32765Off Market

- $830,0005 bd4 ba3.4k sqft807 Dakota Prairie Ct, Oviedo, FL 32765Sold
- $792,6005 bd3 ba3.3k sqft797 Dakota Prairie Ct, Oviedo, FL 32765Off Market
- $823,6005 bd4 ba3.5k sqft787 Dakota Prairie Ct, Oviedo, FL 32765Off Market

- $775,0006 bd4 ba3.5k sqft777 Dakota Prairie Ct, Oviedo, FL 32765Sold
- $727,8004 bd3 ba3k sqft714 Comanche St, Oviedo, FL 32765Off Market
- $721,8004 bd3 ba2.7k sqft841 Bighorn St, Oviedo, FL 32765Off Market
- $520,0003 bd2 ba2k sqft861 Bighorn St, Oviedo, FL 32765Sold
Nearby schools
GreatSchools rating
- 8/10Geneva Elementary SchoolGrades: PK-5Distance: 5.2 mi
- 9/10Jackson Heights Middle SchoolGrades: 6-8Distance: 1.8 mi
- 8/10Hagerty High SchoolGrades: 9-12Distance: 3.9 mi
Schools provided by the listing agent
- Elementary: Geneva Elementary
- Middle: Jackson Heights Middle
- High: Hagerty High
Source: Stellar MLS. This data may not be complete. We recommend contacting the local school district to confirm school assignments for this home.
Get a cash offer in 3 minutes
Find out how much your home could sell for in as little as 3 minutes with a no-obligation cash offer.
Estimated market value
$760,600
Get a cash offer in 3 minutes
Find out how much your home could sell for in as little as 3 minutes with a no-obligation cash offer.
Estimated market value
$760,600
- Florida
- Seminole County
- Oviedo
- 32765
- 827 DAKOTA PRAIRIE COURT
Nearby cities
Nearby zip codes
Other Oviedo Topics
