Professional photos coming soon!
Don't miss this exceptional opportunity to own a beautifully upgraded new construction duplex offering modern design, quality craftsmanship, and outstanding functionality. Each spacious unit features approximately 1,450 square feet with 3 generously sized bedrooms and 2 full bathrooms, thoughtfully designed for comfortable living.
Inside, you'll find soaring vaulted ceilings, elegant 8-foot interior doors, and abundant natural light streaming through oversized dual-pane windows. The well-appointed kitchens include a convenient butler's pantry, brand-new stainless steel appliances, and plenty of storage, while the dedicated laundry room adds everyday convenience. Both bathrooms offer luxurious dual shower heads, creating a spa-like retreat. Additional upgrades include a tankless water heater for energy efficiency, cable wiring in every room, porch lighting with extra electrical outlets, and quality finishes throughout. Ideally located near a new shopping center with recently repaved roads, this property offers excellent accessibility and strong appeal for both owner-occupants and investors alike.
For sale
$599,000
827 E 33rd St, Tucson, AZ 85713
6beds
4baths
2,900sqft
Duplex
Built in 2026
-- sqft lot
$-- Zestimate®
$207/sqft
$-- HOA
What's special
Abundant natural lightQuality finishes throughoutWell-appointed kitchensPlenty of storageOversized dual-pane windowsSpa-like retreatDedicated laundry room
- 3 days |
- 43 |
- 2 |
Zillow last checked:
Listing updated:
Listed by:
Andy Tovarez 520-409-2020,
Real Broker
Source: MLS of Southern Arizona,MLS#: 22617044
Loading...
Facts & features
Interior
Bedrooms & bathrooms
- Bedrooms: 6
- Bathrooms: 4
Heating
- Heat Pump, Electric
Cooling
- Central Air, Ceiling Fan(s)
Appliances
- Included: Tankless Water Heater, Electric Range, Dishwasher, Refrigerator
- Laundry: Storage
Features
- Vaulted Ceiling(s)
- Flooring: Ceramic Tile
Interior area
- Total structure area: 2,900
- Total interior livable area: 2,900 sqft
Property
Parking
- Total spaces: 4
Accessibility
- Accessibility features: Door Levers, Wide Doorways, Wide Hallways
Features
- Patio & porch: None
- Exterior features: None
- Pool features: None
- Spa features: None
- Fencing: Chain Link,Wood
- Has view: Yes
- View description: Residential
Lot
- Size: 7,405 Square Feet
- Dimensions: 50' x 150'
- Features: Decorative Gravel, Adjacent to Alley
Details
- Parcel number: 129131700
- Zoning: Tucson - R2
- Special conditions: None
Construction
Type & style
- Home type: MultiFamily
- Architectural style: Modern
- Property subtype: Duplex
Materials
- Frame, Stucco
- Roof: Tile
Condition
- Year built: 2026
Utilities & green energy
- Sewer: Sewer Connected
- Water: Public
Community & HOA
Community
- Features: Street Lights
- Security: None
- Subdivision: Grand View Addition
HOA
- Has HOA: No
Location
- Region: Tucson
Financial & listing details
- Price per square foot: $207/sqft
- Date on market: 7/10/2026
- Cumulative days on market: 4 days
- Listing terms: Cash,Conventional,For Rent,FHA Loan,VA Loan
- Road surface type: Paved
Estimated market value
Not available
Estimated sales range
Not available
Not available
Price history
| Date | Event | Price |
|---|---|---|
| 7/10/2026 | Listed for sale | $599,000$207/sqft |
Source:  MLS of Southern Arizona #22617044 Report a problem MLS of Southern Arizona #22617044 Report a problem | ||
Public tax history
Tax history is unavailable.
Monthly payment
Est. payment$--/mo
Payment breakdown
Explore the cost of this home by adjusting the details. Changes won't be saved.All calculations are estimates and provided by Zillow, Inc. for informational purposes only. Actual amounts may vary.
HOA fees may include property taxes on listings classified as Co-Ops. Contact the listing agent and/or owner for fee details.
Mortgage interest rates are dependent on a number of factors, including credit score, down payment, and repayment length. Interest rate data provided by Zillow Group Marketplace, Inc. as of 1/1/1970 from various mortgage lenders with which we have lead or other similar arrangements; the Estimated Payment is an average of those rates.
See how much you could borrow to make a competitive offer.
Climate risks
Neighborhood: South Park
Nearby schools
GreatSchools rating
- 2/10Holladay Magnet SchoolGrades: PK-5Distance: 0.3 mi
- 3/10Utterback Middle SchoolGrades: 6-8Distance: 1.4 mi
- 6/10Pueblo High Magnet SchoolGrades: 8-12Distance: 1.5 mi
Schools provided by the listing agent
- Elementary: Holladay
- Middle: Utterback-Magnet
- High: Pueblo
Source: MLS of Southern Arizona. This data may not be complete. We recommend contacting the local school district to confirm school assignments for this home.
- $90,0007,405.2 Square FeetE 33rd 13 Tucson #13, Tucson, AZ 85713Sold

- $228,700-- bd2 ba1.1k sqft831 E 33rd St, Tucson, AZ 85713Off Market
- $130,0004 bd2 ba1.9k sqft819 E 33rd St, Tucson, AZ 85713Sold

- $204,300-- bd1 ba1.5k sqft837 E 33rd St, Tucson, AZ 85713Off Market
- $237,9002 bd2 ba909 sqft813 E 33rd St, Tucson, AZ 85713Sold
- $209,400-- bd1 ba1k sqft807 E 33rd St, Tucson, AZ 85713Off Market
- $122,600-- bd1 ba216 sqft843 E 33rd St, Tucson, AZ 85713Off Market
- $217,400-- bd1 ba1.1k sqft826 E 32nd St, Tucson, AZ 85713Off Market
A local agent can set up tours, give advice and negotiate with sellers.
Similar homes
- $620,0006 bd4 ba2.9k sqft4155 E Bellevue St, Tucson, AZ 85712For Sale
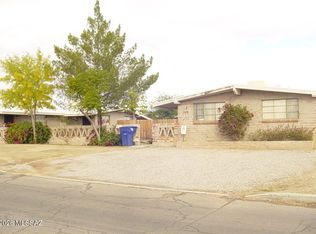
 MLS ID #22616351, James P Robertson, Realty Executives Arizona Territory. MLS of Southern Arizona
 - $429,9006 bd3 ba2.2k sqft1211 S 9th Ave, Tucson, AZ 85713For Sale
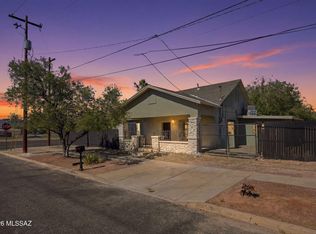 MLS ID #22616382, Jordan Munic, Coldwell Banker Realty. MLS of Southern Arizona
 - $649,0008 bd6 ba3.5k sqft710 N Dodge Blvd, Tucson, AZ 85716For Sale
 MLS ID #22615966, Shaun E McClusky, Rincon Ventures, Inc.. MLS of Southern Arizona
 - $595,0004 bd3 ba2.5k sqft10971 E Soaptree Pl, Tucson, AZ 85748For Sale
 MLS ID #22616644, Donald Wehn, 1ST American Real Estate and Property Management. MLS of Southern Arizona
 - $469,0005 bd3 ba2.2k sqft3028-3032 E Presidio Rd, Tucson, AZ 85716For SaleMLS ID #22614693, David J Walsh, Realty Executives Arizona Territory. MLS of Southern Arizona
- $819,0006 bd3 ba2.9k sqft950 S 4th Ave, Tucson, AZ 85701For SaleMLS ID #22613466, Alfredo Rascon, Tierra Antigua Realty. MLS of Southern Arizona
- $449,0004 bd5 ba1.6k sqft1120 E Water St, Tucson, AZ 85719For SaleMLS ID #22615965, Shaun E McClusky, Rincon Ventures, Inc.. MLS of Southern Arizona
- $430,0008 bd4 ba1.9k sqft5110 S 17th Ave, Tucson, AZ 85706For SaleMLS ID #22605415, Victor J Cabibo, United Real Estate Specialists. MLS of Southern Arizona
- $650,0003 bd2 ba2.6k sqft4060 N Swan Rd, Tucson, AZ 85718For SaleMLS ID #22611416, Carmen Rodriguez, Tierra Antigua Realty. MLS of Southern Arizona
- $639,0003 bd2 ba2.4k sqft5830 W Bridle Way, Tucson, AZ 85743For SaleMLS ID #22616488, Catherine Mosij, Cross-Over Realty, LLC. MLS of Southern Arizona
- $465,0003 bd2 ba2.3k sqft3904 S Camino Ensenada Del Pantano, Tucson, AZ 85730For SaleMLS ID #22617180, Mark M Acosta, Long Realty. MLS of Southern Arizona
- $535,0004 bd3 ba2k sqft4044 E Wading Duck Ct, Tucson, AZ 85712For SaleMLS ID #22615880, Kari Bock, Tierra Antigua Realty. MLS of Southern Arizona
- $305,0005 bd2 ba2.1k sqft749 W Calle Margarita, Tucson, AZ 85706For SaleMLS ID #22616731, David L Duarte, Tierra Antigua Realty. MLS of Southern Arizona
- $515,0004 bd3 ba1.9k sqft115 S Calle El Centro, Tucson, AZ 85711For SaleMLS ID #22529443, Frank De La Ossa, Ave Maria Realty, LLC. MLS of Southern Arizona
- $435,0005 bd3 ba1.8k sqft3044 N Estrella Ave, Tucson, AZ 85705For SaleMLS ID #22614404, Daniel R Biel, Real Broker. MLS of Southern Arizona
- $410,0004 bd4 ba1.4k sqft1701 N 6th Ave, Tucson, AZ 85705For SaleMLS ID #22613710, Linda M Blessing, Tierra Antigua Realty. MLS of Southern Arizona
- $339,5005 bd3 ba1.8k sqft4224 E Lee St, Tucson, AZ 85712For SaleMLS ID #22613720, Xing Shen, Tierra Antigua Realty. MLS of Southern Arizona
- $460,0005 bd4 ba2.8k sqft7904 S Bonanza Park Dr, Tucson, AZ 85747For SaleMLS ID #22616932, Tara Jones, Opendoor Brokerage, LLC. MLS of Southern Arizona
- $420,0004 bd4 ba1.8k sqft645 W Mabel St, Tucson, AZ 85705For SaleMLS ID #22606500, Monica Alejandra Gonzalez Cruz, OMNI Homes International. MLS of Southern Arizona
- $420,0005 bd4 ba1.9k sqft3902 E Fairmount St, Tucson, AZ 85712For SaleMLS ID #22614593, Daniel R Biel, Real Broker. MLS of Southern Arizona
- Arizona
- Pima County
- Tucson
- 85713
- South Park
- 827 E 33rd St
Nearby cities
Nearby neighborhoods
Nearby zip codes
Other Tucson Topics
