Skip main navigation
Off market
  • $890,900

    827 Emma Ct, Hollister, CA 95023

    4beds
    2,014sqft
    Single Family Residence
    Built in 2025
    0.29 Acres Lot
    $890,900 Zestimate®
    $442/sqft
    $3,985 Estimated rent

    Home value

    $890,900

    $793,000 - $1.01M

    $3,985/mo

    Zestimate® history
    Loading
    Loading...

    Owner options

    List your home for rent

    $3,985/mo

    Rent Zestimate®

    Find your next renter with Zillow Rental Manager. Plus, with online applications, you can quickly screen prospective tenants – for free.

    Learn more

    $3,985/mo

    Rent Zestimate®

    Refinance and save

    $5,717/mo

    Est. payment

    Refinancing to a lower rate could help reduce your monthly payments and save thousands over the life of the loan.

    See today's rates

    $5,717/mo

    Est. payment

    Explore your selling options

    Work with a Zillow partner agent

    Leverage their expertise and Zillow's premium Showcase listings to get your home seen by more buyers.

    Get started

    List with your own agent

    Get your home in front of millions of buyers by listing it on Zillow.

    Learn how to do it

    Sell it yourself

    Take full control of how buyers see your home on Zillow by listing For Sale by Owner (FSBO).

    List your home

    What's special

    Spacious lotGourmet kitchenPrivate primary suiteBlank canvas backyardHuge walk-in closetPiedrafina marble selectionsStainless steel appliances

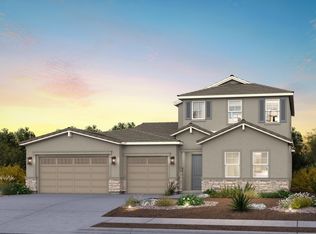
    This beautiful new home is ready for your custom interior selections and a Fall move-in! Designed with today's lifestyle in mind, it sits on a spacious lot with a blank canvas backyard-perfect for creating your ideal outdoor retreat. Inside, the gourmet kitchen showcases stunning white cabinets, your choice of seven granite slab or quartz countertop options, stainless steel appliances, and a large pantry for plenty of storage. The private primary suite feels like a spa getaway, featuring a soaking tub, separate shower, large vanity, and a huge walk-in closet with built-in organizers. Both the primary and guest bathrooms include your choice of four standard Piedrafina marble selections for vanities and tub/shower surrounds, offering timeless elegance. Additional highlights include: -Oversized 2-car textured and painted garage with extra storage space -Drought-tolerant front landscaping for easy maintenance -Ecobee Smart Thermostat and Ring doorbell for comfort and security -Modern finishes throughout, with room for your personal touch Don't miss your chance to move in this fall and make this home truly yours!

    This property is off market, which means it's not currently listed for sale or rent on Zillow. This may be different from what's available on other websites or public sources.

    Zillow last checked:

    Listing updated:

    Source: Anderson HomesMLS Logo

    Facts & features

    Interior

    Bedrooms & bathrooms
    • Bedrooms: 4
    • Bathrooms: 3
    • Full bathrooms: 2
    • 1/2 bathrooms: 1
    Heating
    • Natural Gas, Forced Air
    Cooling
    • Central Air, Ceiling Fan(s)
    Appliances
    • Included: Dishwasher, Disposal, Microwave, Range
    Features
    • Ceiling Fan(s), Wired for Data, Walk-In Closet(s)
    • Windows: Double Pane Windows
    Interior area
    • Total interior livable area: 2,014 sqft

    Property

    Parking
    • Total spaces: 2
    • Parking features: Attached
    • Attached garage spaces: 2
    Features
    • Levels: 1.0
    • Stories: 1
    • Has view: Yes
    • View description: Mountain(s)
    Lot
    • Size: 0.29 Acres
    Details
    • Parcel number: 025730020000

    Construction

    Type & style
    • Home type: SingleFamily
    • Property subtype: Single Family Residence
    Materials
    • Stucco, Wood Siding
    • Roof: Tile
    Condition
    • New Construction,Under Construction
    • New construction: Yes
    • Year built: 2025
    Details
    • Builder name: Anderson Homes

    Community & HOA

    Community
    • Security: Fire Sprinkler System
    • Subdivision: Santana Ranch
    HOA
    • Has HOA: Yes
    Location
    • Region: Hollister

    Financial & listing details

    • Price per square foot: $442/sqft
    • Tax assessed value: $42,669
    • Annual tax amount: $592
    • Date on market: 8/26/2025

    Price history

    DateEventPrice
    9/10/2025Listing removed$869,900$432/sqft
    Source: Anderson Homes Report a problem
    8/26/2025Listed for sale$869,900$432/sqft
    Source: Anderson Homes Report a problem
    8/18/2025Listing removed$869,900$432/sqft
    Source: Anderson Homes Report a problem
    8/11/2025Listed for sale$869,900$432/sqft
    Source: Anderson Homes Report a problem

    Public tax history

    YearProperty taxesTax assessment
    2025$592 $42,669
    Find assessor info on the county website

    Neighborhood: 95023

    Nearby schools

    GreatSchools rating
    Schools provided by the MLS
    • Elementary: Rancho Santana
    • Middle: RANCHO SAN JUSTO
    • High: SAN BENITO HIGH
    • District: SAN BENITO HIGH

    Source: Anderson Homes. This data may not be complete. We recommend contacting the local school district to confirm school assignments for this home.

    Get a cash offer in 3 minutes
    Find out how much your home could sell for in as little as 3 minutes with a no-obligation cash offer.
    Estimated market value
    $890,900
    Get a cash offer in 3 minutes
    Find out how much your home could sell for in as little as 3 minutes with a no-obligation cash offer.
    Estimated market value
    $890,900